Proudly offered by the original owners, this exceptional, spotless home showcases quality craftsmanship, elegant design, meticulous maintenance & updates. Be "Wowed" from the moment you arrive by the inviting front porch, impressive rounded-arched entry, exquisite custom woodwork & elegant fanlight window. The open floor plan offers a living room, dining room and family room, while the spectacular kitchen is the heart of the home with abundant cherry cabinetry, striking custom arched glass front pass through, upscale appliances & eating area. The kitchen opens to the family room with gas fireplace, while three sets of sliders fill the space with natural light and lead to an incredible two-tier deck. Designed for entertaining, the deck features built-in benches and tables, with the deck being plumbed for gas & overlooks the private, fully fenced backyard. The first floor also features a private office, powder room and laundry room. Upstairs are four spacious bedrooms, including an impressive primary ensuite with French-door entry, vaulted ceiling and luxurious bath with soaking tub, dual separate vanities and large walk-in closet. Three additional generously sized bedrooms and another full bath complete the second floor. The finished lower level is an entertainer's dream with a beautiful recreation room, full bar including sink, beverage cooler/ice maker, additional finished room currently used as a wine room, full bath, workshop and storage. Featured in the Cross Creek Parade of Homes in 1989, this home is filled with distinctive architectural details rarely found today, including gorgeous crown molding, custom woodwork, wide baseboards and trim, six-panel solid wood doors and recessed lighting. Numerous updates add to the appeal - see attached supplement for complete list - there are too many to list. A truly special home offering exceptional quality, incredible entertaining spaces and the opportunity to move right in and enjoy with absolutely nothing to do!
Pending
$649,000
2835 Valley Dr, Cuyahoga Falls, OH 44223
4beds
4,790sqft
Single Family Residence
Built in 1989
0.41 Acres Lot
$-- Zestimate®
$135/sqft
$-- HOA
What's special
Private officeOpen floor planExquisite custom woodworkDistinctive architectural detailsWorkshop and storageIncredible two-tier deckSpectacular kitchen
- 14 days
- 1,579
- 108
Zillow last checked:
Listing updated:
Listed by:
Susan Warren 330-903-4822 SueWarren@kw.com,
Keller Williams Chervenic Rlty
Source: MLS Now,MLS#: 5237511 Originating MLS: Akron Cleveland Association of REALTORS
Originating MLS: Akron Cleveland Association of REALTORSFacts & features
Interior
Bedrooms & bathrooms
- Bedrooms: 4
- Bathrooms: 4
- Full bathrooms: 3
- 1/2 bathrooms: 1
- Main level bathrooms: 1
Primary bedroom
- Description: Flooring: Hardwood
- Features: High Ceilings, Vaulted Ceiling(s), Natural Woodwork, Window Treatments
- Level: Second
- Dimensions: 17 x 15
Bedroom
- Description: Flooring: Carpet
- Features: High Ceilings, Window Treatments
- Level: Second
- Dimensions: 17 x 12
Bedroom
- Description: Flooring: Carpet
- Features: High Ceilings, Window Treatments
- Level: Second
- Dimensions: 15 x 11
Bedroom
- Description: Flooring: Carpet
- Features: High Ceilings, Window Treatments
- Level: Second
- Dimensions: 12 x 11
Primary bathroom
- Description: Flooring: Ceramic Tile
- Features: Walk-In Closet(s), Window Treatments
- Level: Second
- Dimensions: 20 x 12
Bathroom
- Description: Flooring: Marble
- Features: High Ceilings, Window Treatments
- Level: Second
- Dimensions: 8 x 7
Bathroom
- Description: Flooring: Ceramic Tile
- Level: Lower
- Dimensions: 10 x 8
Dining room
- Description: Flooring: Hardwood
- Features: High Ceilings, Natural Woodwork, Window Treatments
- Level: First
- Dimensions: 13 x 12
Eat in kitchen
- Description: Flooring: Hardwood
- Features: High Ceilings, Natural Woodwork, Window Treatments
- Level: First
- Dimensions: 26 x 25
Entry foyer
- Description: Flooring: Hardwood
- Features: Chandelier, High Ceilings, Natural Woodwork
- Level: First
- Dimensions: 12 x 8
Family room
- Description: Flooring: Hardwood
- Features: Fireplace, High Ceilings, Natural Woodwork, Window Treatments
- Level: First
- Dimensions: 26 x 16
Laundry
- Description: Flooring: Hardwood
- Features: High Ceilings
- Level: First
- Dimensions: 10 x 7
Living room
- Description: Flooring: Hardwood
- Features: High Ceilings, Natural Woodwork, Window Treatments
- Level: First
- Dimensions: 18 x 13
Office
- Description: Flooring: Hardwood
- Features: High Ceilings, Window Treatments
- Level: First
- Dimensions: 10 x 10
Other
- Description: Currently used as a Wine Room,Flooring: Laminate,Luxury Vinyl Tile
- Level: Lower
- Dimensions: 26 x 10
Recreation
- Description: Flooring: Carpet,Luxury Vinyl Tile
- Features: Built-in Features, Bar
- Level: Lower
- Dimensions: 29 x 28
Workshop
- Description: Flooring: Linoleum
- Level: Lower
- Dimensions: 12 x 9
Heating
- Forced Air, Fireplace(s), Gas
Cooling
- Central Air, Ceiling Fan(s), Whole House Fan
Appliances
- Included: Built-In Oven, Cooktop, Dryer, Dishwasher, Disposal, Microwave, Refrigerator, Washer
- Laundry: Main Level, Laundry Tub, Sink
Features
- Beamed Ceilings, Wet Bar, Built-in Features, Ceiling Fan(s), Crown Molding, Double Vanity, Entrance Foyer, Eat-in Kitchen, High Ceilings, Kitchen Island, Open Floorplan, Recessed Lighting, Storage, Vaulted Ceiling(s), Bar, Natural Woodwork, Walk-In Closet(s), Air Filtration, Central Vacuum
- Windows: Blinds
- Basement: Full,Finished
- Number of fireplaces: 1
- Fireplace features: Family Room, Glass Doors, Gas
Interior area
- Total structure area: 4,790
- Total interior livable area: 4,790 sqft
- Finished area above ground: 3,190
- Finished area below ground: 1,600
Video & virtual tour
Property
Parking
- Total spaces: 2
- Parking features: Attached, Electricity, Garage Faces Front, Garage, Garage Door Opener, Water Available
- Attached garage spaces: 2
Features
- Levels: Two
- Stories: 2
- Patio & porch: Deck, Front Porch
- Exterior features: Gas Grill, Private Yard
Lot
- Size: 0.41 Acres
- Dimensions: 94 x 188
Details
- Parcel number: 7001392
- Other equipment: Air Purifier, Generator
Construction
Type & style
- Home type: SingleFamily
- Architectural style: Contemporary,Colonial,Traditional
- Property subtype: Single Family Residence
Materials
- Aluminum Siding, Brick, Stucco
- Roof: Asphalt,Fiberglass
Condition
- Year built: 1989
Utilities & green energy
- Sewer: Public Sewer
- Water: Public
Community & HOA
Community
- Security: Security System, Smoke Detector(s)
- Subdivision: Cross Creek Ph Ii
HOA
- Has HOA: No
Location
- Region: Cuyahoga Falls
Financial & listing details
- Price per square foot: $135/sqft
- Tax assessed value: $345,760
- Annual tax amount: $7,453
- Date on market: 8/19/2026
- Cumulative days on market: 15 days
Estimated market value
Not available
Estimated sales range
Not available
Not available
Price history
| Date | Event | Price |
|---|---|---|
| 8/31/2026 | Pending sale | $649,000$135/sqft |
Source:  MLS Now #5237511 Report a problem MLS Now #5237511 Report a problem | ||
| 8/19/2026 | Listed for sale | $649,000+159.6%$135/sqft |
Source: MLS Now #5237511 Report a problem | ||
| 3/16/1990 | Sold | $250,000$52/sqft |
Source: Agent Provided Report a problem | ||
Public tax history
| Year | Property taxes | Tax assessment |
|---|---|---|
| 2025 | $7,454 +0% | $121,020 |
| 2024 | $7,454 +2.8% | $121,020 |
| 2023 | $7,251 +7.4% | $121,020 +20.9% |
| 2022 | $6,752 -0.9% | $100,136 |
| 2021 | $6,811 | $100,136 |
| 2020 | -- | $100,136 +3.1% |
| 2019 | $7,053 -1.7% | $97,143 0% |
| 2018 | $7,176 +18.4% | $97,150 |
| 2017 | $6,059 | $97,150 +13.6% |
| 2016 | $6,059 | $85,530 |
| 2015 | $6,059 +6% | $85,530 |
| 2014 | $5,715 +5.8% | $85,530 +5.9% |
| 2013 | $5,400 +0.4% | $80,790 |
| 2012 | $5,379 +14% | $80,790 +0% |
| 2011 | $4,718 -7.6% | $80,788 -11.8% |
| 2010 | $5,105 | $91,631 |
| 2009 | -- | $91,631 |
| 2008 | $5,245 -1.3% | $91,631 -5.5% |
| 2007 | $5,313 +3.7% | $96,937 |
| 2006 | $5,125 -0.2% | $96,937 |
| 2005 | $5,135 | $96,937 |
| 2004 | -- | $96,937 |
| 2003 | $4,471 -0.1% | $96,937 |
| 2002 | $4,476 -7.1% | $96,937 -2.9% |
| 2001 | $4,820 -0.9% | $99,789 |
| 2000 | $4,865 | $99,789 |
Find assessor info on the county website
Monthly payment
Est. payment
Payment breakdown
Explore the cost of this home by adjusting the details. Changes won't be saved.Climate risks
Neighborhood: 44223
Nearby schools
Schools provided by the listing agent
- District: Woodridge LSD - 7717
Source: MLS Now. This data may not be complete. We recommend contacting the local school district to confirm school assignments for this home.


Similar homes
- $679,9004 bd4 ba4.4k sqft2039 Bent Creek Trl, Cuyahoga Falls, OH 44223For Sale
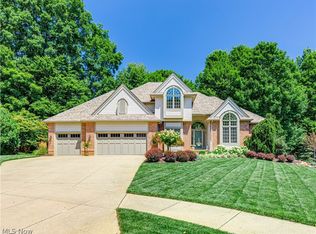 MLS ID #5238245, Thomas M Boggs, Berkshire Hathaway HomeServices Stouffer Realty. MLS Now
 - $683,9003 bd4 ba5.4k sqft2658 High Hampton Trl, Cuyahoga Falls, OH 44223For Sale
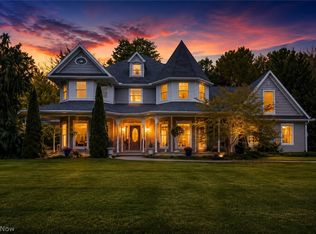 MLS ID #5210151, Jessica Nader, RE/MAX Crossroads Properties. MLS Now
 - $429,9004 bd3 ba2.8k sqft2885 Valley Rd, Cuyahoga Falls, OH 44223For Sale
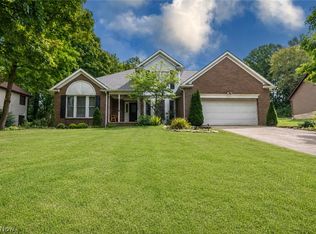 MLS ID #5237934, Jenny Duncan, Keller Williams Elevate. MLS Now
 - $550,0005 bd3 ba3.2k sqft510 Lourdes Dr, Cuyahoga Falls, OH 44223For Sale
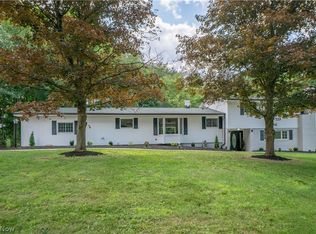 MLS ID #5234689, Jose Medina, Keller Williams Legacy Group Realty. MLS Now
