Nestled on a premium 0.65-acre lot, this exceptional estate perfectly blends sophisticated design with everyday functionality. Step through the grand 2-story foyer into an expansive open-concept family room boasting an island kitchen, large walk-in pantry, and a sunlit dining area. Work from home in the dedicated main-floor study, or host guests in the private first-floor guest suite. Enjoy effortless indoor-outdoor living with a spacious screened porch and adjacent patio. Upstairs, the sprawling Primary Suite serves as a true retreat, complete with a freestanding tub, massive walk-in closet, and direct access to the laundry room. The second level also features two additional bedrooms, a massive Rec Room, and a dedicated Exercise room. Need more space? The massive walk-up attic offers a rough-in bathroom and space for a future second Rec Room, alongside extensive unheated storage. Complete with a 3-car split garage layout (2-car + 1-car) and a functional mudroom, this home checks every single box.
Pending
$1,670,000
2837 Theresa Eileen Way, Raleigh, NC 27603
4beds
4,272sqft
Single Family Residence
Built in 2026
0.65 Acres Lot
$1,669,200 Zestimate®
$391/sqft
$136/mo HOA
What's special
Functional mudroomIsland kitchenAdjacent patioDedicated exercise roomMassive rec roomSpacious screened porchLarge walk-in pantry
- 69 days
- 33
- 0
Zillow last checked:
Listing updated:
Listed by:
Jim Allen 919-645-2114,
Coldwell Banker HPW
Source: Doorify MLS,MLS#: 10178628
Facts & features
Interior
Bedrooms & bathrooms
- Bedrooms: 4
- Bathrooms: 5
- Full bathrooms: 4
- 1/2 bathrooms: 1
- Main level bedrooms: 1
Primary bedroom
- Level: Second
- Area: 285 Square Feet
- Dimensions: 19.0 x 15.0
Bedroom 2
- Level: Main
- Area: 195 Square Feet
- Dimensions: 15.0 x 13.0
Bedroom 3
- Level: Second
- Area: 176 Square Feet
- Dimensions: 16.0 x 11.0
Bedroom 4
- Level: Second
- Area: 168 Square Feet
- Dimensions: 14.0 x 12.0
Dining room
- Level: Main
- Area: 182 Square Feet
- Dimensions: 14.0 x 13.0
Other
- Level: Main
- Area: 96 Square Feet
- Dimensions: 12.0 x 8.0
Exercise room
- Level: Second
- Area: 144 Square Feet
- Dimensions: 12.0 x 12.0
Family room
- Level: Main
- Area: 418 Square Feet
- Dimensions: 22.0 x 19.0
Kitchen
- Level: Main
- Area: 195 Square Feet
- Dimensions: 15.0 x 13.0
Office
- Level: Main
- Area: 140 Square Feet
- Dimensions: 14.0 x 10.0
Other
- Description: Front Porch
- Level: Main
- Area: 140 Square Feet
- Dimensions: 14.0 x 10.0
Other
- Description: Screened Porch
- Level: Main
- Area: 308 Square Feet
- Dimensions: 22.0 x 14.0
Other
- Description: 1-Car Garage
- Level: Main
- Area: 312 Square Feet
- Dimensions: 24.0 x 13.0
Other
- Description: 2-Car Garage
- Level: Main
- Area: 550 Square Feet
- Dimensions: 25.0 x 22.0
Recreation room
- Level: Second
- Area: 225 Square Feet
- Dimensions: 15.0 x 15.0
Heating
- Central
Cooling
- Central Air
Appliances
- Included: Cooktop, ENERGY STAR Qualified Dishwasher, Tankless Water Heater
- Laundry: Laundry Room
Features
- Built-in Features, Dry Bar, Double Vanity, Eat-in Kitchen, Open Floorplan, Pantry, Soaking Tub, Tray Ceiling(s), Walk-In Closet(s), Walk-In Shower
- Flooring: Carpet, Hardwood, Tile
- Number of fireplaces: 2
- Fireplace features: Family Room, Gas, Outside
Interior area
- Total structure area: 4,272
- Total interior livable area: 4,272 sqft
- Finished area above ground: 4,272
- Finished area below ground: 0
Property
Parking
- Total spaces: 6
- Parking features: Attached, Garage Faces Side, Garage
- Garage spaces: 3
- Uncovered spaces: 3
Features
- Levels: Two
- Stories: 2
- Patio & porch: Front Porch
- Fencing: None
Lot
- Size: 0.65 Acres
- Features: Cul-De-Sac, Wooded
Details
- Parcel number: 079103111220000 0510234
- Zoning: R-40W
- Special conditions: Standard
Construction
Type & style
- Home type: SingleFamily
- Architectural style: Traditional,Transitional
- Property subtype: Single Family Residence
Materials
- Fiber Cement
- Foundation: Crawlspace
- Roof: Architectural Shingle
Condition
- New Construction,Under Construction
- New construction: Yes
- Year built: 2026
- Major remodel year: 2026
Details
- Builder model: Custom Build
- Builder name: Future Homes by Jim Thompson
Utilities & green energy
- Sewer: Septic Tank
- Water: Community Water
- Utilities for property: Cable Connected, Electricity Connected, Natural Gas Connected, Septic Connected
Community & HOA
Community
- Subdivision: Sanctuary at Lake Wheeler
HOA
- Has HOA: Yes
- Amenities included: Management
- Services included: Storm Water Maintenance
- HOA fee: $1,632 annually
- HOA name: PPM Management
- HOA phone: 919-848-4911
- Second HOA name: Sanctuary at Lake Wheeler HOA
Location
- Region: Raleigh
Financial & listing details
- Price per square foot: $391/sqft
- Tax assessed value: $275,000
- Annual tax amount: $1,759
- Date on market: 7/8/2026
- Listing agreement: Exclusive Right To Sell
- Listing terms: Cash,Conventional
- Road surface type: Asphalt
Estimated market value
$1,669,200
$1.59M - $1.75M
$4,918/mo
Price history
| Date | Event | Price |
|---|---|---|
| 7/9/2026 | Pending sale | $1,670,000$391/sqft |
Source:  Doorify MLS #10178628 Report a problem Doorify MLS #10178628 Report a problem | ||
| 7/8/2026 | Listed for sale | $1,670,000$391/sqft |
Source: Doorify MLS #10178628 Report a problem | ||
Public tax history
| Year | Property taxes | Tax assessment |
|---|---|---|
| 2025 | $1,759 +3% | $275,000 |
| 2024 | $1,708 | $275,000 |
Find assessor info on the county website
Monthly payment
Est. payment
Payment breakdown
Explore the cost of this home by adjusting the details. Changes won't be saved.Climate risks
Neighborhood: 27603
Nearby schools
Schools provided by the listing agent
- Elementary: Wake - Yates Mill Elementary
- Middle: Wake - Dillard Drive Middle
- High: Wake - Athens Drive High
Source: Doorify MLS. This data may not be complete. We recommend contacting the local school district to confirm school assignments for this home.
Similar homes
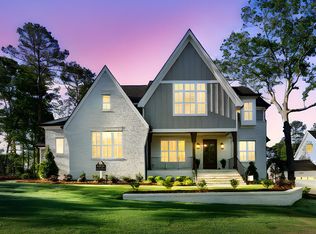
- $1,500,0004 bd5 ba4k sqft5904 Leone Pride Cir, Raleigh, NC 27603New Construction

 MLS ID #10157776, Jim Allen. Doorify MLS
 - $1,350,0004 bd5 ba4.2k sqft1032 Azalea Garden Cir, Raleigh, NC 27603New Construction
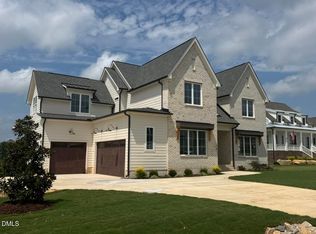 MLS ID #10179665, Candice Lynn York. Doorify MLS
 - $1,285,0004 bd5 ba3.8k sqft1044 Azalea Garden Cir, Raleigh, NC 27603New Construction
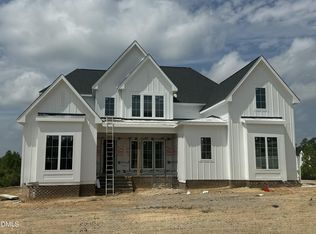 MLS ID #10181556, Candice Lynn York. Doorify MLS
 - $1,300,0004 bd6 ba4.2k sqft1052 Azalea Garden Cir, Raleigh, NC 27603New Construction
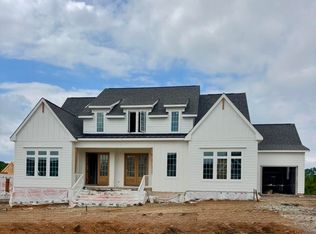 MLS ID #10181514, Candice Lynn York. Doorify MLS
 - $1,285,0004 bd4 ba3.8k sqft333 Black Caviar Way, Raleigh, NC 27603New ConstructionMLS ID #10161351, Jim Allen. Doorify MLS
- $1,695,0005 bd4 ba3.7k sqftLOT 21 N Blount St, Raleigh, NC 27604New ConstructionMLS ID #10179410, Reid Maxwell Hunter. Doorify MLS
- $1,489,0004 bd5 ba3.5k sqftThe Crowley, Raleigh, NC 27607New ConstructionMLS ID #10174346, Nick Thagard. Doorify MLS
- $1,100,0004 bd5 ba4.1k sqft1036 Azalea Garden Cir, Raleigh, NC 27603New ConstructionMLS ID #10179160, Candice Lynn York. Doorify MLS
- $1,700,0004 bd4 ba3.7k sqft4112 Balsam Dr, Raleigh, NC 27612New ConstructionMLS ID #10178449, Ashley Chapman. Doorify MLS
- $1,300,0005 bd4 ba3.6k sqft8016 Penny Rd #Nc, Raleigh, NC 27606New ConstructionMLS ID #10132495, Keith Bliss. Doorify MLS
- $1,600,0004 bd5 ba3.7k sqft100 Bonica Creek Dr, Garner, NC 27529New ConstructionMLS ID #10126679, Lindy Mauney. Doorify MLS
- $1,469,0004 bd5 ba3.2k sqftThe Goode, Raleigh, NC 27607New ConstructionMLS ID #10174382, Nick Thagard. Doorify MLS
- $1,825,0004 bd5 ba3.9k sqft1408 Courtland Dr, Raleigh, NC 27604New ConstructionMLS ID #10182902, Rebekah Lindsey. Doorify MLS
- $1,749,0005 bd5 ba4.4k sqft1112 Hardimont Rd, Raleigh, NC 27609New ConstructionMLS ID #10169305, Gerardo Silvestri. Doorify MLS
- $1,449,0004 bd5 ba3.2k sqftThe Martha, Raleigh, NC 27607New ConstructionMLS ID #10174394, Nick Thagard. Doorify MLS
- $1,825,0005 bd4 ba4.1k sqft1304 Kimberly Dr, Raleigh, NC 27609New ConstructionMLS ID #10180838, Jim Allen. Doorify MLS
- $1,899,9005 bd5 ba4.3k sqft712 Hamilton Rd, Raleigh, NC 27604New ConstructionMLS ID #10188233, Matt Nance. Doorify MLS
- $1,350,0005 bd7 ba5.5k sqft717 Penn Rd, Raleigh, NC 27604For SaleMLS ID #10189552, Nicholas Huscroft. Doorify MLS
- $1,435,4004 bd4 ba3.1k sqft3004 Ruffin St, Raleigh, NC 27607New ConstructionMLS ID #10158192, Katherine Cannon. Doorify MLS
- $1,875,0005 bd5 ba4.2k sqft1308 Kimberly Dr, Raleigh, NC 27609New ConstructionMLS ID #10180618, Jim Allen. Doorify MLS
