SILVER Parade winner by award-winning Halcyon Homes, ideally situated in Sanctuary at Lake Wheeler, one of Raleigh's most sought-after luxury communities just minutes from Downtown. Set on a large cul-de-sac homesite with ample room to accommodate a future pool, this five-bedroom residence pairs timeless European-inspired architecture with a sophisticated, warm and moody interior aesthetic. Thoughtful design and distinctive details unfold throughout, from wide-plank engineered hardwoods across the main level to custom millwork, elevated cabinetry, designer lighting, natural wood accents, and carefully selected finishes that give the home a collected, refined character. The gourmet kitchen serves as the heart of the home, showcasing high-end cabinetry, an expansive island, statement lighting, and a premium Italian Fulgor Milano appliance package, all seamlessly connected to the adjoining living spaces. A dramatic stone fireplace anchors the family room, while an oversized sliding glass door opens to the screened porch, complete with a fireplace, vaulted wood ceiling, and Phantom screen for effortless indoor-outdoor living. The main-level primary suite offers a private retreat with a warm, intimate atmosphere and a European boutique-inspired bath featuring furniture-style vanities, a classic claw-foot soaking tub, and spacious curbless walk-in shower. Upstairs, the additional ensuite bedrooms are complemented by a generous recreation room and dedicated gym area with built-in bottle filling station, while the third-floor game room/fifth bedroom provides exceptional flexibility for guests, entertaining, or additional living space. First- and second-floor laundry rooms further enhance the home's thoughtful functionality. From its distinctive European-influenced elevation and richly layered interiors to its exceptional outdoor living spaces and pool-ready setting, this 2026 Parade Home by Halcyon Homes showcases an uncommon combination of character, craftsmanship, and elevated design in an exceptional Raleigh location.
Pending
$1,847,000
2912 Frances Marie Ln, Raleigh, NC 27603
5beds
4,821sqft
Single Family Residence
Built in 2026
0.78 Acres Lot
$-- Zestimate®
$383/sqft
$136/mo HOA
What's special
Pool-ready settingGenerous recreation roomStatement lightingCustom millworkDesigner lightingGourmet kitchenVaulted wood ceiling
- 45 days
- 183
- 1
Likely to sell faster than
Zillow last checked:
Listing updated:
Listed by:
Jim Allen 919-645-2114,
Coldwell Banker HPW
Source: Doorify MLS,MLS#: 10195943
Facts & features
Interior
Bedrooms & bathrooms
- Bedrooms: 5
- Bathrooms: 6
- Full bathrooms: 5
- 1/2 bathrooms: 1
- Main level bedrooms: 1
Primary bedroom
- Level: Main
- Area: 285 Square Feet
- Dimensions: 19.0 x 15.0
Bedroom 2
- Level: Second
- Area: 156 Square Feet
- Dimensions: 13.0 x 12.0
Bedroom 3
- Level: Second
- Area: 180 Square Feet
- Dimensions: 15.0 x 12.0
Bedroom 4
- Level: Second
- Area: 196 Square Feet
- Dimensions: 14.0 x 14.0
Bedroom 5
- Level: Third
- Area: 322 Square Feet
- Dimensions: 23.0 x 14.0
Bonus room
- Level: Second
- Area: 399 Square Feet
- Dimensions: 21.0 x 19.0
Breakfast room
- Level: Main
- Area: 143 Square Feet
- Dimensions: 13.0 x 11.0
Dining room
- Level: Main
- Area: 180 Square Feet
- Dimensions: 15.0 x 12.0
Other
- Level: Main
- Area: 80 Square Feet
- Dimensions: 10.0 x 8.0
Family room
- Level: Main
- Area: 340 Square Feet
- Dimensions: 20.0 x 17.0
Kitchen
- Level: Main
- Area: 240 Square Feet
- Dimensions: 20.0 x 12.0
Laundry
- Level: Main
- Area: 56 Square Feet
- Dimensions: 8.0 x 7.0
Laundry
- Level: Second
- Area: 70 Square Feet
- Dimensions: 10.0 x 7.0
Mud room
- Level: Main
- Area: 48 Square Feet
- Dimensions: 12.0 x 4.0
Recreation room
- Level: Second
- Area: 210 Square Feet
- Dimensions: 15.0 x 14.0
Heating
- Electric, Forced Air, Heat Pump, Natural Gas, Zoned, Gas Pack
Cooling
- Central Air, Heat Pump, Zoned, Gas Pack
Appliances
- Included: Double Oven, Dishwasher, Gas Range, Gas Water Heater, Microwave, Plumbed For Ice Maker, Refrigerator, Range Hood, Tankless Water Heater
- Laundry: Electric Dryer Hookup, Laundry Room, Main Level, Multiple Locations, Upper Level, Washer Hookup
Features
- Breakfast Bar, Bookcases, Ceiling Fan(s), Crown Molding, Double Vanity, Entrance Foyer, Eat-in Kitchen, High Ceilings, Pantry, Primary Downstairs, Recessed Lighting, Soaking Tub, Storage, Walk-In Closet(s), Kitchen/Dining Room Combination, Bathtub/Shower Combination, Walk-In Shower, Water Closet, Quartz Counters, Smooth Ceilings
- Flooring: Carpet, Ceramic Tile, Hardwood, Tile
- Doors: Sliding Doors
- Number of fireplaces: 2
- Fireplace features: Family Room, Gas, Gas Log, Outside
- Common walls with other units/homes: No Common Walls
Interior area
- Total structure area: 4,821
- Total interior livable area: 4,821 sqft
- Finished area above ground: 4,821
- Finished area below ground: 0
Property
Parking
- Total spaces: 6
- Parking features: Attached, Concrete, Driveway, Garage Faces Side, Garage, Garage Door Opener
- Garage spaces: 3
- Uncovered spaces: 3
Accessibility
- Accessibility features: Accessible Washer/Dryer
Features
- Levels: Three Or More
- Stories: 3
- Patio & porch: Covered, Front Porch, Rear Porch, Screened
- Exterior features: Rain Gutters, In Parade of Homes
- Has view: Yes
- View description: Neighborhood
Lot
- Size: 0.78 Acres
- Features: Landscaped
Details
- Parcel number: 0791114001
- Special conditions: Standard
Construction
Type & style
- Home type: SingleFamily
- Architectural style: Traditional,Transitional
- Property subtype: Single Family Residence
Materials
- Brick, Fiber Cement, Radiant Barrier
- Foundation: Brick/Mortar
- Roof: Metal,Architectural Shingle
Condition
- New Construction
- New construction: Yes
- Year built: 2026
- Major remodel year: 2026
Details
- Builder model: Custom
- Builder name: Halcyon Homes
Utilities & green energy
- Sewer: Septic Tank
- Water: Community Water
- Utilities for property: Cable Available, Electricity Available, Natural Gas Connected, Phone Available, Underground Utilities, Water Connected, Septic Connected
Green energy
- Energy efficient items: Lighting, Thermostat
Community & HOA
Community
- Features: Suburban, Street Lights
- Security: Carbon Monoxide Detector(s), Smoke Detector(s)
- Subdivision: Sanctuary at Lake Wheeler
HOA
- Has HOA: Yes
- Services included: Insurance, Maintenance Grounds, Storm Water Maintenance
- HOA fee: $1,632 annually
- HOA name: Sanctuary at Lake Wheeler HOA-PPM
- HOA phone: 919-848-4911
Location
- Region: Raleigh
Financial & listing details
- Price per square foot: $383/sqft
- Tax assessed value: $275,000
- Annual tax amount: $1,759
- Date on market: 10/1/2026
- Listing agreement: Exclusive Right To Sell
- Listing terms: Cash,Conventional
- Road surface type: Asphalt
Estimated market value
Not available
Estimated sales range
Not available
Not available
Price history
| Date | Event | Price |
|---|---|---|
| 10/5/2026 | Pending sale | $1,847,000$383/sqft |
Source:  Doorify MLS #10195943 Report a problem | ||
| 10/1/2026 | Listed for sale | $1,847,000$383/sqft |
Source: Doorify MLS #10195943 Report a problem | ||
Public tax history
| Year | Property taxes | Tax assessment |
|---|---|---|
| 2025 | $1,759 +3% | $275,000 |
| 2024 | $1,708 | $275,000 |
Find assessor info on the county website
Monthly payment
Est. payment
Payment breakdown
Explore the cost of this home by adjusting the details. Changes won't be saved.Climate risks
Neighborhood: 27603
Nearby schools
Schools provided by the listing agent
- Elementary: Wake - Yates Mill Elementary
- Middle: Wake - Dillard Drive Middle
- High: Wake - Athens Drive High
Source: Doorify MLS. This data may not be complete. We recommend contacting the local school district to confirm school assignments for this home.
Similar homes
- $1,115,5004 bd4 ba4k sqft2756 Flume Gate Dr, Raleigh, NC 27603For Sale
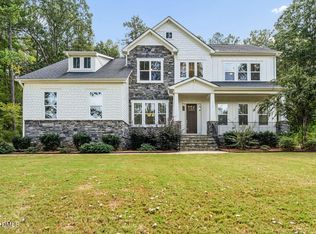
 MLS ID #10196774, Jenn Cole. Doorify MLS
- $1,636,0005 bd7 ba4.5k sqft5033 Theys Rd, Raleigh, NC 27606New Construction
 MLS ID #10192727, Cynthia Quarantello. Doorify MLS
- $1,499,9004 bd6 ba4.2k sqft2604 Tealin Ln, Raleigh, NC 27606For Sale
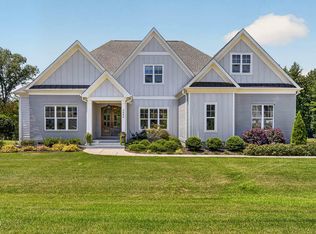 MLS ID #10186240, Karen Wang. Doorify MLS
- $1,790,0005 bd5 ba3.8k sqft1225 Dixie Trl, Raleigh, NC 27607New Construction
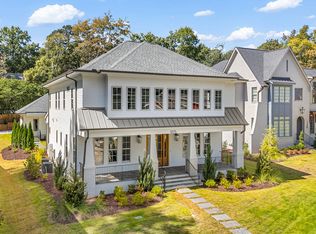 MLS ID #10197079, Anne Godwin. Doorify MLS
- $1,850,0004 bd4 ba3.6k sqft205 Park Ave, Raleigh, NC 27605New ConstructionMLS ID #10196446, Van Fletcher. Doorify MLS
- $1,145,0004 bd4 ba3.4k sqft304 Inwood Forest Dr, Raleigh, NC 27603For SaleMLS ID #10192848, Ganna Fisher. Doorify MLS
- $1,975,0004 bd5 ba4k sqft1221 Dixie Trl, Raleigh, NC 27607New ConstructionMLS ID #10197080, Anne Godwin. Doorify MLS
- $1,800,0005 bd5 ba3.9k sqft4816 Sweetbriar Dr, Raleigh, NC 27609For SaleMLS ID #10182967, Naama Shaked. Doorify MLS
- $1,895,0004 bd4 ba5.1k sqft11409 Royal Amber Way, Raleigh, NC 27614For SaleMLS ID #10196257, Susan Doninger Greer. Doorify MLS
- $1,699,0005 bd4 ba4.3k sqft504 Tilden St, Raleigh, NC 27605For SaleMLS ID #10167171, Kerrie Bornkessel. Doorify MLS
- $1,850,0004 bd6 ba6.2k sqft928 Oak Creek Rd, Raleigh, NC 27615For SaleMLS ID #10189315, Ryan Reynolds. Doorify MLS
- $1,875,0005 bd5 ba4.2k sqft1308 Kimberly Dr, Raleigh, NC 27609New ConstructionMLS ID #10180618, Jim Allen. Doorify MLS
- $1,450,0004 bd4 ba4.4k sqft5200 Milner Dr, Raleigh, NC 27606For SaleMLS ID #10150196, Tony Yao. Doorify MLS
- $1,695,0004 bd4 ba3.9k sqft3516 Ranlo Dr, Raleigh, NC 27612For SaleMLS ID #10195538, Anna Ball Hodge. Doorify MLS
- $1,750,0004 bd6 ba4.3k sqft10773 Trego Trl, Raleigh, NC 27614For SaleMLS ID #10201402, Nicolle Bowers. Doorify MLS
- $1,395,0004 bd5 ba4.1k sqft5856 Carriage Gate Dr, Raleigh, NC 27603New ConstructionMLS ID #10126240, Jim Allen. Doorify MLS
- $1,795,0005 bd6 ba4.4k sqft3709 Rolston Dr, Raleigh, NC 27609For SaleMLS ID #10182183, Melissa Schambs. Doorify MLS
- $1,275,0004 bd5 ba4.2k sqft1032 Azalea Garden Cir, Raleigh, NC 27603New ConstructionMLS ID #10179665, Candice Lynn York. Doorify MLS
- $2,019,0005 bd6 ba4.2k sqft3416 Makers Cir, Raleigh, NC 27612New ConstructionDoorify MLS
- $1,275,0004 bd5 ba3.6k sqft317 Black Caviar Way, Raleigh, NC 27603New ConstructionMLS ID #10181436, Jim Allen. Doorify MLS
