Stunning Fully Remodeled Townhome in a Prime Location Built in 1982 This beautifully fully remodeled townhome offers a spacious and comfortable living experience with 3 large bedrooms, 2 full bathrooms, and 2 convenient half bathrooms. The centerpiece is a modern, completely renovated kitchen equipped with sleek stainless steel appliances, ideal for cooking enthusiasts and entertaining guests. Living Spaces: Enjoy separate dining and living rooms that provide ample space for family gatherings and entertaining friends. The layout is designed to maximize comfort and functionality. Outdoor Features: Step outside to a private deck, perfect for relaxing or hosting outdoor get-togethers. Additional storage is available with a backyard shed, providing practical space for tools and seasonal items. Location & Lifestyle: Situated in a desirable neighborhood, this townhome offers easy access to local parks, shopping centers, and top-rated schools. Enjoy a vibrant community lifestyle with nearby dining, entertainment, and recreational options. Why You'll Love It: Move-in ready with stylish updates throughout Conveniently located near major highways and public transit Family-friendly neighborhood This property is an exceptional opportunity for buyers seeking a blend of modern living, convenience, and community. Schedule a viewing today and make this townhome your new home!
For sale
Price cut: $20K (6/26)
$699,000
2838 Raymond Ct, Falls Church, VA 22042
3beds
1,220sqft
:
Get pre-qualified$4,595/mo
Townhouse
Built in 1982
1,307 Square Feet Lot
$-- Zestimate®
$573/sqft
$125/mo HOA
What's special
Private deckModern completely renovated kitchenSleek stainless steel appliances
- 241 days |
- 677 |
- 26 |
Zillow last checked:
Listing updated:
Listed by:
Yajaira Arreaza 571-278-7411,
NBI Realty, LLC 7032440081
Source: Bright MLS,MLS#: VAFX2277984
Facts & features
Interior
Bedrooms & bathrooms
- Bedrooms: 3
- Bathrooms: 4
- Full bathrooms: 2
- 1/2 bathrooms: 2
- Main level bathrooms: 1
Basement
- Description: Percent Finished: 100.0
- Area: 0
Heating
- Heat Pump, Electric
Cooling
- Central Air, Electric
Appliances
- Included: Microwave, Dishwasher, Disposal, Dryer, Energy Efficient Appliances, Exhaust Fan, Oven/Range - Electric, Refrigerator, Stainless Steel Appliance(s), Cooktop, Washer, Water Heater, Electric Water Heater
- Laundry: Dryer In Unit, Lower Level, Washer In Unit
Features
- Bathroom - Tub Shower, Bathroom - Walk-In Shower, Store/Office, Walk-In Closet(s)
- Flooring: Luxury Vinyl, Carpet
- Doors: Six Panel, Storm Door(s)
- Windows: Screens
- Basement: Partial,Finished,Interior Entry,Exterior Entry,Windows
- Has fireplace: No
Interior area
- Total structure area: 2,420
- Total interior livable area: 1,220 sqft
- Finished area above ground: 1,220
Property
Parking
- Total spaces: 2
- Parking features: Assigned, Parking Lot, Other
- Details: Assigned Parking, Assigned Space #: 2838
Accessibility
- Accessibility features: Other
Features
- Levels: Three
- Stories: 3
- Patio & porch: Deck
- Exterior features: Lighting, Rain Gutters, Other
- Pool features: None
- Fencing: Full,Wood
- Has view: Yes
- View description: Trees/Woods
- Waterfront features: Oceanside
Lot
- Size: 1,307 Square Feet
- Features: Backs to Trees
Details
- Additional structures: Above Grade, Below Grade
- Parcel number: 0502 14 0033
- Zoning: 150
- Special conditions: Standard
Construction
Type & style
- Home type: Townhouse
- Architectural style: Colonial
- Property subtype: Townhouse
Materials
- Aluminum Siding
- Foundation: Permanent
- Roof: Architectural Shingle
Condition
- Excellent
- New construction: No
- Year built: 1982
Utilities & green energy
- Electric: Circuit Breakers
- Sewer: Public Sewer
- Water: Public
- Utilities for property: Cable Available, Electricity Available, Phone Available, Water Available
Community & HOA
Community
- Subdivision: Great Oak Square
HOA
- Has HOA: Yes
- HOA fee: $125 monthly
Location
- Region: Falls Church
Financial & listing details
- Price per square foot: $573/sqft
- Tax assessed value: $549,950
- Annual tax amount: $7,072
- Date on market: 11/28/2025
- Listing agreement: Exclusive Right To Sell
- Listing terms: Cash,Conventional,FHA,VA Loan
- Ownership: Fee Simple
Estimated market value
Not available
Estimated sales range
Not available
Not available
Price history
| Date | Event | Price |
|---|---|---|
| 6/26/2026 | Price change | $699,000-2.8%$573/sqft |
Source:  Bright MLS #VAFX2277984 Report a problem Bright MLS #VAFX2277984 Report a problem | ||
| 4/30/2026 | Price change | $719,000-4%$589/sqft |
Source: Bright MLS #VAFX2277984 Report a problem | ||
| 3/12/2026 | Price change | $749,000-1.3%$614/sqft |
Source: Bright MLS #VAFX2277984 Report a problem | ||
| 11/28/2025 | Listed for sale | $759,000+378.9%$622/sqft |
Source: Bright MLS #VAFX2277984 Report a problem | ||
| 8/25/2020 | Listing removed | $2,200$2/sqft |
Source: American Homes Realty, Inc. #VAFX1150094 Report a problem | ||
| 8/21/2020 | Listed for rent | $2,200+7.3%$2/sqft |
Source: American Homes Realty, Inc. #VAFX1150094 Report a problem | ||
| 6/29/2018 | Listing removed | $2,050$2/sqft |
Source: American Homes Realty, Inc. #1001793452 Report a problem | ||
| 6/7/2018 | Listed for rent | $2,050$2/sqft |
Source: American Homes Realty, Inc. #1001793452 Report a problem | ||
| 6/21/1988 | Sold | $158,500$130/sqft |
Source: Agent Provided Report a problem | ||
Public tax history
| Year | Property taxes | Tax assessment |
|---|---|---|
| 2025 | $7,072 +1.2% | $549,950 +0.6% |
| 2024 | $6,990 +11% | $546,510 +7.3% |
| 2023 | $6,299 +7.4% | $509,340 +9.2% |
| 2022 | $5,865 | $466,480 +1.7% |
| 2021 | -- | $458,620 +4.8% |
| 2020 | $5,602 +3.6% | $437,670 +4.2% |
| 2019 | $5,407 +5.8% | $420,040 +5.6% |
| 2018 | $5,110 +2.1% | $397,810 +0.3% |
| 2017 | $5,004 +1.6% | $396,810 +1.7% |
| 2016 | $4,923 +3.5% | $390,120 |
| 2015 | $4,757 +2% | $390,120 +1.9% |
| 2014 | $4,665 | $382,840 +13.8% |
| 2013 | -- | $336,440 +4.7% |
| 2012 | -- | $321,430 -6.2% |
| 2011 | -- | $342,750 -1.9% |
| 2010 | -- | $349,560 -1.9% |
| 2009 | -- | $356,470 -7% |
| 2008 | -- | $383,100 -1.3% |
| 2007 | -- | $388,290 +89.9% |
| 2003 | -- | $204,490 +25% |
| 2002 | -- | $163,590 +4.5% |
| 2001 | -- | $156,590 |
Find assessor info on the county website
Monthly payment
Est. payment
Payment breakdown
Explore the cost of this home by adjusting the details. Changes won't be saved.Climate risks
Neighborhood: 22042
Nearby schools
GreatSchools rating
- 4/10Timber Lane Elementary SchoolGrades: PK-6Distance: 1.2 mi
- 4/10Jackson Middle SchoolGrades: 7-8Distance: 2.9 mi
- 4/10Falls Church High SchoolGrades: 9-12Distance: 1.9 mi
Schools provided by the listing agent
- Elementary: Beech Tree
- Middle: Jackson
- High: Stuart
- District: Fairfax County Public Schools
Source: Bright MLS. This data may not be complete. We recommend contacting the local school district to confirm school assignments for this home.
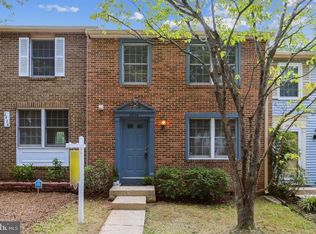
- $696,4003 bd3 ba1.7k sqft2836 Raymond Ct, Falls Church, VA 22042Off Market
- $602,5003 bd2 ba1.2k sqft2840 Raymond Ct, Falls Church, VA 22042Off Market
- $639,5003 bd2 ba1.8k sqft2834 Raymond Ct, Falls Church, VA 22042Off Market
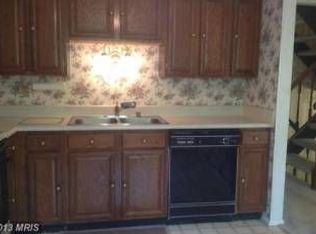
- $607,9003 bd3 ba1.2k sqft2832 Raymond Ct, Falls Church, VA 22042Off Market
- $630,1003 bd3 ba1.2k sqft2830 Raymond Ct, Falls Church, VA 22042Off Market
- $647,3003 bd3 ba1.8k sqft2826 Raymond Ct, Falls Church, VA 22042Off Market
- $573,1003 bd2 ba1.2k sqft2835 Raymond Ct, Falls Church, VA 22042Off Market
- $549,1003 bd1 ba1k sqft2824 Raymond Ct, Falls Church, VA 22042Off Market
A local agent can set up tours, give advice and negotiate with sellers.
Similar homes
- $750,0003 bd4 ba1.7k sqft6402 Seven Oaks Ct, Falls Church, VA 22042For Sale

 MLS ID #VAFX2303214, Dianne Van Volkenburg, Compass. Bright MLS
 - $795,0003 bd3 ba1.4k sqft2038 Brooks Square Pl, Falls Church, VA 22043For Sale
 MLS ID #VAFX2313356, Kim Boyer, Compass. Bright MLS
 - $780,0005 bd3 ba1.3k sqft7213 Tyler Ave, Falls Church, VA 22042For Sale
 MLS ID #VAFX2295236, Shadia Jubiz, EXP Realty, LLC. Bright MLS
 - $635,0003 bd4 ba1.7k sqft4727 Exeter St, Annandale, VA 22003For Sale
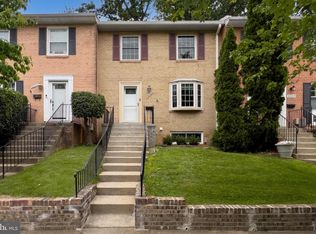 MLS ID #VAFX2300970, Gina Lee, Samson Properties. Bright MLS
 - $610,0003 bd3 ba1.2k sqft9948 Capperton Dr, Oakton, VA 22124For SaleMLS ID #VAFX2323616, Eric Tone, Redfin Corporation. Bright MLS
- $524,9503 bd3 ba1.3k sqft6521 Yadkin Ct, Alexandria, VA 22310For SaleMLS ID #VAFX2327086, Cindy Schneider, Long & Foster Real Estate, Inc.. Bright MLS
- $669,0003 bd2 ba1.2k sqft3601 Crest Dr, Annandale, VA 22003For SaleMLS ID #VAFX2292620, Tiffany Bram, e Venture LLC. Bright MLS
- $599,0003 bd4 ba1.5k sqft10612 Railroad Ct, Fairfax, VA 22030For SaleMLS ID #VAFC2008648, H. Joe Faraji, Long & Foster Real Estate, Inc.. Bright MLS
- $649,0003 bd2 ba1.1k sqft829 S Irving St, Arlington, VA 22204For SaleMLS ID #VAAR2076074, Katja Hom, Golden Real Estate Services LLC. Bright MLS
- $679,9503 bd3 ba1.2k sqft4312 Rolling Stone Way, Alexandria, VA 22306For SaleMLS ID #VAFX2323036, Cindy Schneider, Long & Foster Real Estate, Inc.. Bright MLS
- $619,0003 bd4 ba1.4k sqft6891 Signature Cir, Alexandria, VA 22310For SaleMLS ID #VAFX2311470, Daniel Kay, C. H. Kay Realty, Inc.. Bright MLS
- $620,0003 bd4 ba1.6k sqftColony Park, Fairfax, VA 22032For SaleMLS ID #VAFX2322116, Ahmad Ayub, Redfin Corporation. Bright MLS
- $650,0003 bd4 ba1.6k sqft9009 Sweet Birch Ct, Springfield, VA 22152For SaleMLS ID #VAFX2303272, Paola Daniela Zorrilla, Spring Hill Real Estate, LLC.. Bright MLS
- $619,0003 bd3 ba1.7k sqft14247 Glade Spring Dr, Centreville, VA 20121For SaleMLS ID #VAFX2326944, Ki Yoon, Pacific Realty. Bright MLS
- $850,0003 bd2 ba1.2k sqftColecroft, Alexandria, VA 22314For SaleMLS ID #VAAX2063642, Amanda Jordan, RE/MAX Gateway, LLC. Bright MLS
- $560,0003 bd4 ba1.4k sqft6749 Cardinal Woods Ct, Lorton, VA 22079For SaleMLS ID #VAFX2322096, Carolina Ampuero, Spring Hill Real Estate, LLC.. Bright MLS
- $475,0003 bd4 ba1.5k sqft9211 Andrew Dr, Manassas Park, VA 20111For SaleMLS ID #VAMP2004148, Scarleth Araoz, Global Alliance Realty & Management Services Inc. Bright MLS
- $540,0003 bd4 ba1.2k sqft8164 Curving Creek Ct, Springfield, VA 22153For SaleMLS ID #VAFX2321038, Kristofer Kuykendall, Samson Properties. Bright MLS
- $595,0003 bd3 ba1.3k sqft11924 Travistock Ct, Reston, VA 20191For SaleMLS ID #VAFX2320412, Mehrnaz Bazargan, Redfin Corp. Bright MLS
- $549,0003 bd2 ba1.3k sqft8051 Felecity Ct, Springfield, VA 22153For SaleMLS ID #VAFX2324734, Karen Wine, Samson Properties. Bright MLS
