Come see 2839 Atwater Pond Circle located in Denver, North Carolina!
The Summit is a two-story floorplan offered at Sylvan Creek located in Denver, NC.
The Summit features an open floor plan, creating a spacious and inviting atmosphere. This modern home offers five bedrooms, four bathrooms and a two-car garage.
Upon entering the home you’ll be greeted by a grand foyer that leads you into the center of the home. At the heart of the home is the living room which connects to the kitchen and breakfast area. The chef’s kitchen is complete with modern appliances, ample storage space, large center island, and pantry. Adjacent to the living room is a bedroom on main level that provides convenient living. The primary suite offers an en-suite bathroom with dual vanities, a shower, soaking tub, and large walk-in closet. The additional bedrooms provide comfort and share access to secondary bathrooms. A recreational room can be customized to your specific needs.
Photos are representative!
Under contract-no show
$547,655
2839 Atwater Pond Cir, Denver, NC 28037
5beds
2,910sqft
Single Family Residence
Built in 2027
0.14 Acres Lot
$-- Zestimate®
$188/sqft
$124/mo HOA
What's special
Large center islandFour bathroomsTwo-car garageAmple storage spaceGrand foyerLarge walk-in closetFive bedrooms
- 13 days
- 7
- 0
Zillow last checked:
Listing updated:
Listed by:
Maria Wilhelm mcwilhelm@drhorton.com,
DR Horton Inc,
Sarah Jenkins,
DR Horton Inc
Source: Canopy MLS as distributed by MLS GRID,MLS#: 4422511
Facts & features
Interior
Bedrooms & bathrooms
- Bedrooms: 5
- Bathrooms: 4
- Full bathrooms: 4
- Main level bedrooms: 1
Primary bedroom
- Level: Upper
Bedroom s
- Level: Main
Bedroom s
- Level: Upper
Bedroom s
- Level: Upper
Bathroom full
- Level: Main
Bathroom full
- Level: Upper
Bathroom full
- Level: Upper
Bathroom full
- Level: Upper
Bonus room
- Level: Upper
Breakfast
- Level: Main
Dining area
- Level: Main
Family room
- Level: Main
Kitchen
- Level: Main
Laundry
- Level: Upper
Heating
- Central, Electric
Cooling
- Central Air, Electric
Appliances
- Included: Dishwasher, Disposal, Gas Cooktop, Microwave, Plumbed For Ice Maker, Tankless Water Heater
- Laundry: Electric Dryer Hookup, Washer Hookup
Features
- Basement: Other
- Fireplace features: Gas
Interior area
- Total structure area: 2,910
- Total interior livable area: 2,910 sqft
- Finished area above ground: 2,910
- Finished area below ground: 0
Video & virtual tour
Property
Parking
- Total spaces: 3
- Parking features: Driveway, Attached Garage, Garage on Main Level
- Attached garage spaces: 3
- Has uncovered spaces: Yes
Features
- Levels: Two
- Stories: 2
- Patio & porch: Covered, Rear Porch
- Pool features: Community
Lot
- Size: 0.14 Acres
Details
- Parcel number: 108320
- Zoning: PD-R
- Special conditions: Standard
Construction
Type & style
- Home type: SingleFamily
- Property subtype: Single Family Residence
Materials
- Hardboard Siding, Shingle/Shake, Stone Veneer
- Foundation: Slab
Condition
- New construction: Yes
- Year built: 2027
Details
- Builder model: Summit M2
- Builder name: D.R. Horton
Utilities & green energy
- Sewer: Public Sewer
- Water: City
Community & HOA
Community
- Features: Cabana, Playground, Pond, Sidewalks, Street Lights
- Subdivision: Sylvan Creek
HOA
- Has HOA: Yes
- HOA fee: $372 quarterly
Location
- Region: Denver
Financial & listing details
- Price per square foot: $188/sqft
- Date on market: 9/8/2026
- Road surface type: Concrete, Paved
Estimated market value
Not available
Estimated sales range
Not available
Not available
Price history
| Date | Event | Price |
|---|---|---|
| 9/8/2026 | Pending sale | $547,655$188/sqft |
Source:  Canopy MLS as distributed by MLS GRID #4422511 Report a problem Canopy MLS as distributed by MLS GRID #4422511 Report a problem | ||
| 9/8/2026 | Listed for sale | $547,655$188/sqft |
Source: Canopy MLS as distributed by MLS GRID #4422511 Report a problem | ||
Public tax history
Tax history is unavailable.
Monthly payment
Est. payment
Payment breakdown
Explore the cost of this home by adjusting the details. Changes won't be saved.Climate risks
Neighborhood: 28037
Nearby schools
Schools provided by the listing agent
- Elementary: Rock Springs
- Middle: North Lincoln
- High: North Lincoln
Source: Canopy MLS as distributed by MLS GRID. This data may not be complete. We recommend contacting the local school district to confirm school assignments for this home.
- $568,2905 bd4 ba3.5k sqft2887 Atwater Pond Cir, Denver, NC 28037New Construction

- $533,5455 bd4 ba2.9k sqft2863 Atwater Pond Cir, Denver, NC 28037New Construction
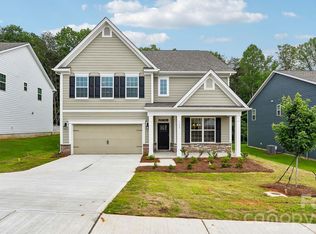
- $527,2004 bd4 ba2.7k sqft2845 Atwater Pond Cir, Denver, NC 28037New Construction

- $2,9004 bd4 ba2.7k sqft2869 Atwater Pond Cir, Denver, NC 28037For Rent
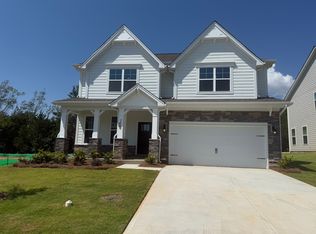
Similar homes
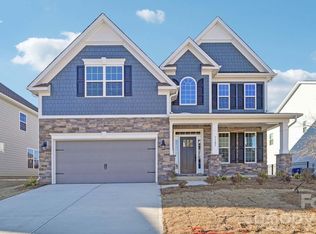
- $544,2855 bd4 ba2.5k sqft6190 Sylvan Dr, Denver, NC 28037New Construction
 Canopy MLS as distributed by MLS GRID
 - $533,5455 bd4 ba2.9k sqft2863 Atwater Pond Cir, Denver, NC 28037New ConstructionCanopy MLS as distributed by MLS GRID
- $568,2905 bd4 ba3.5k sqft2887 Atwater Pond Cir, Denver, NC 28037New ConstructionCanopy MLS as distributed by MLS GRID
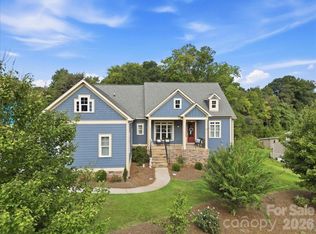
- $649,9994 bd4 ba3k sqft6967 Pin Oaks Dr, Denver, NC 28037For Sale
 MLS ID #4424547, Lisa Ciaravella, COMPASS. Canopy MLS as distributed by MLS GRID
 - $589,2105 bd4 ba3.5k sqft7093 Sylvan Retreat Dr, Denver, NC 28037New ConstructionCanopy MLS as distributed by MLS GRID
- $527,2004 bd4 ba2.7k sqft2845 Atwater Pond Cir, Denver, NC 28037New ConstructionCanopy MLS as distributed by MLS GRID
- $545,0004 bd3 ba3.1k sqft6042 Sylvan Dr, Denver, NC 28037For SaleMLS ID #4395764, Melissa Polce, Coldwell Banker Realty. Canopy MLS as distributed by MLS GRID
- $585,0005 bd4 ba3.5k sqft5039 Blue Serenity Ct, Denver, NC 28037New ConstructionCanopy MLS as distributed by MLS GRID
- $559,9904 bd2 ba2k sqft7097 Windy Pine Cir, Denver, NC 28037For SaleMLS ID #4412633, Dorota Rejter, NorthGroup Real Estate LLC. Canopy MLS as distributed by MLS GRID
- $574,9004 bd3 ba2.6k sqft7661 Sellers Way, Denver, NC 28037For SaleMLS ID #4393951, Mari LaPrelle, EXP Realty LLC Mooresville. Canopy MLS as distributed by MLS GRID
- $499,0004 bd3 ba2.3k sqft2161 Cherrybark Ct, Denver, NC 28037For SaleMLS ID #4410718, Tara Kane, Southern Homes of the Carolinas, Inc. Canopy MLS as distributed by MLS GRID
- $549,9003 bd2 ba1.8k sqft3427 N State Highway 16, Denver, NC 28037For SaleMLS ID #4283267, Tony Cloninger, Keller Williams Advantage. Canopy MLS as distributed by MLS GRID
- $559,9004 bd3 ba2.2k sqft7867 Golf Course Dr N, Denver, NC 28037For SaleMLS ID #4355635, Christy Allen, The Allen Team Inc. Canopy MLS as distributed by MLS GRID
- $479,9004 bd3 ba2.5k sqft8125 Warford Little Rd, Denver, NC 28037For SaleMLS ID #4409016, Jill Jackson-Clark, Howard Hanna Allen Tate Lake Norman. Canopy MLS as distributed by MLS GRID
- $475,0003 bd4 ba2.5k sqft7430 Forney Hill Rd, Denver, NC 28037For SaleMLS ID #4367894, Carolyn Goodrum, L&E Properties. Canopy MLS as distributed by MLS GRID
- $625,0003 bd3 ba2.1k sqft3867 Angie Dr, Denver, NC 28037For SaleMLS ID #4413500, Gail Huss, Lake Norman Realty, Inc.. Canopy MLS as distributed by MLS GRID
