SUBDIVIDE-ABLE lot Ideally positioned on the corner of Chestnut and Main, this spacious 5 bedroom, 3 bathroom home offers a rare opportunity to enjoy all that downtown Mars Hill has to offer just steps from your front door. Perfectly situated to take in all four seasons as the charm and energy of downtown unfold, this home combines convenience, space, and mountain-town living. Inside, you’ll find generous living areas ready for the next owner to reimagine and make their own without sacrificing functionality or square footage. Additional features include a finished basement with kitchenette, a 2-car garage with abundant storage, and mountain views. Outside, enjoy a spacious back patio, extra-large level yard, and rare double lot offering flexibility, privacy, and room to spread out—all within walking distance to shops, dining, and everything downtown Mars Hill has to offer.
Active
Price cut: $25K (10/9)
$400,000
284 Chestnut St, Mars Hill, NC 28754
5beds
4,018sqft
Single Family Residence
Built in 1969
1.75 Acres Lot
$395,600 Zestimate®
$100/sqft
$-- HOA
What's special
Mountain viewsFinished basement with kitchenetteSpacious back patioExtra-large level yard
- 118 days
- 1,066
- 103
Zillow last checked:
Listing updated:
Listed by:
Ryan Foley ryanf@foleyrealtync.com,
Century 21 Foley Realty
Source: Canopy MLS as distributed by MLS GRID,MLS#: 4378070
Facts & features
Interior
Bedrooms & bathrooms
- Bedrooms: 5
- Bathrooms: 3
- Full bathrooms: 3
- Main level bedrooms: 1
Kitchen
- Level: Main
Heating
- Oil
Cooling
- Ceiling Fan(s), Window Unit(s)
Appliances
- Included: Dishwasher, Microwave, Oven, Refrigerator
- Laundry: In Basement
Features
- Built-in Features, Storage, Walk-In Closet(s), Walk-In Pantry
- Flooring: Wood
- Basement: Apartment,Daylight,Exterior Entry,Full,Walk-Out Access
- Fireplace features: Living Room
Interior area
- Total structure area: 2,836
- Total interior livable area: 4,018 sqft
- Finished area above ground: 2,836
- Finished area below ground: 1,182
Property
Parking
- Total spaces: 2
- Parking features: Driveway, Attached Garage, Garage on Main Level
- Attached garage spaces: 2
- Has uncovered spaces: Yes
Features
- Levels: Two
- Stories: 2
- Patio & porch: Covered, Front Porch
- Fencing: Back Yard
- Has view: Yes
- View description: City
Lot
- Size: 1.75 Acres
- Features: Corner Lot, Level, Open Lot, Views
Details
- Parcel number: 9747962158
- Zoning: R-A
- Special conditions: Standard
Construction
Type & style
- Home type: SingleFamily
- Property subtype: Single Family Residence
Materials
- Brick Full
- Roof: Metal
Condition
- New construction: No
- Year built: 1969
Utilities & green energy
- Sewer: Public Sewer
- Water: City
- Utilities for property: Fiber Optics
Community & HOA
Community
- Subdivision: None
Location
- Region: Mars Hill
- Elevation: 2500 Feet
Financial & listing details
- Price per square foot: $100/sqft
- Tax assessed value: $485,220
- Annual tax amount: $1,927
- Date on market: 5/18/2026
- Cumulative days on market: 118 days
- Listing terms: Cash,Conventional,FHA,VA Loan
- Road surface type: Asphalt, Paved
Estimated market value
$395,600
$376,000 - $415,000
$3,527/mo
Price history
| Date | Event | Price |
|---|---|---|
| 10/9/2026 | Price change | $400,000-5.9%$100/sqft |
Source:  Canopy MLS as distributed by MLS GRID #4378070 Report a problem Canopy MLS as distributed by MLS GRID #4378070 Report a problem | ||
| 9/20/2026 | Price change | $425,000-15%$106/sqft |
Source: Canopy MLS as distributed by MLS GRID #4378070 Report a problem | ||
| 7/17/2026 | Price change | $500,000-5.7%$124/sqft |
Source: Canopy MLS as distributed by MLS GRID #4378070 Report a problem | ||
| 6/15/2026 | Price change | $530,000-3.6%$132/sqft |
Source: Canopy MLS as distributed by MLS GRID #4378070 Report a problem | ||
| 5/18/2026 | Listed for sale | $550,000$137/sqft |
Source: Canopy MLS as distributed by MLS GRID #4378070 Report a problem | ||
Public tax history
| Year | Property taxes | Tax assessment |
|---|---|---|
| 2025 | $1,927 | $485,225 +0.9% |
| 2024 | -- | $481,013 +124.1% |
| 2023 | -- | $214,641 |
| 2022 | -- | $214,641 |
| 2021 | -- | -- |
| 2020 | $2,082 | -- |
| 2019 | -- | $244,430 |
| 2018 | -- | -- |
| 2017 | -- | -- |
| 2016 | -- | -- |
| 2015 | -- | -- |
| 2014 | -- | $244,430 |
| 2013 | -- | $244,430 +15% |
| 2011 | -- | $212,600 |
| 2010 | -- | $212,600 |
Find assessor info on the county website
Monthly payment
Est. payment
Payment breakdown
Explore the cost of this home by adjusting the details. Changes won't be saved.Climate risks
Neighborhood: 28754
Nearby schools
Schools provided by the listing agent
- Elementary: Mars Hill
- Middle: Madison
- High: Madison
Source: Canopy MLS as distributed by MLS GRID. This data may not be complete. We recommend contacting the local school district to confirm school assignments for this home.
Similar homes
- $525,0004 bd3 ba2.3k sqft5810 Us Highway 23, Mars Hill, NC 28754For Sale
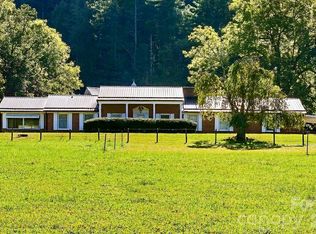
 MLS ID #4430509, Jason Brodsky, EXP Realty LLC. Canopy MLS as distributed by MLS GRID
 - $399,9002 bd2 ba2.4k sqft278 Kelses Valley Dr, Mars Hill, NC 28754For Sale
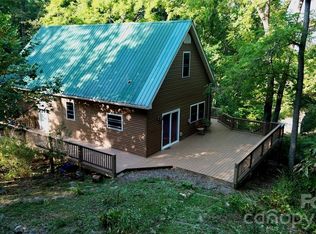 MLS ID #4417135, Jake Mossman, Keller Williams Professionals. Canopy MLS as distributed by MLS GRID
 - $399,0002 bd4 ba2.1k sqft210 Spring Valley Dr #624 & 625, Mars Hill, NC 28754For Sale
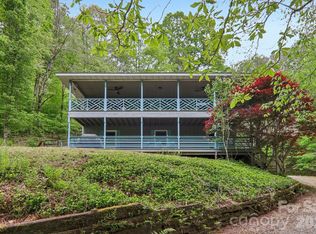 MLS ID #4337752, Carrie Lee Hoffman, RE/MAX Executive. Canopy MLS as distributed by MLS GRID
 - $415,0004 bd3 ba2k sqft228 Ridgeview Ln, Mars Hill, NC 28754For Sale
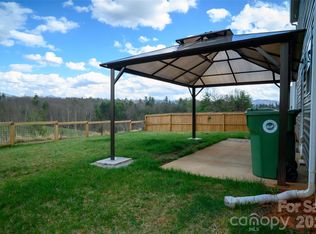 MLS ID #4362306, Jenny Hoang, NorthGroup Real Estate LLC. Canopy MLS as distributed by MLS GRID
 - $425,0002 bd3 ba2.4k sqft67 Birch Springs Ln #218, Mars Hill, NC 28754For SaleMLS ID #4411164, Todd Smith, Open Skies Realty, LLC. Canopy MLS as distributed by MLS GRID
- $420,0003 bd2 ba2.1k sqft184 Scarlett Ridge Dr, Marshall, NC 28753For SaleMLS ID #4416325, TJ White, EXP Realty LLC. Canopy MLS as distributed by MLS GRID
- $450,0004 bd2 ba2.1k sqft120 Lillie Ln, Marshall, NC 28753For SaleMLS ID #4373947, Crystal Garland, RE/MAX RESULTS. Canopy MLS as distributed by MLS GRID
- $444,0003 bd3 ba2.5k sqft38 Bee Tree Ln, Mars Hill, NC 28754For SaleMLS ID #4403271, Bobby Hicks, Hicks Real Estate Group LLP. Canopy MLS as distributed by MLS GRID
- $549,0003 bd3 ba2.2k sqft7835 Us Highway 23, Mars Hill, NC 28754For SaleMLS ID #4395357, Tina Jones, Hollifield & Company Properties Inc.. Canopy MLS as distributed by MLS GRID
- $399,0002 bd2 ba2.2k sqft2345 Sugar Camp Rd, Marshall, NC 28753For SaleMLS ID #4411637, Jeanne Lambert, LOVE Land and Home Inc.. Canopy MLS as distributed by MLS GRID
- $500,0002 bd3 ba2k sqft553 Morgan Branch Rd, Marshall, NC 28753For SaleMLS ID #4400698, Diane Simmons, EXP Realty LLC. Canopy MLS as distributed by MLS GRID
- $285,0003 bd3 ba2k sqft637 Fisher Ln, Marshall, NC 28753For SaleMLS ID #4396966, Leslie Osborne Quinn, Blue Ridge Properties Group. Canopy MLS as distributed by MLS GRID
- $475,0003 bd3 ba2k sqft343 Chestnut Village Vlg #11 & 12, Mars Hill, NC 28754For SaleMLS ID #4366184, Todd Smith, Open Skies Realty, LLC. Canopy MLS as distributed by MLS GRID
- $449,0005 bd4 ba3.3k sqft3421 & 3423 Rector Corner Rd, Marshall, NC 28753For SaleMLS ID #4419031, Becky Hollifield, Hollifield & Company Properties Inc.. Canopy MLS as distributed by MLS GRID
- $520,0002 bd3 ba2k sqft119 Foxden Rd, Mars Hill, NC 28754For SaleMLS ID #4395864, Lori English, RE/MAX RESULTS. Canopy MLS as distributed by MLS GRID
- $475,0005 bd3 ba3.1k sqft435 Three Quarter Creek Rd, Burnsville, NC 28714For SaleMLS ID #4425746, Annie Harper, Howard Hanna Beverly-Hanks Burnville. Canopy MLS as distributed by MLS GRID
- $475,0003 bd4 ba2.8k sqft62 Chickwood Trl, Weaverville, NC 28787For SaleMLS ID #4419362, Mary Helen Letterle, EXP Realty LLC. Canopy MLS as distributed by MLS GRID
- $385,0003 bd3 ba2.1k sqft253 Tipton Hill Rd, Leicester, NC 28748For SaleMLS ID #4423393, Alexandra Schrank, RE/MAX Executive. Canopy MLS as distributed by MLS GRID
- $415,0004 bd3 ba2.3k sqft63 Independence Blvd, Asheville, NC 28805For SaleMLS ID #4417559, Allison Parker, Howard Hanna Beverly-Hanks Asheville-North. Canopy MLS as distributed by MLS GRID
