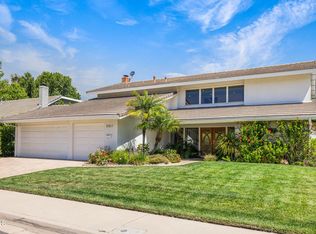
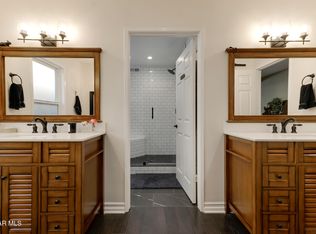
Tucked beneath a canopy of mature oaks and set well back from the road, this beautifully reimagined 5-bedroom, 4-bath home offers a quiet sense of seclusion within easy reach of Three Springs Park. With 3,364 sq ft of recorded living space -- plus significant additional usable square footage from thoughtful conversions -- the home features a custom temperature-controlled walk-in wine room beneath the staircase, an expanded butler's pantry, and a separate flex suite with full bath and built-in Murphy bed that works as a workspace, guest room, exercise room, or creative studio. Pre-paid solar is included -- virtually no electric bill from day one.A dramatic two-story entry with sweeping curved staircase, soaring ceilings, and rich engineered hardwood floors sets the tone. The vaulted formal living room and adjacent dining room frame views of the surrounding oaks, while a downstairs family room -- anchored by a fireplace and custom built-in library -- flows into one of the most distinctive kitchens in the neighborhood.The remodeled chef's kitchen makes a true statement: custom cabinetry, quartz counters, dual sinks, fully built-out butler's pantry, Thermador range with pot filler, double ovens, built-in Sub-Zero refrigerator, and a sun-drenched skylit prep area overlooking the hillside.The downstairs bonus suite with full bath lives effortlessly as a guest retreat, in-law quarters, or downstairs primary -- ideal for multigenerational living. Upstairs, the expansive primary suite features vaulted ceilings, a private balcony with mountain and treetop views, and a renovated spa-style bath with freestanding soaking tub, oversized walk-in shower with dual heads, and designer tile work.Outside, the resort-inspired backyard is built for year-round Southern California living: a heated saltwater pool and spa with stone waterfall, pergola-shaded dining area, full outdoor kitchen with built-in BBQ, and lush mature landscaping. A dedicated workshop adds bonus space for hobbyists and makers. Three Springs Park is an easy walk down the street -- accessible without ever crossing the road, a rare and welcome detail for families.Located within the award-winning Las Virgenes Unified School District and minutes from Westlake Lake, top dining, boutique shopping, and scenic trails, this is a rare opportunity to own a thoughtfully designed, character-rich home in one of Westlake Village's most coveted enclaves.
Pending
Listed by: Everhome Realty, Inc. • David Bartels • Contact: admin@everhome.io
Price cut: $100K (7/21)
$1,850,000
2840 Three Springs Dr, Westlake Village, CA 91361
4beds
3,364sqft
Single Family Residence
Built in 1989
0.76 Acres Lot
$1,834,800 Zestimate®
$550/sqft
$23/mo HOA
What's special
- 109 days |
- 366 |
- 13 |
Zillow last checked:
Listing updated:
Listed by:
David Bartels DRE #01884368 admin@everhome.io,
Everhome Realty, Inc.
Source: CRMLS,MLS#: V1-36767 Originating MLS: California Regional MLS (Ventura & Pasadena-Foothills AORs)
Originating MLS: California Regional MLS (Ventura & Pasadena-Foothills AORs)Facts & features
Interior
Bedrooms & bathrooms
- Bedrooms: 4
- Bathrooms: 3
- Full bathrooms: 3
- Main level bathrooms: 1
- Main level bedrooms: 1
Rooms
- Room types: Bonus Room, Bedroom, Converted Bedroom, Den, Entry/Foyer, Family Room, Foyer, Kitchen, Laundry, Living Room, Primary Bathroom, Primary Bedroom, Office, Other, Pantry, Wine Cellar
Primary bedroom
- Features: Primary Suite
Bedroom
- Features: Bedroom on Main Level
Bathroom
- Features: Bathtub, Full Bath on Main Level, Low Flow Plumbing Fixtures, Remodeled, Soaking Tub, Separate Shower, Upgraded, Walk-In Shower
Other
- Features: Dressing Area
Kitchen
- Features: Butler's Pantry, Kitchen Island, Kitchen/Family Room Combo, Pots & Pan Drawers, Quartz Counters, Remodeled, Updated Kitchen, Utility Sink, Walk-In Pantry
Heating
- Central, Fireplace(s)
Cooling
- Central Air, Dual
Appliances
- Included: 6 Burner Stove, Dishwasher, Gas Cooktop, Gas Oven, Gas Range, Refrigerator, Range Hood, Self Cleaning Oven, Vented Exhaust Fan, Water Heater
- Laundry: Inside, Laundry Room
Features
- Breakfast Bar, Breakfast Area, Eat-in Kitchen, High Ceilings, Pantry, Quartz Counters, Storage, Bedroom on Main Level, Dressing Area, Entrance Foyer, Primary Suite, Walk-In Pantry, Wine Cellar, Walk-In Closet(s)
- Flooring: Carpet, Tile, Wood
- Windows: Double Pane Windows
- Has fireplace: Yes
- Fireplace features: Bonus Room, Family Room, Primary Bedroom
- Common walls with other units/homes: No Common Walls
Interior area
- Total interior livable area: 3,364 sqft
Property
Parking
- Total spaces: 10
- Parking features: Converted Garage, Door-Multi, Direct Access, Driveway Level, Driveway, Garage, Workshop in Garage
- Attached garage spaces: 2
Features
- Levels: Two
- Stories: 2
- Entry location: YES
- Patio & porch: Concrete, Open, Patio, Balcony
- Exterior features: Balcony, Barbecue, Rain Gutters
- Has private pool: Yes
- Pool features: Gas Heat, Heated, In Ground, Salt Water
- Has spa: Yes
- Fencing: Wrought Iron
- Has view: Yes
- View description: Park/Greenbelt, Pool, Trees/Woods
- Park: Three Springs Park
Lot
- Size: 0.76 Acres
- Features: Back Yard, Greenbelt, Near Park, Sprinklers Timer, Sprinkler System, Walkstreet, Yard
Details
- Additional structures: Shed(s), Storage
- Parcel number: 2059033007
- Special conditions: Standard
Construction
Type & style
- Home type: SingleFamily
- Property subtype: Single Family Residence
Condition
- Updated/Remodeled,Turnkey
- Year built: 1989
Utilities & green energy
- Sewer: Public Sewer
- Water: Public
- Utilities for property: Sewer Connected, Water Connected
Community & HOA
Community
- Features: Biking, Curbs, Storm Drain(s), Sidewalks, Park
- Security: Security System, Carbon Monoxide Detector(s), Smoke Detector(s)
HOA
- Has HOA: Yes
- Amenities included: Other
- HOA fee: $270 annually
- HOA name: Three Springs Homeowner Association
- HOA phone: 805-499-7800
Location
- Region: Westlake Village
Financial & listing details
- Price per square foot: $550/sqft
- Tax assessed value: $1,244,576
- Date on market: 6/3/2026
- Cumulative days on market: 109 days
- Listing terms: Cash,Conventional,Cal Vet Loan,FHA,Fannie Mae,Freddie Mac,VA Loan
- Inclusions: Solar panel. All appliances.
- Road surface type: Paved
Estimated market value
$1,834,800
$1.74M - $1.93M
$9,899/mo
Price history
| Date | Event | Price |
|---|---|---|
| 8/7/2026 | Pending sale | $1,850,000$550/sqft |
Source:  CRMLS #V1-36767 Report a problem CRMLS #V1-36767 Report a problem | ||
| 7/31/2026 | Contingent | $1,850,000$550/sqft |
Source: CRMLS #V1-36767 Report a problem | ||
| 7/27/2026 | Listed for sale | $1,850,000$550/sqft |
Source: CRMLS #V1-36767 Report a problem | ||
| 7/24/2026 | Pending sale | $1,850,000$550/sqft |
Source: CRMLS #V1-36767 Report a problem | ||
| 7/21/2026 | Price change | $1,850,000-5.1%$550/sqft |
Source: CRMLS #V1-36767 Report a problem | ||
| 7/3/2026 | Listed for sale | $1,950,000$580/sqft |
Source: CRMLS #V1-36767 Report a problem | ||
| 6/24/2026 | Contingent | $1,950,000$580/sqft |
Source: CRMLS #V1-36767 Report a problem | ||
| 6/15/2026 | Price change | $1,950,000-2.5%$580/sqft |
Source: CRMLS #V1-36767 Report a problem | ||
| 6/3/2026 | Listed for sale | $2,000,000+150.2%$595/sqft |
Source: CRMLS #V1-36767 Report a problem | ||
| 8/27/2002 | Sold | $799,500+62.5%$238/sqft |
Source: Public Record Report a problem | ||
| 12/20/1995 | Sold | $492,000$146/sqft |
Source: Public Record Report a problem | ||
Public tax history
| Year | Property taxes | Tax assessment |
|---|---|---|
| 2026 | -- | $1,244,576 +2% |
| 2025 | $14,896 +6.9% | $1,220,184 +2% |
| 2024 | $13,940 +2.2% | $1,196,260 +2% |
| 2023 | $13,642 +3.5% | $1,172,804 +2% |
| 2022 | $13,175 +0.2% | $1,149,809 +2% |
| 2021 | $13,147 +1.1% | $1,127,265 +1% |
| 2020 | $13,004 | $1,115,707 +2% |
| 2019 | $13,004 +3.5% | $1,093,832 +2% |
| 2018 | $12,565 | $1,072,385 +2% |
| 2017 | $12,565 +2% | $1,051,359 +2% |
| 2016 | $12,315 +3.4% | $1,030,745 +1.5% |
| 2015 | $11,908 +3.1% | $1,015,263 +2% |
| 2014 | $11,553 | $995,376 +2.5% |
| 2012 | -- | $971,450 +2% |
| 2011 | -- | $952,403 +0.8% |
| 2010 | -- | $945,286 -0.2% |
| 2009 | -- | $947,532 +2% |
| 2008 | -- | $928,954 +7.5% |
| 2007 | -- | $864,270 +2% |
| 2006 | -- | $847,325 |
| 2005 | -- | $847,325 +4% |
| 2004 | -- | $814,425 +1.9% |
| 2003 | -- | $799,500 +22.5% |
| 2002 | -- | $652,641 +4% |
| 2000 | -- | $627,300 |
Find assessor info on the county website
Monthly payment
Est. payment
Payment breakdown
Explore the cost of this home by adjusting the details. Changes won't be saved.Climate risks
Neighborhood: 91361
Nearby schools
GreatSchools rating
- 8/10White Oak Elementary SchoolGrades: K-5Distance: 1.5 mi
- 7/10Lindero Canyon Middle SchoolGrades: 6-8Distance: 3.4 mi
- 9/10Agoura High SchoolGrades: 9-12Distance: 5.2 mi
Schools provided by the listing agent
- High: Agoura
Source: CRMLS. This data may not be complete. We recommend contacting the local school district to confirm school assignments for this home.
- $2,001,0004 bd3 ba3.2k sqft2846 Three Springs Dr, Westlake Village, CA 91361Off Market
- $1,831,7004 bd3 ba2.9k sqft2854 Three Springs Dr, Westlake Village, CA 91361Off Market

- $2,196,8004 bd3 ba3.4k sqft2820 Three Springs Dr, Westlake Village, CA 91361Off Market
- $1,959,0004 bd3 ba3.2k sqft2830 Three Springs Dr, Westlake Village, CA 91361Off Market
- $1,903,4004 bd3 ba2.8k sqft2824 Three Springs Dr, Westlake Village, CA 91361Off Market
- $1,830,7004 bd3 ba3.2k sqft2804 Shellcreek Pl, Westlake Village, CA 91361Off Market
- $2,349,2005 bd4 ba3.1k sqft2845 Three Springs Dr, Westlake Village, CA 91361Off Market
- $1,561,4004 bd3 ba2.4k sqft2812 Three Springs Dr, Westlake Village, CA 91361Off Market
A local agent can set up tours, give advice and negotiate with sellers.
Similar homes
- $1,850,0005 bd3 ba2.4k sqft4524 Greengate Ct, Westlake Village, CA 91361For Sale
 MLS ID #226002704, Inna Yalch, Better Homes and Gardens Real Estate Town Center. CSMAOR
 - $1,950,0005 bd3 ba2.5k sqft31817 Tynebourne Ct, Westlake Village, CA 91361For Sale
 MLS ID #V1-36539, Patrick Cashdan, Keller Williams Westlake. CRMLS
 - $1,599,0004 bd3 ba2.6k sqft30049 Trail Creek Dr, Agoura Hills, CA 91301For Sale
 MLS ID #226003985, Chad Martinson, Pinnacle Estate Properties Inc. CSMAOR
 - $1,890,0004 bd3 ba3.6k sqft3701 Kanan Rd, Agoura Hills, CA 91301For Sale
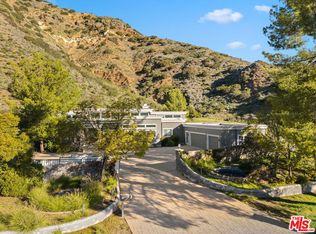 MLS ID #26830941, Anita Stephan DRE # 01493467, Carolwood Estates. CLAW
 - $1,425,0003 bd3 ba2.6k sqft32146 Canyon Ridge Dr, Westlake Village, CA 91361For SaleMLS ID #226003848, Dore Baker, The ONE Luxury Properties. CSMAOR
- $1,698,0004 bd2 ba2.2k sqft535 Rosario Dr, Thousand Oaks, CA 91362For SaleMLS ID #P1-28395, Monika Bruegl, Engel & Voelkers Pasadena. CRMLS
- $2,600,0005 bd4 ba3.3k sqft4255 Saddlecrest Ln, Westlake Village, CA 91361For SaleMLS ID #226002390, Deborah Fagan, Berkshire Hathaway HomeServices California Properties. CSMAOR
- $2,395,0003 bd3 ba2.8k sqft4570 Rayburn St, Westlake Village, CA 91362For SaleMLS ID #SR26183087, Jim Pascucci, Pinnacle Estate Properties, Inc.. CRMLS
- $2,450,0004 bd4 ba3.6k sqft815 Rancho Rd, Thousand Oaks, CA 91362For SaleMLS ID #226003178, Victoria Silver, The ONE Luxury Properties. CSMAOR
- $1,595,0004 bd2 ba2.1k sqft1548 Wilder St, Thousand Oaks, CA 91362For SaleMLS ID #V1-36981, Kimberly Custer, JZ REALTY. CRMLS
- $1,589,0004 bd3 ba2.2k sqft5301 Cedarhaven Dr, Agoura Hills, CA 91301For SaleMLS ID #226003652, Sharon F Berman, Coldwell Banker Realty. CSMAOR
- $1,450,0005 bd3 ba2.6k sqft263 Fox Hills Dr, Thousand Oaks, CA 91361For SaleMLS ID #V1-37718, Jose Luiz Morales, eXp Realty of California Inc. CRMLS
- $1,851,0004 bd3 ba2.6k sqft3804 Vista Linda Dr, Encino, CA 91316AuctionMLS ID #26652885, Michelle Bellamy DRE # 02139283, Element RE, Inc. CLAW
- $1,499,0004 bd3 ba3k sqft2111 Peak Pl, Thousand Oaks, CA 91362For SaleMLS ID #226002790, Milli Rivezzo, Keller Williams Westlake Village. CSMAOR
- $1,670,0003 bd3 ba2.6k sqft26207 Ingleside Way, Malibu, CA 90265For SaleMLS ID #26859713, Irene Hernandez-Feiks DRE # 02271918, The Beverly Hills Estates. CLAW
- $1,545,0004 bd4 ba3.7k sqft6056 Lake Lindero Dr, Agoura Hills, CA 91301For SaleMLS ID #SR26074992, Lanard Prince, Park Regency Realty. CRMLS
- $1,589,0005 bd5 ba3.5k sqft3283 Windmist Ave, Thousand Oaks, CA 91362For SaleMLS ID #226003032, Dionne Curtiss, Keller Williams Westlake Village. CSMAOR
- $1,795,0004 bd3 ba2.6k sqft5748 Larryan Dr, Woodland Hills, CA 91367For SaleMLS ID #SR26135776, Michael Olmes, Compass. CRMLS
- $2,300,0004 bd3 ba3.1k sqft718 Calle Mandarinas, Thousand Oaks, CA 91360For SaleMLS ID #V1-37845, Jana Scarborough, RESOURCE REAL ESTATE. CRMLS
- $1,599,0004 bd3 ba2.6k sqft4658 Tam O Shanter Dr, Thousand Oaks, CA 91362For SaleMLS ID #SR26061004, Jordan Ott, Pinnacle Estate Properties. CRMLS
Local buyer's agents are ready to help
