This beautiful, open concept Oakville condo offers a fantastic opportunity to own a thoughtfully updated, move-in-ready one-bedroom home with low-maintenance living. Enjoy access to community amenities including a pool and clubhouse, perfect for relaxing and entertaining during the warmer months. The condo fee includes water, sewer, trash service, exterior maintenance, snow removal, lawn care, designated parking, and select insurance, making ownership simple and stress-free. Inside, the home features fresh paint, new flooring, and updates throughout, creating a bright and modern atmosphere. The generously sized living room opens to a private balcony through a sliding glass door, where you can unwind while overlooking a wooded setting. The updated eat-in kitchen is both functional and stylish, offering stainless steel appliances, attractive cabinetry, a beautiful backsplash, and convenient pantry for additional storage. The spacious bedroom provides a large walk-in closet and natural light, while the full bathroom has been tastefully renovated. One assigned parking spot. Rentals allowed. Conveniently located in the heart of Oakville, this is the perfect place to call home!
Active
Listed by: Berkshire Hathaway HomeServices Select Properties • Jim VonDerHaar
$85,000
2844 Blackforest Dr APT F, Saint Louis, MO 63129
1beds
742sqft
:
Get pre-qualifiedN/A
Condominium
Built in 1973
-- sqft lot
$83,200 Zestimate®
$115/sqft
$385/mo HOA
What's special
- 14 days |
- 196 |
- 8 |
Zillow last checked:
Listing updated:
Listed by:
Jim VonDerHaar 314-494-8874,
Berkshire Hathaway HomeServices Select Properties,
Scott D Wheatley,
Berkshire Hathaway HomeServices Select Properties
Source: MARIS,MLS#: 26045784 Originating MLS: St. Louis Association of REALTORS
Originating MLS: St. Louis Association of REALTORSFacts & features
Interior
Bedrooms & bathrooms
- Bedrooms: 1
- Bathrooms: 1
- Full bathrooms: 1
- Main level bathrooms: 1
- Main level bedrooms: 1
Bedroom
- Description: walk-in closet 13 x 5
- Features: Floor Covering: Luxury Vinyl Plank
- Level: Main
- Area: 165
- Dimensions: 15x11
Bathroom
- Description: linen closet
- Features: Floor Covering: Ceramic Tile
- Level: Main
- Area: 45
- Dimensions: 9x5
Breakfast room
- Description: pantry closet
- Features: Floor Covering: Luxury Vinyl Plank
- Level: Main
- Area: 70
- Dimensions: 10x7
Kitchen
- Features: Floor Covering: Luxury Vinyl Plank
- Level: Main
- Area: 80
- Dimensions: 8x10
Living room
- Description: ceiling fan, slider to deck, hall closet
- Features: Floor Covering: Luxury Vinyl Plank
- Level: Main
- Area: 192
- Dimensions: 16x12
Heating
- Electric
Cooling
- Ceiling Fan(s), Central Air
Appliances
- Included: Dishwasher, Disposal, Microwave, Electric Range, Refrigerator, Electric Water Heater
Features
- Flooring: Ceramic Tile, Luxury Vinyl
- Doors: Panel Door(s), Sliding Doors
- Windows: Double Pane Windows, Insulated Windows
- Has basement: No
- Has fireplace: No
Interior area
- Total structure area: 742
- Total interior livable area: 742 sqft
- Finished area above ground: 742
Property
Parking
- Parking features: Additional Parking, Guest, No Garage, Off Street, On Site, Parking Lot
Features
- Levels: One
- Patio & porch: Deck
- Exterior features: Balcony
- Fencing: None
Lot
- Size: 4,748 Square Feet
- Features: Level
Details
- Parcel number: 32J521442
- Special conditions: Standard
Construction
Type & style
- Home type: Condo
- Architectural style: Traditional
- Property subtype: Condominium
Materials
- Brick Veneer, Vinyl Siding
- Foundation: None
- Roof: Flat,Shingle
Condition
- Updated/Remodeled
- New construction: No
- Year built: 1973
Utilities & green energy
- Electric: Ameren
- Sewer: Public Sewer
- Water: Public
- Utilities for property: Cable Available, Electricity Connected, Phone Available, Sewer Connected, Water Available
Community & HOA
Community
- Features: Clubhouse, Pool
- Subdivision: Oakville Commons Condo
HOA
- Has HOA: Yes
- Amenities included: Association Management, Barbecue, Clubhouse, Common Ground, Dog Park, Laundry, Parking, Picnic Area, Storage
- Services included: Clubhouse, Maintenance Grounds, Maintenance Parking/Roads, Common Area Maintenance, Exterior Maintenance, Pool Maintenance, Roof, Sewer, Snow Removal, Trash, Water
- HOA fee: $385 monthly
- HOA name: Oakville Commons HOA
Location
- Region: Saint Louis
Financial & listing details
- Price per square foot: $115/sqft
- Tax assessed value: $76,400
- Annual tax amount: $530
- Date on market: 7/17/2026
- Cumulative days on market: 15 days
- Listing terms: Cash,Conventional
- Ownership: Private
- Electric utility on property: Yes
Estimated market value
$83,200
$79,000 - $87,000
$1,031/mo
Price history
| Date | Event | Price |
|---|---|---|
| 7/17/2026 | Listed for sale | $85,000$115/sqft |
Source:  MARIS #26045784 Report a problem MARIS #26045784 Report a problem | ||
Public tax history
| Year | Property taxes | Tax assessment |
|---|---|---|
| 2025 | $530 -29.6% | $14,510 +28.5% |
| 2024 | $753 +1.3% | $11,290 |
| 2023 | $743 +20.3% | $11,290 +19.6% |
| 2022 | $618 +3.4% | $9,440 |
| 2021 | $598 +37.7% | $9,440 +44.8% |
| 2020 | $434 -7.1% | $6,520 |
| 2019 | $468 | $6,520 +2.5% |
| 2018 | $468 | $6,360 |
| 2017 | $468 +0.1% | $6,360 +9.1% |
| 2016 | $467 +4.7% | $5,830 |
| 2015 | $446 | $5,830 -23.3% |
| 2014 | $446 -17.2% | $7,600 |
| 2013 | $539 | $7,600 -3.2% |
| 2012 | -- | $7,850 |
| 2011 | -- | $7,850 -4.2% |
| 2010 | $528 +4.2% | $8,190 |
| 2009 | $507 +15.3% | $8,190 +9.2% |
| 2008 | $439 -9.4% | $7,500 |
| 2007 | $485 | $7,500 -0.8% |
| 2006 | $485 -3% | $7,560 |
| 2005 | $500 | $7,560 +27.5% |
| 2003 | -- | $5,930 +25.4% |
| 2002 | $359 +21.8% | $4,730 |
| 2001 | $295 | $4,730 |
Find assessor info on the county website
Monthly payment
Est. payment
Payment breakdown
Explore the cost of this home by adjusting the details. Changes won't be saved.Climate risks
Neighborhood: 63129
Nearby schools
GreatSchools rating
- 7/10Wohlwend Elementary SchoolGrades: K-5Distance: 0.9 mi
- 7/10Bernard Middle SchoolGrades: 6-8Distance: 2.1 mi
- 9/10Oakville Sr. High SchoolGrades: 9-12Distance: 0.5 mi
Schools provided by the listing agent
- Elementary: Oakville Elem.
- Middle: Oakville Middle
- High: Oakville Sr. High
Source: MARIS. This data may not be complete. We recommend contacting the local school district to confirm school assignments for this home.
- $--2 bd2 ba1.1k sqft2758 Blackforest Dr APT A, Saint Louis, MO 63129Sold
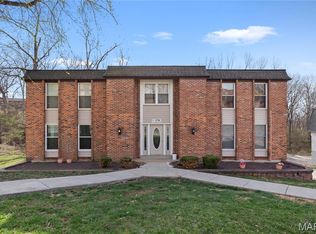
- $116,7002 bd2 ba1.1k sqft2758 Blackforest Dr APT B, Saint Louis, MO 63129Off Market
- $98,2002 bd2 ba1.1k sqft2758 Blackforest Dr APT C, Saint Louis, MO 63129Off Market
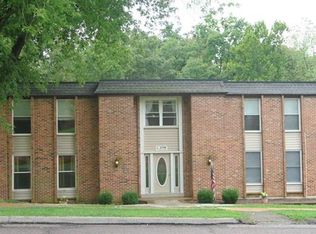
- $--2 bd2 ba1.1k sqft2758 Blackforest Dr APT D, Saint Louis, MO 63129Sold

- $83,6002 bd1 ba892 sqft2800 Blackforest Dr APT A, Saint Louis, MO 63129Off Market
- $--2 bd1 ba892 sqft2800 Blackforest Dr APT C, Saint Louis, MO 63129Sold
- $73,9001 bd1 ba747 sqft2800 Blackforest Dr APT D, Saint Louis, MO 63129Pending
- $--2 bd1 ba892 sqft2804 Blackforest Dr APT A, Saint Louis, MO 63129Sold
- $--2 bd1 ba892 sqft2804 Blackforest Dr APT C, Saint Louis, MO 63129Sold
A local agent can set up tours, give advice and negotiate with sellers.
A local lender can help you make sure your offer is ready when you are.
Similar homes
- $70,0001 bd1 ba742 sqft2741 Westphalia Ct APT F, Saint Louis, MO 63129For Sale

 MLS ID #26048389, Clayton Cobler, Keller Williams Realty St. Louis. MARIS
 - $77,5001 bd1 ba747 sqft5766 Westphalia Ln APT B, Saint Louis, MO 63129For Sale
 MLS ID #26044574, Alicia M Robinson, Coldwell Banker Realty - Gundaker. MARIS
 - $--2 bd1 ba868 sqft6966 Colonial Woods Dr APT 61, Saint Louis, MO 63129Auction
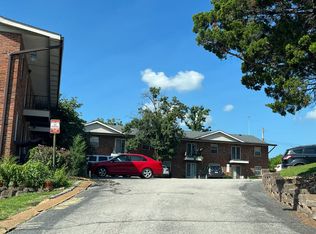 Auction.com 2
 - $79,9001 bd1 ba768 sqft4392 Chateau De Ville Dr APT E, Saint Louis, MO 63129For Sale
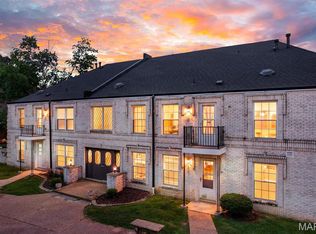 MLS ID #26041199, Amy R May, Keller Williams Realty St. Louis. MARIS
 - $86,0001 bd1 ba666 sqft9929 S Bunker Hill Dr #C, Saint Louis, MO 63123For SaleMLS ID #26027182, Jim Kempf, Coldwell Banker Premier Group. MARIS
- $61,0001 bd1 ba742 sqft2745 Westphalia Ct APT F, Saint Louis, MO 63129For SaleMLS ID #25046736, Kayla J Ficker, Nettwork Global. MARIS
- $89,9002 bd1 ba876 sqft1190 Calley Dr APT C, Saint Louis, MO 63125For SaleMLS ID #26042704, Darko Mruckovski, Realty Executives of St. Louis. MARIS
- $98,0002 bd1 ba868 sqft6934 Colonial Woods Dr #89, Saint Louis, MO 63129For SaleMLS ID #26034712, John Rocchio, Powerhaus Realty. MARIS
- $84,9001 bd1 ba528 sqft9924 S Bunker Hill Dr #G, Saint Louis, MO 63123For SaleMLS ID #25079929, Adam Hoff, Homebound Realty LLC. MARIS
- $115,0002 bd1 ba943 sqft4351 Chateau De Ville Dr APT A, Saint Louis, MO 63129For SaleMLS ID #26043805, Jason Rulo, Berkshire Hathaway HomeServices Select Properties. MARIS
- $97,0002 bd1 ba850 sqft4222 Kay Ln Unit 7, Saint Louis, MO 63123For SaleMLS ID #26032644, Elliott J Black, Sansone Residential Collective LLC. MARIS
- $--2 bd1 ba638 sqft1231 Dammert Ave, Saint Louis, MO 63125AuctionAuction.com 1
- $123,0002 bd2 ba1k sqft4342 Forest De Ville Dr APT H, Saint Louis, MO 63129For SaleMLS ID #26036439, Jeanne Deiters, Berkshire Hathaway HomeServices Select Properties. MARIS
- $115,0002 bd2 ba1k sqft4294 Chateau De Ville Dr APT H, Saint Louis, MO 63129For SaleMLS ID #26016413, Karen L Funke, DRG - Delhougne Realty Group. MARIS
- $85,000-- bd-- ba952 sqft2425 Konert Rd, Fenton, MO 63026For SaleMLS ID #26040998, Ann M Rothweil, Realty Executives Premiere. MARIS
- $115,9002 bd2 ba1k sqft4347 Chateau De Ville Dr APT G, Saint Louis, MO 63129For SaleMLS ID #26005031, Krissy M Hof, ReeceNichols Real Estate. MARIS
- $95,0002 bd1 ba886 sqft1680 Herault Pl APT C, Saint Louis, MO 63125For SaleMLS ID #26019211, Ashley J Dailey, Elevate Realty, LLC. MARIS
- $80,0003 bd1 ba925 sqft45 Delano Dr, Cahokia, IL 62206For SaleMLS ID #26047326, Stacey Lacroix, Strano & Associates. MARIS
- $96,9991 bd1 ba666 sqft9047 Villaridge Ct APT F, Saint Louis, MO 63123For SaleMLS ID #26035772, Dawn Griffin, EXP Realty, LLC. MARIS
- $92,5001 bd1 ba666 sqft10031 Echoridge Ln APT A, Saint Louis, MO 63123For SaleMLS ID #26010448, Patricia A Heisserer, Platinum Realty of St. Louis. MARIS
