Very spacious twin home located at highly sought-after Tagalong Resort & golf course. Enough room for everyone & offers spectacular sunsets with a private dock right on Red Cedar! Brand new furnace, washer, dryer & dishwasher. The 3 chain lakes offer fantastic fishing, swimming or just relaxing. If golf is your thing, then you're in luck & not to mention there is a pool, fitness center, meeting rooms & a restaurant onsite. There is also a lakeside tiki bar & direct access to the ATV trail system. Oh, did we mention this property offers free access to an indoor pool, hot tub and a fitness area. This gem truly offers something for everyone. An option to put your new property into the rental pool for additional income is also available, if you choose. A must see if you're looking for that special lake home!
Active
$875,000
2845 29th Avenue #904, Birchwood, WI 54817
4beds
4,680sqft
:
Get pre-qualified$6,321/mo
Condominium
Built in 2004
-- sqft lot
$851,400 Zestimate®
$187/sqft
$580/mo HOA
What's special
Lakeside tiki barVery spacious twin homeSpectacular sunsets
- 27 days |
- 649 |
- 12 |
Zillow last checked:
Listing updated:
Listed by:
Steve Trovato 715-234-2151,
Associated Realty LLC
Source: WIREX MLS,MLS#: 1602687 Originating MLS: REALTORS Association of Northwestern WI
Originating MLS: REALTORS Association of Northwestern WIFacts & features
Interior
Bedrooms & bathrooms
- Bedrooms: 4
- Bathrooms: 4
- Full bathrooms: 3
- 1/2 bathrooms: 1
- Main level bedrooms: 2
Primary bedroom
- Level: Main
- Area: 210
- Dimensions: 14 x 15
Bedroom 2
- Level: Main
- Area: 288
- Dimensions: 16 x 18
Bedroom 3
- Level: Lower
- Area: 256
- Dimensions: 16 x 16
Bedroom 4
- Level: Lower
- Area: 168
- Dimensions: 12 x 14
Family room
- Level: Lower
- Area: 320
- Dimensions: 16 x 20
Kitchen
- Level: Main
- Area: 168
- Dimensions: 12 x 14
Living room
- Level: Main
- Area: 374
- Dimensions: 17 x 22
Heating
- Natural Gas, Forced Air
Cooling
- Central Air
Appliances
- Included: Dishwasher, Dryer, Disposal, Microwave, Range/Oven, Refrigerator, Washer
Features
- Basement: Full,Partially Finished,Concrete
- Common walls with other units/homes: 1 Common Wall
Interior area
- Total structure area: 4,680
- Total interior livable area: 4,680 sqft
- Finished area above ground: 2,400
- Finished area below ground: 2,280
Property
Parking
- Total spaces: 2
- Parking features: 2 Car, Attached
- Attached garage spaces: 2
Features
- Patio & porch: Deck
- On waterfront: Yes
- Waterfront features: 1-50 feet, Bottom-Rock, Bottom-Sand, Other, Common Frontage, Lake, Waterfront
- Body of water: Red Cedar
Details
- Parcel number: 010412714000
- Zoning: Shoreline
Construction
Type & style
- Home type: Condo
- Property subtype: Condominium
- Attached to another structure: Yes
Materials
- Stucco, Wood Siding
Condition
- 21+ Years
- New construction: No
- Year built: 2004
Utilities & green energy
- Electric: Circuit Breakers
- Sewer: Septic Tank
- Water: Well
Community & HOA
HOA
- Has HOA: Yes
- HOA fee: $6,960 annually
Location
- Region: Birchwood
- Municipality: Cedar Lake
Financial & listing details
- Price per square foot: $187/sqft
- Tax assessed value: $915,400
- Annual tax amount: $4,636
- Date on market: 6/26/2026
- Inclusions: Included:dishwasher, Included:dock, Included:dryer, Included:garbage Disposal, Included:microwave, Included:oven/Range, Included:refrigerator, Included:washer
- Exclusions: Excluded:sellers Personal
Estimated market value
$851,400
$809,000 - $894,000
$1,674/mo
Price history
| Date | Event | Price |
|---|---|---|
| 6/26/2026 | Listed for sale | $875,000+14.4%$187/sqft |
Source:  WIREX MLS #1602687 Report a problem WIREX MLS #1602687 Report a problem | ||
| 2/23/2025 | Listing removed | $765,000$163/sqft |
Source: WIREX MLS #1579789 Report a problem | ||
| 10/30/2024 | Price change | $765,000-1.3%$163/sqft |
Source: WIREX MLS #1579789 Report a problem | ||
| 9/11/2024 | Price change | $775,000-3%$166/sqft |
Source: WIREX MLS #1579789 Report a problem | ||
| 7/24/2024 | Price change | $799,000-3.2%$171/sqft |
Source: WIREX MLS #1579789 Report a problem | ||
| 5/17/2024 | Price change | $825,000-2.8%$176/sqft |
Source: WIREX MLS #1579789 Report a problem | ||
| 2/26/2024 | Price change | $849,000-0.1%$181/sqft |
Source: WIREX MLS #1579789 Report a problem | ||
| 2/22/2024 | Listed for sale | $849,900-2.2%$182/sqft |
Source: WIREX MLS #1579789 Report a problem | ||
| 12/29/2023 | Listing removed | $869,000-3.3%$186/sqft |
Source: WIREX MLS #6398586 Report a problem | ||
| 9/12/2023 | Price change | $899,000-5.3%$192/sqft |
Source: WIREX MLS #6398586 Report a problem | ||
| 7/7/2023 | Listed for sale | $949,000+162.2%$203/sqft |
Source: WIREX MLS #6398586 Report a problem | ||
| 6/6/2018 | Sold | $362,000-34.2%$77/sqft |
Source: Public Record Report a problem | ||
| 4/11/2018 | Listed for sale | -- |
Source: Auction.com Report a problem | ||
| 12/16/2005 | Sold | $550,000$118/sqft |
Source: Public Record Report a problem | ||
Public tax history
| Year | Property taxes | Tax assessment |
|---|---|---|
| 2024 | $6,731 +0.8% | $488,900 |
| 2023 | $6,677 -3.1% | $488,900 |
| 2022 | $6,889 +4.3% | $488,900 |
| 2021 | $6,606 +8% | $488,900 |
| 2020 | $6,116 -1.5% | $488,900 |
| 2019 | $6,211 +6% | $488,900 |
| 2017 | $5,859 -2.4% | $488,900 |
| 2016 | $6,003 -6% | $488,900 |
| 2015 | $6,386 +9.4% | $488,900 |
| 2014 | $5,837 +3.4% | $488,900 |
| 2013 | $5,647 -15.5% | $488,900 -11.8% |
| 2011 | $6,686 | $554,300 -9.1% |
| 2010 | $6,686 -5% | $610,000 |
| 2009 | $7,035 | $610,000 |
Find assessor info on the county website
Monthly payment
Est. payment
Payment breakdown
Explore the cost of this home by adjusting the details. Changes won't be saved.Climate risks
Neighborhood: 54817
Nearby schools
GreatSchools rating
- 4/10Birchwood Elementary SchoolGrades: PK-5Distance: 2.5 mi
- 4/10Birchwood Middle SchoolGrades: 6-8Distance: 2.5 mi
- 5/10Birchwood High SchoolGrades: 9-12Distance: 2.5 mi
Schools provided by the listing agent
- District: Birchwood
Source: WIREX MLS. This data may not be complete. We recommend contacting the local school district to confirm school assignments for this home.
- $843,200-- bd-- ba-- sqft2845 29th Ave #903, Birchwood, WI 54817Off Market
- $---- bd-- ba-- sqft2845 29th Ave, Birchwood, WI 54817Off Market
- $830,8003 bd2 ba1.4k sqft2838 28 11/16 Ave, Birchwood, WI 54817Off Market
- $347,000-- bd-- ba-- sqft2834 28 11/16 Ave, Birchwood, WI 54817Off Market
- $280,0002 bd2 ba1.6k sqft2851 29th Ave UNIT 201, Birchwood, WI 54817Sold
- $288,900-- bd-- ba-- sqft2851 29th Ave UNIT 202, Birchwood, WI 54817Off Market
- $307,4002 bd2 ba1.6k sqft2851 29th Ave UNIT 203, Birchwood, WI 54817Off Market
- $294,5002 bd2 ba1.6k sqft2851 29th Ave UNIT 204, Birchwood, WI 54817Off Market
A local agent can set up tours, give advice and negotiate with sellers.
Similar homes
- $545,0003 bd4 ba2.5k sqft2799 Douglas St #27, Birchwood, WI 54817For Sale
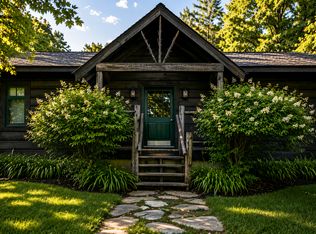
 MLS ID #7057479, Edward Rupp, Northco Real Estate Services. NorthstarMLS as distributed by MLS GRID
 - $824,9003 bd4 ba3.2k sqft2568 28 1/4 St, Birchwood, WI 54817For Sale
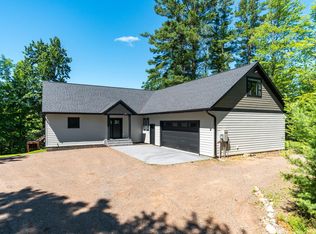 MLS ID #7078676, Brandon Haugen, RE/MAX Results. NorthstarMLS as distributed by MLS GRID
 - $449,9004 bd3 ba2.4k sqftW16250 County Road F, Birchwood, WI 54817Active
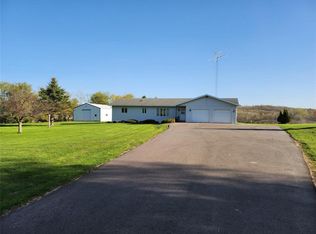 MLS ID #1601132, Mark Erickson. WIREX MLS
 - $1,200,0003 bd4 ba3.7k sqft718 Lake St, Birchwood, WI 54817For Sale
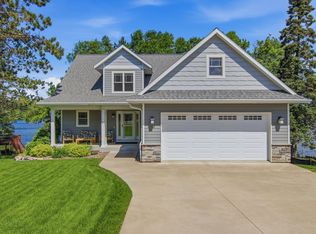 MLS ID #7101342, Tammy J DeGraw, DeGraw Investments LLC. NorthstarMLS as distributed by MLS GRID
 - $1,300,0005 bd4 ba5.4k sqft2746 27th Avenue, Mikana, WI 54857ActiveMLS ID #1602430, Dave Strassman. WIREX MLS
- $999,9005 bd6 ba4.2k sqft2772 25th Ave, Rice Lake, WI 54868For SaleMLS ID #7033925, Donald A Marker, Dane Arthur Real Estate Agency. NorthstarMLS as distributed by MLS GRID
- $890,0003 bd4 ba3.4k sqft2195 18 3/8 Avenue, Rice Lake, WI 54868ActiveMLS ID #1601909, Casey Watters. WIREX MLS
- $614,9004 bd3 ba3.4k sqft2451 25th Ave, Rice Lake, WI 54868For SaleMLS ID #7030242, Donald A Marker, Dane Arthur Real Estate Agency. NorthstarMLS as distributed by MLS GRID
- $849,0004 bd5 ba4.1k sqft1547 17th Ave, Barron, WI 54812For SaleMLS ID #6126153, Roxie Lewis, National Realty Guild. Lake Superior Area Realtors as distributed by MLS GRID
- $1,000,0004 bd4 ba3.3k sqft1114 Heart Island Parkway, Rice Lake, WI 54868ActiveMLS ID #1602021, Casey Watters. WIREX MLS
- $650,0003 bd3 ba3.3k sqft3891 County Highway F, Stone Lake, WI 54876ActiveMLS ID #1602621, Amber Smith. WIREX MLS
- $440,0004 bd4 ba2.4k sqftN2641 Cipra Road, Sarona, WI 54870ActiveMLS ID #1599686, Becca Fentress. WIREX MLS
- $499,9004 bd3 ba2.4k sqft2047 23 11/16 Avenue, Rice Lake, WI 54868ActiveMLS ID #1595592, Haley Ferguson. WIREX MLS
- $564,9004 bd3 ba3.8k sqftN3474 Fenander Rd, Sarona, WI 54870For SaleMLS ID #7044251, Donald A Marker, Dane Arthur Real Estate Agency. NorthstarMLS as distributed by MLS GRID
- $797,0004 bd4 ba4.2k sqft2489 27 5/8 Street, Rice Lake, WI 54868ActiveMLS ID #1597103, Jennifer Humblet. WIREX MLS
- $524,9004 bd3 ba2.6k sqftW2728 3rd Street, Spooner, WI 54801ActiveMLS ID #1601954, Jessica Sedlacek. WIREX MLS
- $569,9003 bd2 ba2.6k sqft1915 22 1/2 Avenue, Rice Lake, WI 54868ActiveMLS ID #1601806, Casey Watters. WIREX MLS
- $467,5004 bd2 ba3.4k sqftW15991 Random Ridge Rd, Weyerhaeuser, WI 54895For SaleMLS ID #7090866, Charissa Myers, Jenkins Realty, Inc.. NorthstarMLS as distributed by MLS GRID
- $525,0004 bd2 ba2.8k sqft2165 21 1/8 Street, Rice Lake, WI 54868ActiveMLS ID #1601785, Casey Watters. WIREX MLS
- $550,0003 bd3 ba3.3k sqft1615 20 1/8 Street, Cameron, WI 54822ActiveMLS ID #1602247, Heidi Kringle. WIREX MLS
