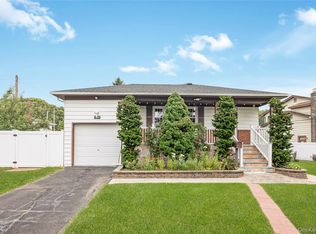
Welcome to this beautifully maintained split-level home located on one of the most picturesque blocks in South Merrick. This inviting residence features 3 bedrooms and 2.5 baths offering comfort and style throughout. Enjoy hardwood floors, wainscoting details and abundant natural light. The updated kitchen includes brand new stove and dishwasher. Additional highlights include a finished basement as well as full attic for ample storage and a private yard ideal for out door gatherings. Don't miss this opportunity to own a home in one of South Merrick's most desirable neighborhoods!
Pending
$725,000
2845 Whaleneck Drive, Merrick, NY 11566
3beds
1,531sqft
Single Family Residence, Residential
Built in 1956
6,880 Square Feet Lot
$-- Zestimate®
$474/sqft
$-- HOA
What's special
Abundant natural lightBeautifully maintained split-level homeFinished basementWainscoting detailsHardwood floorsUpdated kitchen
- 215 days |
- 98 |
- 3 |
Zillow last checked:
Listing updated:
Listed by:
Signature Premier Properties 516-785-0100,
Ellen Fuschillo CBR 516-857-7443
Source: OneKey® MLS as distributed by MLS GRID,MLS#: 922406
Facts & features
Interior
Bedrooms & bathrooms
- Bedrooms: 3
- Bathrooms: 3
- Full bathrooms: 2
- 1/2 bathrooms: 1
Heating
- Oil
Cooling
- Central Air
Appliances
- Included: Cooktop, Dishwasher, Electric Cooktop, Refrigerator
Features
- Ceiling Fan(s), Crown Molding, Eat-in Kitchen, Entrance Foyer, Formal Dining, Granite Counters, Storage
- Flooring: Hardwood
- Basement: Finished,Full
- Attic: Full
- Number of fireplaces: 1
- Fireplace features: Gas
Interior area
- Total structure area: 1,531
- Total interior livable area: 1,531 sqft
Property
Parking
- Total spaces: 1
- Parking features: Driveway
- Garage spaces: 1
- Has uncovered spaces: Yes
Features
- Levels: Multi/Split
Lot
- Size: 6,880 Square Feet
Details
- Parcel number: 2089631510000470
- Special conditions: None
Construction
Type & style
- Home type: SingleFamily
- Property subtype: Single Family Residence, Residential
Materials
- Frame
Condition
- Actual
- Year built: 1956
Utilities & green energy
- Sewer: Public Sewer
- Water: Public
- Utilities for property: See Remarks
Community & HOA
HOA
- Has HOA: No
Location
- Region: Merrick
Financial & listing details
- Price per square foot: $474/sqft
- Tax assessed value: $610,000
- Annual tax amount: $18,516
- Date on market: 11/13/2025
- Cumulative days on market: 92 days
- Listing agreement: Exclusive Right To Sell
Estimated market value
Not available
Estimated sales range
Not available
Not available
Price history
| Date | Event | Price |
|---|---|---|
| 1/13/2026 | Pending sale | $725,000$474/sqft |
Source:  OneKey® MLS as distributed by MLS GRID #922406 Report a problem OneKey® MLS as distributed by MLS GRID #922406 Report a problem | ||
| 12/23/2025 | Price change | $725,000-17.1%$474/sqft |
Source: OneKey® MLS as distributed by MLS GRID #922406 Report a problem | ||
| 12/18/2025 | Listed for sale | $875,000$572/sqft |
Source: OneKey® MLS as distributed by MLS GRID #922406 Report a problem | ||
| 11/25/2025 | Listing removed | $875,000$572/sqft |
Source: OneKey® MLS as distributed by MLS GRID #922406 Report a problem | ||
| 11/13/2025 | Listed for sale | $875,000+39.1%$572/sqft |
Source: OneKey® MLS as distributed by MLS GRID #922406 Report a problem | ||
| 10/29/2018 | Listing removed | $629,000$411/sqft |
Source: Signature Premier Properties #2991369 Report a problem | ||
| 12/14/2017 | Price change | $629,000-4.6%$411/sqft |
Source: Signature Premier Properties #2991369 Report a problem | ||
| 9/5/2017 | Listed for sale | $659,000$430/sqft |
Source: Signature Premier Properties #2901544 Report a problem | ||
| 3/16/2017 | Listing removed | $659,000$430/sqft |
Source: Signature Premier Properties #2901544 Report a problem | ||
| 3/15/2017 | Listing removed | $5,000$3/sqft |
Source: Signature Premier Properties #2901545 Report a problem | ||
| 1/13/2017 | Listed for rent | $5,000$3/sqft |
Source: Signature Premier Properties #2901545 Report a problem | ||
| 12/13/2016 | Listed for sale | $659,000+182.8%$430/sqft |
Source: Signature Premier Properties #2901544 Report a problem | ||
| 9/9/1998 | Sold | $233,000$152/sqft |
Source: Public Record Report a problem | ||
Public tax history
| Year | Property taxes | Tax assessment |
|---|---|---|
| 2024 | -- | $610 |
| 2023 | -- | $610 |
| 2022 | -- | $610 |
| 2021 | $15,804 +8.9% | -- |
| 2020 | $14,514 +14% | $763 |
| 2019 | $12,729 | $763 |
| 2018 | $12,729 +5.7% | $763 |
| 2017 | $12,045 +5.3% | $763 |
| 2016 | $11,439 +258.1% | $763 -5.2% |
| 2015 | $3,195 -5.3% | $805 -10.4% |
| 2013 | $3,372 -5.9% | $898 -9.1% |
| 2012 | $3,582 -55.8% | $988 -12% |
| 2011 | $8,099 -3.8% | $1,123 -11.1% |
| 2010 | $8,421 | $1,263 -11.4% |
| 2009 | -- | $1,426 -0.4% |
| 2008 | -- | $1,432 -2.3% |
| 2006 | -- | $1,465 -37.3% |
| 2005 | -- | $2,336 -40.8% |
| 2004 | -- | $3,945 |
| 2003 | -- | $3,945 -38% |
| 2002 | -- | $6,360 -8.8% |
| 2001 | -- | $6,970 -6.4% |
| 2000 | -- | $7,450 |
Find assessor info on the county website
Monthly payment
Climate risks
Neighborhood: 11566
Nearby schools
GreatSchools rating
- 9/10Norman J Levy Lakeside SchoolGrades: PK-6Distance: 0.5 mi
- 8/10Merrick Avenue Middle SchoolGrades: 7-10Distance: 1.6 mi
- 10/10John F Kennedy High SchoolGrades: 9-12Distance: 0.9 mi
Schools provided by the listing agent
- Elementary: Birch School
- Middle: Merrick Avenue Middle School
- High: John F Kennedy High School
Source: OneKey® MLS as distributed by MLS GRID. This data may not be complete. We recommend contacting the local school district to confirm school assignments for this home.
- $1,018,7004 bd3 ba2k sqft2037 Oliver Way, Merrick, NY 11566Off Market
- $877,100-- bd2 ba1.5k sqft2837 Whaleneck Dr, Merrick, NY 11566Off Market
- $903,300-- bd2 ba1.7k sqft2052 Beverly Way, Merrick, NY 11566Off Market
- $976,1003 bd3 ba1.8k sqft2053 Oliver Way, Merrick, NY 11566Off Market
- $931,7003 bd3 ba1.6k sqft2058 Beverly Way, Merrick, NY 11566Off Market
- $989,5004 bd3 ba1.9k sqft2059 Oliver Way, Merrick, NY 11566Off Market
- $1,146,000-- bd3 ba2.7k sqft2046 Oliver Way, Merrick, NY 11566Off Market
- $1,104,7004 bd3 ba2.2k sqft2036 Oliver Way, Merrick, NY 11566Off Market
A local agent can set up tours, give advice and negotiate with sellers.
Similar homes
- $699,0004 bd1 ba1.1k sqft1030 North Drive, Merrick, NY 11566For Sale

 MLS ID #1015953, Devyn O'Lenick, Listing by: BERKSHIRE HATHAWAY. OneKey® MLS as distributed by MLS GRID
 - $660,0003 bd2 ba1.4k sqft612 Hughes Street, Bellmore, NY 11710For Sale
 MLS ID #1020000, Sean L. De Villa, Listing by: Keller Williams Realty Greater. OneKey® MLS as distributed by MLS GRID
 - $825,0004 bd3 ba1.9k sqft2575 Bayview Avenue, Wantagh, NY 11793For Sale
 MLS ID #1004925, Alexander Iaquinta, Listing by: Iaquinta Premier Properties. OneKey® MLS as distributed by MLS GRID
 - $769,0003 bd1 ba1k sqft391 Bellmore Road, East Meadow, NY 11554For Sale
 MLS ID #1029097, Rao A Shaan Khan CRS GRI E-PRO REN, Listing by: RK Realty Group. OneKey® MLS as distributed by MLS GRID
 - $735,0004 bd2 ba1.3k sqft65 Club Lane, Levittown, NY 11756For SaleMLS ID #1012178, Frank L. Gatto CBR, Listing by: Signature Premier Properties. OneKey® MLS as distributed by MLS GRID
- $725,0003 bd2 ba1.3k sqft116 Spruce Street, Massapequa Park, NY 11762For SaleMLS ID #1018702, Paige R. Chirco, Listing by: Douglas Elliman Real Estate. OneKey® MLS as distributed by MLS GRID
- $725,0003 bd2 ba1k sqft1219 Warwick Street, Uniondale, NY 11553For SaleMLS ID #1024221, Julie Kirkland, Listing by: World Wide Homes Inc. OneKey® MLS as distributed by MLS GRID
- $699,0003 bd2 ba1.2k sqft3902 Clove Court, Seaford, NY 11783For SaleMLS ID #1023265, Kerry E. Wolfson, Listing by: Century 21 AA Realty. OneKey® MLS as distributed by MLS GRID
- $819,0004 bd2 ba1.6k sqft78 Ambrose Avenue, Malverne, NY 11565For SaleMLS ID #1023937, Paige A. McManus, Listing by: Douglas Elliman Real Estate. OneKey® MLS as distributed by MLS GRID
- $640,0003 bd2 ba1.3k sqft106 Casino Street, Freeport, NY 11520For SaleMLS ID #1021626, Krystal Novello, Listing by: OverSouth LLC. OneKey® MLS as distributed by MLS GRID
- $719,9904 bd2 ba1.2k sqft23 Scholl Drive, Farmingdale, NY 11735For SaleMLS ID #1019615, Lawrence J. Theodore, Listing by: Coldwell Banker American Homes. OneKey® MLS as distributed by MLS GRID
- $699,9994 bd2 ba1.9k sqft117 Bryan Avenue, Amityville, NY 11701For SaleMLS ID #1022108, Edgar Iglesias, Listing by: Serhant East End LLC. OneKey® MLS as distributed by MLS GRID
- $939,0003 bd3 ba2k sqft1277 Jerusalem Avenue, Merrick, NY 11566For SaleMLS ID #876688, Alex A. Rubin, Listing by: Douglas Elliman Real Estate. OneKey® MLS as distributed by MLS GRID
- $695,0003 bd3 ba1.6k sqft18 Gaylore Drive W, Amityville, NY 11701For SaleMLS ID #951782, Carol Macaluso, Listing by: Signature Premier Properties. OneKey® MLS as distributed by MLS GRID
- $780,0003 bd2 ba1.6k sqft51 Cliff Lane, Levittown, NY 11756For SaleMLS ID #1013886, Lian Rong Sun CBR SFR, Listing by: Keller Williams Rlty Landmark. OneKey® MLS as distributed by MLS GRID
- $699,9003 bd2 ba1.2k sqft192 Sycamore Avenue, Bethpage, NY 11714For SaleMLS ID #1023346, Frank L. Gatto CBR, Listing by: Signature Premier Properties. OneKey® MLS as distributed by MLS GRID
- $799,0004 bd3 ba1.6k sqft3291 Wolfson Drive, Baldwin, NY 11510For SaleMLS ID #945870, Nicos Psomopoulos, Listing by: RE/MAX Team. OneKey® MLS as distributed by MLS GRID
- $649,9993 bd1 ba1.3k sqft31 Sherwood Road, Levittown, NY 11756For SaleMLS ID #1014967, Petar Lazic, Listing by: Realty Advisors Inc. OneKey® MLS as distributed by MLS GRID
- $689,9992 bd1 ba852 sqft369 Maple Avenue, East Meadow, NY 11554For SaleMLS ID #1023000, Constance Doherty CBR, Listing by: Douglas Elliman Real Estate. OneKey® MLS as distributed by MLS GRID
- $799,9005 bd2 ba2.1k sqft2 Glow Lane, Hicksville, NY 11801For SaleMLS ID #1022584, Randy B. Stander, Listing by: Summit Realty Group of NY. OneKey® MLS as distributed by MLS GRID
