Welcome home to this beautiful 3-bedroom, 2.5-bath property featuring three spacious living areas. The open-concept kitchen boasts an oversized island, gorgeous granite countertops, and a walk-in pantry — perfect for entertaining. Enjoy the convenience of a private primary suite located downstairs, plus a covered patio ideal for relaxing or hosting outdoors. HUD Case number 511-273767 All properties are sold AS-IS without any guarantee or warranty by the seller. 203. Eligible for FHA $100 Down. Review all all disclosures in the hudhomestore portal
For sale
$277,000
2847 Journey Ln, Forney, TX 75126
3beds
2,225sqft
Single Family Residence
Built in 2020
5,227 Square Feet Lot
$274,100 Zestimate®
$124/sqft
$38/mo HOA
What's special
Gorgeous granite countertopsOpen-concept kitchenOversized islandWalk-in pantry
- 2 days
- 82
- 6
Likely to sell faster than
Zillow last checked:
Listing updated:
Listed by:
Ray King 0443318 214-418-6845,
Infinity Realty Group of Texas 214-418-6845
Source: NTREIS,MLS#: 21373735
Facts & features
Interior
Bedrooms & bathrooms
- Bedrooms: 3
- Bathrooms: 3
- Full bathrooms: 2
- 1/2 bathrooms: 1
Primary bedroom
- Features: Dual Sinks, Garden Tub/Roman Tub, Separate Shower, Walk-In Closet(s)
- Level: First
- Dimensions: 0 x 0
Bedroom
- Level: First
- Dimensions: 0 x 0
Bedroom
- Level: First
- Dimensions: 0 x 0
Primary bathroom
- Level: First
- Dimensions: 0 x 0
Primary bathroom
- Level: First
- Dimensions: 0 x 0
Dining room
- Level: First
- Dimensions: 0 x 0
Other
- Level: Second
- Dimensions: 0 x 0
Half bath
- Level: First
- Dimensions: 0 x 0
Living room
- Level: First
- Dimensions: 0 x 0
Living room
- Level: Second
- Dimensions: 0 x 0
Heating
- Central, Natural Gas
Cooling
- Central Air
Appliances
- Included: Dishwasher, Disposal, Gas Range
Features
- Cable TV, Walk-In Closet(s)
- Flooring: Carpet, Ceramic Tile, Laminate, Tile
- Has basement: No
- Has fireplace: No
Interior area
- Total interior livable area: 2,225 sqft
Video & virtual tour
Property
Parking
- Total spaces: 2
- Parking features: Garage Faces Front
- Attached garage spaces: 2
Features
- Levels: Two
- Stories: 2
- Exterior features: Other
- Pool features: None
- Fencing: Wood
Lot
- Size: 5,227 Square Feet
- Features: Interior Lot
- Residential vegetation: Grassed
Details
- Parcel number: 204705
Construction
Type & style
- Home type: SingleFamily
- Architectural style: Traditional,Detached
- Property subtype: Single Family Residence
Materials
- Brick, Other, Wood Siding
- Foundation: Slab
- Roof: Composition
Condition
- Resale
- Year built: 2020
Utilities & green energy
- Utilities for property: Municipal Utilities, Sewer Available, Water Available, Cable Available
Community & HOA
Community
- Subdivision: Heartland Ph 12b
HOA
- Has HOA: Yes
- Services included: All Facilities
- HOA fee: $225 semi-annually
- HOA name: Heartland Community Association
- HOA phone: 972-564-1511
Location
- Region: Forney
Financial & listing details
- Price per square foot: $124/sqft
- Annual tax amount: $8,709
- Date on market: 8/31/2026
- Cumulative days on market: 8 days
- Listing terms: Cash,Conventional,FHA
- Exclusions: KEYS WILL BE REMOVED FROM THE PROPERTY ONCE CLOSED BUYERS MUST HAVE THE HOUSE REKEYED AT THEIR EXPENSE
Estimated market value
$274,100
$260,000 - $288,000
$2,473/mo
Price history
| Date | Event | Price |
|---|---|---|
| 8/31/2026 | Listed for sale | $277,000+6%$124/sqft |
Source: NTREIS #21373735 Report a problem | ||
| 12/1/2020 | Listing removed | $261,360$117/sqft |
Source: IMP Realty #14433121 Report a problem | ||
| 11/23/2020 | Pending sale | $261,360$117/sqft |
Source: IMP Realty #14433121 Report a problem | ||
| 10/6/2020 | Price change | $261,360-4.7%$117/sqft |
Source: IMP Realty #14433121 Report a problem | ||
| 9/28/2020 | Price change | $274,360+3.8%$123/sqft |
Source: Impression Homes Report a problem | ||
| 9/21/2020 | Price change | $264,360+1.1%$119/sqft |
Source: Impression Homes Report a problem | ||
| 8/31/2020 | Price change | $261,360+1.2%$117/sqft |
Source: Impression Homes Report a problem | ||
| 8/5/2020 | Listed for sale | $258,360$116/sqft |
Source: Impression Homes Report a problem | ||
Public tax history
Tax history is unavailable.
Monthly payment
Est. payment
Payment breakdown
Explore the cost of this home by adjusting the details. Changes won't be saved.Climate risks
Neighborhood: 75126
Nearby schools
Schools provided by the listing agent
- Elementary: Barbara Walker
- Middle: Crandall
- High: Crandall
- District: Crandall ISD
Source: NTREIS. This data may not be complete. We recommend contacting the local school district to confirm school assignments for this home.
Similar homes
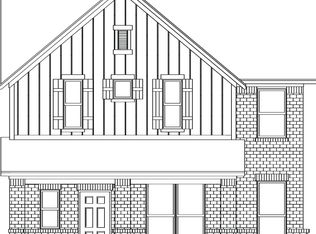
- $280,0005 bd5 ba2.9k sqft2011 Windsong Dr, Heartland, TX 75126For Sale
 MLS ID #21373930, Brandon Shearin. NTREIS
 - $--3 bd3 ba1.7k sqft1846 Indigo Ln, Heartland, TX 75126Auction
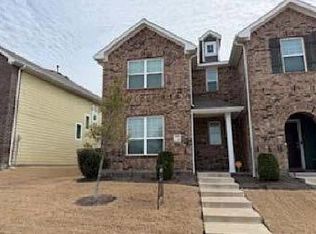 ServiceLink Auction
 - $227,5003 bd2 ba1.7k sqft3951 Bellingham Ln, Heartland, TX 75126For Sale
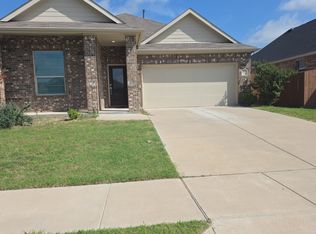 MLS ID #21306448, Ray King. NTREIS
 - $289,9004 bd3 ba2.2k sqft1171 Norias Dr, Forney, TX 75126For Sale
 MLS ID #21362298, Ofir Bugana. NTREIS
