Welcome Home for the Holidays! This beautifully remodeled home is ready for its new owners! Thoughtfully updated throughout, this home offers the perfect combination of modern style, comfort, and convenience. Step inside and fall in love with the spacious, updated kitchen featuring crisp white cabinetry, stainless steel appliances, sleek black hardware, and stylish modern finishes. The inviting primary suite offers a private retreat. Enjoy added peace of mind with newer windows and updates to the plumbing and electrical systems. You will love enjoying your morning coffees on the front porch. Another extra bonus is the huge shed for all of your toys. Conveniently situated near downtown Ogden's popular restaurants, shopping, and entertainment, this home is also just minutes from Weber State University, Newgate Mall, Costco, and easy access to I-15. With beautiful updates throughout and a fantastic location, this home is one you won't want to miss! Move in just in time to celebrate the holidays in your new home! Pre-approved buyers only. Square footage figures are provided as a courtesy estimate only and were obtained from county records. Buyer is advised to obtain an independent measurement.
Coming soon
$385,000
2849 S Pingree Ave, Ogden, UT 84401
4beds
1,836sqft
Single Family Residence
Built in 1921
7,405 Square Feet Lot
$375,000 Zestimate®
$210/sqft
$-- HOA
What's special
- 8 days
- 77
- 1
Zillow last checked:
Listing updated:
Listed by:
Jill M Charnews 801-540-4992,
Ascent Real Estate Group LLC
Source: UtahRealEstate.com,MLS#: 2193778
Facts & features
Interior
Bedrooms & bathrooms
- Bedrooms: 4
- Bathrooms: 2
- Full bathrooms: 2
- Main level bedrooms: 2
Rooms
- Room types: Master Bathroom
Primary bedroom
- Level: Basement
Heating
- Forced Air, Central
Cooling
- Central Air
Appliances
- Included: Microwave, Disposal, Free-Standing Range
- Laundry: Electric Dryer Hookup
Features
- Flooring: Carpet, Laminate
- Windows: Double Pane Windows
- Basement: Full
- Has fireplace: No
Interior area
- Total structure area: 1,836
- Total interior livable area: 1,836 sqft
- Finished area above ground: 918
- Finished area below ground: 826
Property
Parking
- Total spaces: 4
- Parking features: Open
- Uncovered spaces: 4
Accessibility
- Accessibility features: Accessible Doors, Accessible Electrical and Environmental Controls, Fully Accessible
Features
- Stories: 2
- Patio & porch: Covered, Covered Patio
- Fencing: Full
- Has view: Yes
- View description: Mountain(s)
Lot
- Size: 7,405 Square Feet
- Features: Curb & Gutter
- Topography: Terrain
- Residential vegetation: Mature Trees
Details
- Additional structures: Storage Shed(s)
- Parcel number: 040420028
- Zoning description: Single-Family
Construction
Type & style
- Home type: SingleFamily
- Architectural style: Bungalow/Cottage
- Property subtype: Single Family Residence
Materials
- Brick
- Roof: Asphalt
Condition
- Blt./Standing
- New construction: No
- Year built: 1921
- Major remodel year: 2024
Utilities & green energy
- Sewer: Public Sewer, Sewer: Public
- Water: Culinary
- Utilities for property: Natural Gas Connected, Electricity Connected, Sewer Connected, Water Connected
Community & HOA
Community
- Features: Sidewalks
HOA
- Has HOA: No
Location
- Region: Ogden
Financial & listing details
- Price per square foot: $210/sqft
- Annual tax amount: $2,198
- Date on market: 10/28/2026
- Date available: 11/18/2026
- Listing terms: Cash,Conventional,FHA,VA Loan
- Inclusions: Microwave, Storage Shed(s)
- Acres allowed for irrigation: 0
- Electric utility on property: Yes
Estimated market value
$375,000
$345,000 - $409,000
$2,107/mo
Price history
Price history is unavailable.
Public tax history
Tax history is unavailable.
Monthly payment
Est. payment
Payment breakdown
Explore the cost of this home by adjusting the details. Changes won't be saved.Climate risks
Neighborhood: Downtown
Nearby schools
Schools provided by the listing agent
- Elementary: Edison
- Middle: Mount Ogden
- High: Ogden
- District: Ogden
Source: UtahRealEstate.com. This data may not be complete. We recommend contacting the local school district to confirm school assignments for this home.

Similar homes
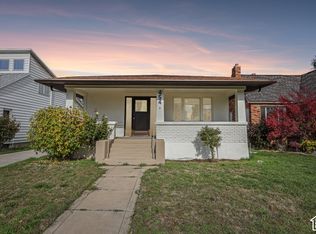
- $384,9994 bd2 ba1.7k sqft454 Cross St, Ogden, UT 84404For Sale
 MLS ID #2194541, Joshua M Chavez, Real Broker, LLC. UtahRealEstate.com
- $349,9004 bd2 ba2.2k sqft642 W 25th St, Ogden, UT 84401For Sale
 MLS ID #2190270, Justin Gallegos, Elevation RE LLC. UtahRealEstate.com
- $389,0004 bd1 ba1.9k sqft244 E 40th St, Ogden, UT 84405For Sale
 MLS ID #2193246, Joshua Nelson, EXP Realty, LLC. UtahRealEstate.com
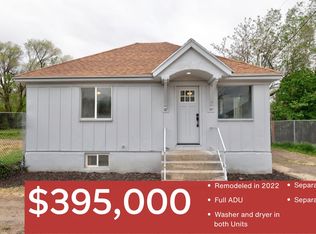
- $389,9003 bd3 ba1.7k sqft2136 Monroe Blvd, Ogden, UT 84401For Sale
 MLS ID #2183842, Jordy Clark, KW Utah Realtors Keller Williams. UtahRealEstate.com
- $379,9003 bd1 ba1.8k sqft949 E 24th St S, Ogden, UT 84401For SaleMLS ID #2163789, Wendy Anderson, AXEN REALTY LLC. UtahRealEstate.com
- $389,9003 bd2 ba1.4k sqft2320 Tyler Ave, Ogden, UT 84401For SaleMLS ID #2183274, Mandi Lee, Coldwell Banker Realty (South Ogden). UtahRealEstate.com
- $241,6384 bd2 ba1.4k sqft2833 Pingree Ave, Ogden, UT 84401For SaleMLS ID #2184991, Phyllis Rodriguez, Real Broker, LLC. UtahRealEstate.com
- $360,0004 bd2 ba1.9k sqft2869 S Brinker Ave E, Ogden, UT 84403For SaleMLS ID #2174613, Jocelyn Stoddard, Canovo Group. UtahRealEstate.com
- $389,0004 bd2 ba1.7k sqft757 E 30th St S, Ogden, UT 84403For SaleMLS ID #2191995, Thomas Gulbrandsen, BOARDWALK REALTY & MANAGEMENT NORTH. UtahRealEstate.com
- $388,0004 bd2 ba1.7k sqft252 W 4900th St S, Ogden, UT 84405For SaleMLS ID #2191773, Michael Layton, KW Success Keller Williams Realty. UtahRealEstate.com
- $349,9003 bd1 ba1.2k sqft1140 E 25th St S, Ogden, UT 84401For SaleMLS ID #2189258, Susan Boyer, Real Broker, LLC. UtahRealEstate.com
- $305,0004 bd1 ba1.5k sqft3474 Lincoln Ave, Ogden, UT 84401For SaleMLS ID #2181841, G. Lance Froerer, Froerer Real Estate and Property Management LLC. UtahRealEstate.com
- $409,9994 bd2 ba1.8k sqft522 E 34th St, Ogden, UT 84403For SaleMLS ID #2173237, Nathan Redensky, Realtypath LLC (South Valley). UtahRealEstate.com
- $384,0004 bd2 ba1.7k sqft1469 6th St, Ogden, UT 84404For SaleMLS ID #2189208, Tara F Jones, Opendoor Brokerage LLC. UtahRealEstate.com
- $354,9005 bd2 ba2.1k sqft1967 S Monroe Blvd E, Ogden, UT 84401For SaleMLS ID #2191793, Christopher Nehren, Atlas Real Estate, LLC. UtahRealEstate.com
- $330,0003 bd1 ba1.2k sqft2409 D Ave, Ogden, UT 84401For SaleMLS ID #2192037, Dionisio Jesus Saldana-Mendoza, Elevation RE LLC. UtahRealEstate.com
- $379,9005 bd2 ba2k sqft545 W 5000 S, Washington Terrace, UT 84405For SaleMLS ID #2192711, Shaun Greene, Wasatch Group Real Estate. UtahRealEstate.com
- $360,0005 bd2 ba2.2k sqft1004 1st St, Ogden, UT 84404For SaleMLS ID #2192236, William Spangler, Coldwell Banker Realty (South Ogden). UtahRealEstate.com
- $398,1503 bd2 ba2k sqft306 Cross St, Ogden, UT 84404For SaleMLS ID #2183571, Keith Pluta, Ascent Real Estate Group LLC. UtahRealEstate.com
