Tucked away at the end of a dead end drive, this stunning custom brick home offers privacy, elegance, and incredible views. Surrounded by beautifully landscaped grounds and backing up to the #6 green of the golf course, this 3 bedroom, 2.5 bath home with office combines timeless craftsmanship with spacious living and entertaining areas throughout. Step inside to find both a formal living room and a cozy family room, each featuring its own gas fireplace. The expansive primary suite is a true retreat with private exterior access, a large walk in closet, and a luxurious en suite bath complete with jet tub, separate shower, and vanity. The oversized kitchen features a large island with built in cooktop and indoor grill and custom cabinetry. Just off the kitchen is a spacious prepkitchen/butler's pantry with secondary sink, cabinetry, and additional workspace, a convenient half bath, and direct access to the oversized attached garage with storage room. Large windows throughout the home fill the space with natural light and showcase the peaceful golf course setting. Major updates include windows, roof, HVAC systems, and hot water heater in 2012. Outside enjoy the circular drive, extensive paver patios and retaining walls, mature landscaping, and the quiet seclusion this property offers while still being conveniently located near town amenities. This one of a kind home offers space, character, and a setting that is hard to find.
For sale
Price cut: $26K (7/2)
$499,000
285 Fairway Dr, Harrisburg, IL 62946
3beds
4,500sqft
:
Get pre-qualified$3,506/mo
Single Family Residence, Residential
Built in 2000
0.85 Acres Lot
$-- Zestimate®
$111/sqft
$-- HOA
What's special
Peaceful golf course settingMature landscapingCircular driveIncredible viewsExpansive primary suiteCozy family roomStunning custom brick home
- 67 days |
- 729 |
- 10 |
Zillow last checked:
Listing updated:
Listed by:
Brooke Schimp Mobile:618-926-6713,
HOUSE 2 HOME REALTY
Source: RMLS Alliance as distributed by MLS GRID,MLS#: PA1267003 Originating MLS: Peoria Area Association of Realtors
Originating MLS: Peoria Area Association of Realtors
Facts & features
Interior
Bedrooms & bathrooms
- Bedrooms: 3
- Bathrooms: 3
- Full bathrooms: 2
- 1/2 bathrooms: 1
Bedroom 1
- Level: Main
- Dimensions: 21ft 0in x 18ft 11in
Bedroom 2
- Level: Main
- Dimensions: 11ft 8in x 10ft 1in
Bedroom 3
- Level: Main
- Dimensions: 17ft 8in x 10ft 9in
Other
- Dimensions: 16ft 7in x 13ft 6in
Other
- Level: Main
- Dimensions: 14ft 5in x 18ft 3in
Family room
- Level: Main
- Dimensions: 33ft 8in x 17ft 3in
Kitchen
- Level: Main
- Dimensions: 21ft 0in x 14ft 11in
Laundry
- Level: Main
- Dimensions: 14ft 1in x 8ft 8in
Living room
- Level: Main
- Dimensions: 23ft 1in x 23ft 8in
Main level
- Area: 4500
Heating
- Forced Air
Cooling
- Zoned, Central Air
Appliances
- Included: Range, Refrigerator, Trash Compactor
Features
- High Speed Internet
- Basement: None
- Number of fireplaces: 2
- Fireplace features: Gas Log
Interior area
- Total structure area: 4,500
- Total interior livable area: 4,500 sqft
Property
Parking
- Total spaces: 2
- Parking features: Attached
- Attached garage spaces: 2
- Details: Number Of Garage Remotes: 1
Features
- Spa features: Bath
- Has view: Yes
- View description: Golf Course
Lot
- Size: 0.85 Acres
- Dimensions: 205 x 200
Details
- Parcel number: 06252523
Construction
Type & style
- Home type: SingleFamily
- Architectural style: Ranch
- Property subtype: Single Family Residence, Residential
Materials
- Brick
- Roof: Shingle
Condition
- New construction: No
- Year built: 2000
Utilities & green energy
- Sewer: Public Sewer
- Water: Public
Community & HOA
Community
- Subdivision: Shawnee Hills Estates
Location
- Region: Harrisburg
Financial & listing details
- Price per square foot: $111/sqft
- Tax assessed value: $558,120
- Annual tax amount: $12,528
- Date on market: 6/1/2026
- Cumulative days on market: 67 days
- Road surface type: Paved
Estimated market value
Not available
Estimated sales range
Not available
Not available
Price history
| Date | Event | Price |
|---|---|---|
| 7/2/2026 | Price change | $499,000-5%$111/sqft |
Source:  RMLS Alliance as distributed by MLS GRID #PA1267003 Report a problem RMLS Alliance as distributed by MLS GRID #PA1267003 Report a problem | ||
| 6/1/2026 | Listed for sale | $525,000$117/sqft |
Source: RMLS Alliance as distributed by MLS GRID #PA1267003 Report a problem | ||
Public tax history
| Year | Property taxes | Tax assessment |
|---|---|---|
| 2024 | $12,529 +9.3% | $186,040 +18% |
| 2023 | $11,464 +2.2% | $157,688 +6.1% |
| 2022 | $11,221 -4.5% | $148,650 |
| 2021 | $11,746 +2% | $148,650 |
| 2020 | $11,515 -0.9% | $148,650 |
| 2019 | $11,615 +0.6% | $148,650 |
| 2017 | $11,545 +4.6% | $148,650 |
| 2016 | $11,038 | $148,650 |
| 2015 | $11,038 | $148,650 |
| 2014 | $11,038 | $148,650 |
| 2013 | $11,038 | $148,650 |
| 2012 | $11,038 | $148,650 +1.8% |
| 2011 | -- | $146,065 +2.1% |
| 2010 | $10,540 | $142,995 |
Find assessor info on the county website
Monthly payment
Est. payment
Payment breakdown
Explore the cost of this home by adjusting the details. Changes won't be saved.Climate risks
Neighborhood: 62946
Nearby schools
GreatSchools rating
- 4/10East Side Intermediate SchoolGrades: 3-5Distance: 1.1 mi
- 6/10Harrisburg Middle SchoolGrades: 6-8Distance: 2.9 mi
- 1/10Harrisburg High SchoolGrades: 9-12Distance: 1.5 mi
Schools provided by the listing agent
- High: Harrisburg
Source: RMLS Alliance as distributed by MLS GRID. This data may not be complete. We recommend contacting the local school district to confirm school assignments for this home.
- $230,0003 bd3 ba2.4k sqft225 Fairway Dr, Harrisburg, IL 62946Sold

- $409,300-- bd-- ba-- sqft230 Fairway Dr, Harrisburg, IL 62946Off Market
- $419,1003 bd4 ba4.4k sqft200 Fairway Dr, Harrisburg, IL 62946Off Market

- $260,200-- bd-- ba-- sqft165 Fairway Dr, Harrisburg, IL 62946Off Market
- $281,400-- bd-- ba-- sqft135 Fairway Dr, Harrisburg, IL 62946Off Market
- $358,800-- bd-- ba-- sqft135 Fairway Dr, Harrisburg, IL 62946Off Market
- $59,9002 bd1 ba725 sqft221 Vince Ashley Dr, Harrisburg, IL 62946Sold
- $60,000-- bd-- ba-- sqft221 Vince Ashley Dr, Harrisburg, IL 62946Sold
A local agent can set up tours, give advice and negotiate with sellers.
A local lender can help you make sure your offer is ready when you are.
Similar homes
- $395,0003 bd3 ba3.1k sqft22 Cherry Tree Pl, Harrisburg, IL 62946Active
 MLS ID #12664171, Dave Thompson, C21 HOUSE OF REALTY, INC.. MRED as distributed by MLS GRID
 - $480,0005 bd5 ba3.2k sqft205 Fairway Dr, Harrisburg, IL 62946Active
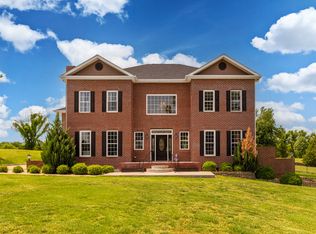 MLS ID #12649276, Marci Watson, ALL IN ONE REAL ESTATE CO. MRED as distributed by MLS GRID
 - $425,0004 bd4 ba3.5k sqft30 Teal Rd, Harrisburg, IL 62946Active
 MLS ID #12720835, LINDA HOLT, C21 HOUSE OF REALTY, INC. CD. MRED as distributed by MLS GRID
 - $359,0004 bd4 ba4.2k sqft120 Quails Run Ln, Harrisburg, IL 62946For Sale
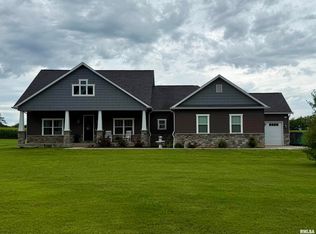
 MLS ID #PA1267920, Amy Smith, Southern Illinois Realty Experts - Herrin. RMLS Alliance as distributed by MLS GRID
 - $325,0006 bd3 ba3k sqft19 Gregg Ln, Harrisburg, IL 62946Price ChangeMLS ID #12677490, Adrianna Boulds, VIP Realty. MRED as distributed by MLS GRID
- $550,0003 bd2 ba2.6k sqft1502 Highway 145 S, Stonefort, IL 62987For SaleMLS ID #PA1267962, Rhiannon Sandefur, Selling SI Realty. RMLS Alliance as distributed by MLS GRID
- $395,0004 bd4 ba2.7k sqft1215 Trolley Rd, Eldorado, IL 62930ActiveMLS ID #12628847, Adrianna Boulds, VIP Realty. MRED as distributed by MLS GRID
- $599,9003 bd3 ba3.6k sqft1977 County Road 200 Rd E, Thompsonville, IL 62890For SaleMLS ID #PA1268808, Amanda D Goins, COLDWELL BANKER J D THOMPSON. RMLS Alliance as distributed by MLS GRID
- $315,0004 bd4 ba3.5k sqft3100 Ozark Rd, Ozark, IL 62972For SaleMLS ID #PA1268630, Rhiannon Sandefur, Selling SI Realty. RMLS Alliance as distributed by MLS GRID
- $289,0005 bd2 ba2.4k sqft25001 Old Salt Trl, Stonefort, IL 62987ActiveMLS ID #EB459680, Marci Watson, ALL IN ONE REAL ESTATE CO. MRED as distributed by MLS GRID
- $252,0004 bd2 ba2.8k sqft718 Karbers Ridge Rd, Karbers Ridge, IL 62931ActiveMLS ID #EB460367, Colton Durre, WILEY REALTY GROUP. MRED as distributed by MLS GRID
