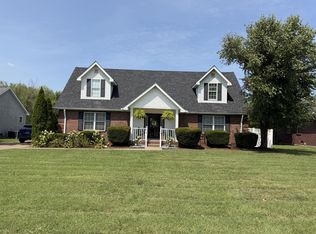
Welcome to 285 Grassy Glen Drive! This beautiful 4 bedroom, 3 full bath home sits on a premium lot that backs up to a private tree line, offering both privacy and peace of mind. From the moment you arrive, you will notice the meticulous care and thoughtful upgrades that make this home truly move-in ready.
The outdoor living space is a true highlight, designed for both relaxation and entertaining. Enjoy a stamped concrete patio with a custom awning complete with curtains for shade and privacy, as well as a built-in mini fridge—your perfect weekend oasis right in your own backyard.
The garage has been upgraded with custom work/tool cabinets and a professionally painted and sealed floor. Whether you envision it as a workshop, gym, mancave, or simply a pristine space for your vehicles, this garage is ready to go.
Inside, you’ll find charming board and batten accents on the main floor, upgraded light fixtures, and warm wall sconces that create an inviting and comfortable atmosphere throughout. The dedicated office features a one-of-a-kind custom Nashville mural, making it a unique and inspiring space to work from home. Spacious bedrooms and well-appointed baths add both function and comfort, with a layout that blends style with everyday living.
This sought-after neighborhood offers fantastic amenities including a community pool, playground, and well-lit sidewalks perfect for evening strolls. Plus, you’ll enjoy easy access to local parks, shopping, dining, and schools, with quick connections to major highways for an easy commute.
Every detail in this home has been carefully considered, ensuring the next owners will love it as much as it has been loved. With stylish finishes, functional upgrades, and resort-style amenities nearby, 285 Grassy Glen Drive is ready to welcome you home!
Under contract - not showing
$589,000
285 Grassy Glen Dr, Gallatin, TN 37066
4beds
2,731sqft
Single Family Residence, Residential
Built in 2022
9,147 Square Feet Lot
$-- Zestimate®
$216/sqft
$44/mo HOA
What's special
- 28 days |
- 443 |
- 38 |
Zillow last checked:
Listing updated:
Listed by:
Crystal Locke 615-681-1954,
APEX REALTY & AUCTION, LLC 615-247-8191
Source: RealTracs MLS as distributed by MLS GRID,MLS#: 3288597
Facts & features
Interior
Bedrooms & bathrooms
- Bedrooms: 4
- Bathrooms: 3
- Full bathrooms: 3
- Main level bedrooms: 1
Heating
- Central, Electric
Cooling
- Central Air, Electric
Appliances
- Included: Built-In Gas Range, Dishwasher, Disposal, Microwave, Stainless Steel Appliance(s)
- Laundry: Electric Dryer Hookup, Washer Hookup
Features
- High Speed Internet
- Flooring: Carpet, Luxury Vinyl
- Basement: None
Interior area
- Total structure area: 2,731
- Total interior livable area: 2,731 sqft
- Finished area above ground: 2,731
Property
Parking
- Total spaces: 2
- Parking features: Garage Faces Front
- Attached garage spaces: 2
Features
- Levels: One
- Stories: 2
- Pool features: Association
Lot
- Size: 9,147 Square Feet
Details
- Parcel number: 114M E 01000 000
- Special conditions: Standard
Construction
Type & style
- Home type: SingleFamily
- Property subtype: Single Family Residence, Residential
Materials
- Hardboard Siding, Brick
Condition
- New construction: No
- Year built: 2022
Utilities & green energy
- Sewer: Public Sewer
- Water: Public
- Utilities for property: Electricity Available, Water Available, Underground Utilities
Community & HOA
Community
- Security: Smoke Detector(s)
- Subdivision: Meadow Glen
HOA
- Has HOA: Yes
- Amenities included: Playground, Pool, Sidewalks, Underground Utilities
- Services included: Recreation Facilities
- HOA fee: $44 monthly
Location
- Region: Gallatin
Financial & listing details
- Price per square foot: $216/sqft
- Tax assessed value: $523,600
- Annual tax amount: $2,553
- Date on market: 7/24/2026
- Electric utility on property: Yes
Estimated market value
Not available
Estimated sales range
Not available
Not available
Price history
| Date | Event | Price |
|---|---|---|
| 8/11/2026 | Pending sale | $589,000$216/sqft |
Source:  RealTracs MLS as distributed by MLS GRID #3288597 Report a problem RealTracs MLS as distributed by MLS GRID #3288597 Report a problem | ||
| 7/24/2026 | Listed for sale | $589,000+11.3%$216/sqft |
Source: RealTracs MLS as distributed by MLS GRID #3288597 Report a problem | ||
| 6/6/2022 | Sold | $529,354+580.7%$194/sqft |
Source: Public Record Report a problem | ||
| 2/2/2022 | Sold | $77,764-83.6%$28/sqft |
Source: Public Record Report a problem | ||
| 11/1/2021 | Listing removed | -- |
Source: RealTracs MLS as distributed by MLS GRID #2296181 Report a problem | ||
| 10/27/2021 | Price change | $474,990+1.1%$174/sqft |
Source: RealTracs MLS as distributed by MLS GRID #2296181 Report a problem | ||
| 10/16/2021 | Price change | $469,990+1.1%$172/sqft |
Source: RealTracs MLS as distributed by MLS GRID #2296181 Report a problem | ||
| 10/14/2021 | Price change | $464,990+1.1%$170/sqft |
Source: RealTracs MLS as distributed by MLS GRID #2296181 Report a problem | ||
| 10/2/2021 | Price change | $459,990+2.2%$168/sqft |
Source: RealTracs MLS as distributed by MLS GRID #2296181 Report a problem | ||
| 10/1/2021 | Listed for sale | $449,990$165/sqft |
Source: RealTracs MLS as distributed by MLS GRID #2296181 Report a problem | ||
Public tax history
| Year | Property taxes | Tax assessment |
|---|---|---|
| 2025 | $2,553 | $130,900 |
| 2024 | $2,553 -6.5% | $130,900 +46.3% |
| 2023 | $2,730 +47% | $89,450 -63.1% |
| 2022 | $1,857 | $242,700 |
Find assessor info on the county website
Monthly payment
Est. payment
Payment breakdown
Explore the cost of this home by adjusting the details. Changes won't be saved.Climate risks
Neighborhood: 37066
Nearby schools
GreatSchools rating
- 8/10Howard Elementary SchoolGrades: PK-5Distance: 1.2 mi
- 8/10Liberty Creek Middle SchoolGrades: 6-8Distance: 5.2 mi
- 7/10Liberty Creek High SchoolGrades: 9-12Distance: 4.6 mi
Schools provided by the listing agent
- Elementary: Howard Elementary
- Middle: Liberty Creek Middle School
- High: Liberty Creek High School
Source: RealTracs MLS as distributed by MLS GRID. This data may not be complete. We recommend contacting the local school district to confirm school assignments for this home.
- $514,500-- bd-- ba2.4k sqft289 Grassy Glen Dr, Gallatin, TN 37066Off Market
- $545,0005 bd3 ba2.8k sqft281 Grassy Glen Dr, Gallatin, TN 37066Sold
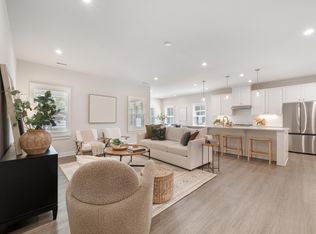
- $591,3004 bd3 ba2.8k sqft277 Grassy Glen Dr, Gallatin, TN 37066Off Market
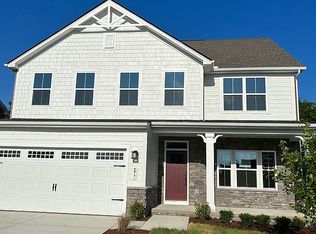
- $525,0004 bd3 ba2.7k sqft293 Grassy Glen Dr, Gallatin, TN 37066Sold
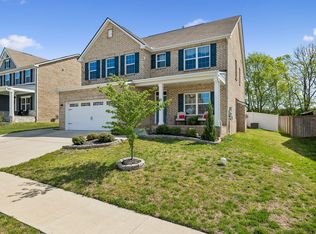
- $599,0004 bd3 ba2.4k sqft284 Grassy Glen Dr, Gallatin, TN 37066Sold
- $402,4003 bd2 ba1.6k sqft167 Abbey Rd, Gallatin, TN 37066Off Market
- $473,1003 bd2 ba2.1k sqft163 Abbey Rd, Gallatin, TN 37066Off Market
- $609,200-- bd-- ba3.1k sqft280 Grassy Glen Dr, Gallatin, TN 37066Off Market
A local agent can set up tours, give advice and negotiate with sellers.
A local lender can help you make sure your offer is ready when you are.
Similar homes
- $649,9004 bd3 ba3k sqft770 Nelms Dr, Gallatin, TN 37066For Sale

 MLS ID #3511253, Tammy Jeffers. RealTracs MLS as distributed by MLS GRID
 - $614,8884 bd4 ba2.8k sqft398 Goodman Dr, Gallatin, TN 37066For Sale
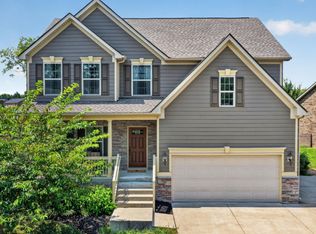 MLS ID #3510382, Lisa M. Smith. RealTracs MLS as distributed by MLS GRID
 - $499,9003 bd3 ba2.1k sqft120 Summerlin Dr, Gallatin, TN 37066For Sale
 MLS ID #3516205, Eddie Cassetty. RealTracs MLS as distributed by MLS GRID
 - $589,9004 bd4 ba2.9k sqft1364 Wentworth Dr, Gallatin, TN 37066For Sale
 MLS ID #3246027, Leah Sloan. RealTracs MLS as distributed by MLS GRID
 - $489,9003 bd3 ba2.4k sqft107 Meyrick Dr, Gallatin, TN 37066For SaleMLS ID #3234770, Jessica Gentry. RealTracs MLS as distributed by MLS GRID
- $559,9005 bd4 ba2.8k sqft1383 Wentworth Dr, Gallatin, TN 37066For SaleMLS ID #3507969, Michelle Jackson. RealTracs MLS as distributed by MLS GRID
- $549,9003 bd2 ba2.6k sqft362 Remington Ave, Gallatin, TN 37066For SaleMLS ID #3487954, Alyssa Layhew. RealTracs MLS as distributed by MLS GRID
- $479,9003 bd2 ba2.3k sqft241 Griffin Ln, Gallatin, TN 37066For SaleMLS ID #3516602, Donna Crowley. RealTracs MLS as distributed by MLS GRID
- $485,9994 bd3 ba2.8k sqft1295 Wentworth Dr, Gallatin, TN 37066For Sale By Owner
- $449,9003 bd2 ba2k sqft133 Beacon St, Gallatin, TN 37066For SaleMLS ID #3514420, Michelle Patterson. RealTracs MLS as distributed by MLS GRID
- $589,0004 bd4 ba2.8k sqft1137 Linn Cove Ct, Gallatin, TN 37066For SaleMLS ID #3191411, Jennifer Vaughn. RealTracs MLS as distributed by MLS GRID
- $--4 bd3 ba1.8k sqft1164 Linn Cove Ct, Gallatin, TN 37066AuctionAuction.com 2
- $411,9503 bd2 ba1.4k sqft153 Putter Point Dr, Gallatin, TN 37066For SaleMLS ID #3260070, Tammy Vaughn. RealTracs MLS as distributed by MLS GRID
- $469,5003 bd2 ba1.8k sqft659 Lilycrest Dr, Gallatin, TN 37066For SaleMLS ID #3314391, BRUCE KITTRELL. RealTracs MLS as distributed by MLS GRID
- $419,9005 bd2 ba2k sqft340 Blade St, Gallatin, TN 37066For SaleMLS ID #3312426, Matthew Meridieth. RealTracs MLS as distributed by MLS GRID
- $455,0003 bd2 ba2.2k sqft161 Peppertree Ln, Gallatin, TN 37066For SaleMLS ID #3169690, Renee Holligan. RealTracs MLS as distributed by MLS GRID
- $555,0003 bd2 ba1.7k sqft1140 Stoney Brook Pvt Bnd, Gallatin, TN 37066For SaleMLS ID #3311714, Sara Modaff. RealTracs MLS as distributed by MLS GRID
- $469,9903 bd2 ba1.7k sqft5324 Synergy Pvt Way, Gallatin, TN 37066New ConstructionMLS ID #3514964, Melissa Heggie. RealTracs MLS as distributed by MLS GRID
- $464,9903 bd2 ba1.7k sqft5312 Synergy Pvt Way, Gallatin, TN 37066New ConstructionRealTracs MLS as distributed by MLS GRID
- $--3 bd2 ba1.8k sqft1168 Linn Cove Ct, Gallatin, TN 37066AuctionXome
