$11,000 towards closing costs when using preferred lender, conditions apply. Looking for upscale living in an unbeatable location? This better than new home offering the perfect combination of elegance, comfort, and convenience. Featuring 4 bedrooms, 3.5 baths, and a thoughtfully designed floor plan, this stunning property is loaded with upgrades and modern finishes throughout. Step inside to discover a bright and open layout designed for both entertaining and everyday living. The spacious family room features a beautiful gas fireplace creating a warm and inviting atmosphere. The gourmet kitchen is truly the heart of the home with a breathtaking quartz waterfall island, abundant cabinetry, modern finishes, and plenty of space for gathering with family and friends. Electric blinds in the home add both style and convenience with the touch of a button.The luxurious primary suite is conveniently located on the main floor, offering privacy and relaxation. The spa like primary bath includes a separate tiled shower, relaxing tub, dual vanities, and a large walk-in closet with plenty of storage space.Upstairs, you will find three additional spacious bedrooms, two full bathrooms, and a large bonus room that can easily serve as a media room, playroom, home office, or additional entertaining space. The flexible layout provides room for everyone while maintaining comfort and functionality. Enjoy the fenced backyard, perfect for pets, children, outdoor entertaining, or simply relaxing in your own private outdoor space.
The community amenities add even more value to this exceptional property, including a neighborhood pool, clubhouse, and high-speed internet, making it easy to enjoy both recreation and connectivity. With its modern upgrades, spacious design, prime location, and incredible community features, this home truly stands out above the rest. Move in ready and meticulously maintained, this is the one buyers have been waiting for.
Active
Price cut: $6K (7/31)
$589,000
1137 Linn Cove Ct, Gallatin, TN 37066
4beds
2,870sqft
Single Family Residence, Residential
Built in 2024
6,534 Square Feet Lot
$-- Zestimate®
$205/sqft
$181/mo HOA
What's special
Beautiful gas fireplaceModern upgradesBreathtaking quartz waterfall islandSpacious family roomBright and open layoutModern finishesGourmet kitchen
- 104 days |
- 241 |
- 12 |
Zillow last checked:
Listing updated:
Listed by:
Jennifer Vaughn 614-563-8735,
Keller Williams Realty - Murfreesboro 615-895-8000
Source: RealTracs MLS as distributed by MLS GRID,MLS#: 3191411
Facts & features
Interior
Bedrooms & bathrooms
- Bedrooms: 4
- Bathrooms: 4
- Full bathrooms: 3
- 1/2 bathrooms: 1
- Main level bedrooms: 1
Primary bathroom
- Features: Suite
- Level: Suite
Living room
- Features: Great Room
- Level: Great Room
Recreation room
- Features: Second Floor
- Level: Second Floor
Heating
- Central, Natural Gas
Cooling
- Ceiling Fan(s), Central Air, Electric
Appliances
- Included: Oven, Built-In Gas Range, Dishwasher, Disposal, Dryer, Microwave, Refrigerator, Stainless Steel Appliance(s), Washer
Features
- Kitchen Island
- Flooring: Carpet, Luxury Vinyl, Tile
- Basement: None
- Number of fireplaces: 2
- Fireplace features: Electric, Family Room, Gas
Interior area
- Total structure area: 2,870
- Total interior livable area: 2,870 sqft
- Finished area above ground: 2,870
Property
Parking
- Total spaces: 2
- Parking features: Garage Door Opener, Garage Faces Front
- Attached garage spaces: 2
Features
- Levels: Two
- Stories: 2
Lot
- Size: 6,534 Square Feet
Details
- Parcel number: 113B C 00900 000
- Special conditions: Standard
Construction
Type & style
- Home type: SingleFamily
- Property subtype: Single Family Residence, Residential
Materials
- Hardboard Siding, Brick, Vinyl Siding
Condition
- New construction: No
- Year built: 2024
Utilities & green energy
- Sewer: Public Sewer
- Water: Public
- Utilities for property: Electricity Available, Natural Gas Available, Water Available
Community & HOA
Community
- Subdivision: Nexus Sub Ph1 North Sec 1b
HOA
- Has HOA: Yes
- Services included: Internet, Recreation Facilities
- HOA fee: $181 monthly
- Second HOA fee: $300 one time
Location
- Region: Gallatin
Financial & listing details
- Price per square foot: $205/sqft
- Tax assessed value: $584,400
- Annual tax amount: $2,850
- Date on market: 5/9/2026
- Electric utility on property: Yes
Estimated market value
Not available
Estimated sales range
Not available
Not available
Price history
| Date | Event | Price |
|---|---|---|
| 7/31/2026 | Price change | $589,000-1%$205/sqft |
Source:  RealTracs MLS as distributed by MLS GRID #3191411 Report a problem RealTracs MLS as distributed by MLS GRID #3191411 Report a problem | ||
| 5/9/2026 | Listed for sale | $595,000+12.4%$207/sqft |
Source: RealTracs MLS as distributed by MLS GRID #3191411 Report a problem | ||
| 5/30/2024 | Sold | $529,429$184/sqft |
Source: Public Record Report a problem | ||
Public tax history
| Year | Property taxes | Tax assessment |
|---|---|---|
| 2025 | $2,850 +41% | $146,100 +41% |
| 2024 | $2,021 | $103,625 |
Find assessor info on the county website
Monthly payment
Est. payment
Payment breakdown
Explore the cost of this home by adjusting the details. Changes won't be saved.Climate risks
Neighborhood: 37066
Nearby schools
GreatSchools rating
- 8/10Howard Elementary SchoolGrades: PK-5Distance: 1.7 mi
- 4/10Joe Shafer Middle SchoolGrades: 6-8Distance: 1.6 mi
- 5/10Gallatin Senior High SchoolGrades: 9-12Distance: 2.3 mi
Schools provided by the listing agent
- Elementary: Howard Elementary
- Middle: Joe Shafer Middle School
- High: Gallatin Senior High School
Source: RealTracs MLS as distributed by MLS GRID. This data may not be complete. We recommend contacting the local school district to confirm school assignments for this home.
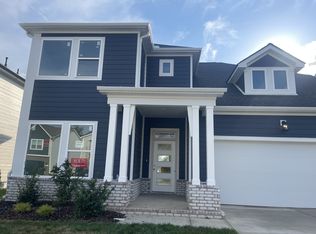
- $543,8174 bd4 ba3k sqft1133 Linn Cove Ct LOT 33, Gallatin, TN 37066Sold
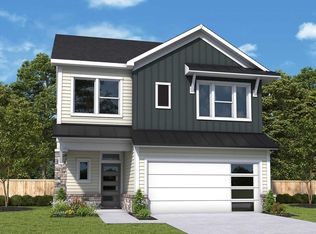
- $478,9904 bd3 ba2.3k sqft1149 Linn Cove Ct LOT 37, Gallatin, TN 37066Sold
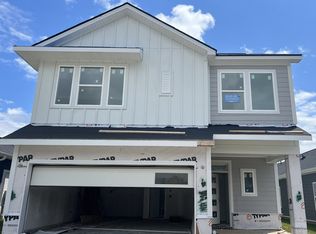
- $469,9904 bd3 ba2.3k sqft1236 Linn Cove Ct LOT 174, Gallatin, TN 37066Sold
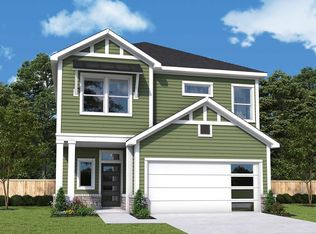
- $468,9903 bd3 ba2.3k sqft1129 Linn Cove Ct LOT 32, Gallatin, TN 37066Sold
- $428,800-- bd-- ba-- sqft1168 Linn Cove Ct LOT 157, Gallatin, TN 37066Off Market
- $438,9903 bd2 ba1.8k sqft1188 Linn Cove Ct LOT 162, Gallatin, TN 37066Sold
- $462,5663 bd2 ba1.8k sqft1232 Linn Cove Ct LOT 173, Gallatin, TN 37066Sold
- $514,9904 bd4 ba2.6k sqft2000 Mackinac Bnd LOT 129, Gallatin, TN 37066Sold
A local agent can set up tours, give advice and negotiate with sellers.
A local lender can help you make sure your offer is ready when you are.
Similar homes
- $530,0004 bd2 ba2.3k sqft198 Tammy Dr, Gallatin, TN 37066For Sale
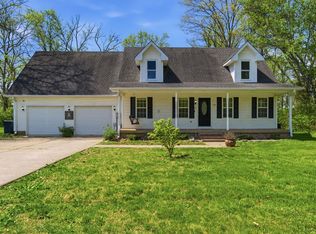
 MLS ID #3171089, Jeff Cherry Jr.. RealTracs MLS as distributed by MLS GRID
 - $485,0005 bd3 ba2.5k sqft1122 Linn Cove Ct, Gallatin, TN 37066For Sale
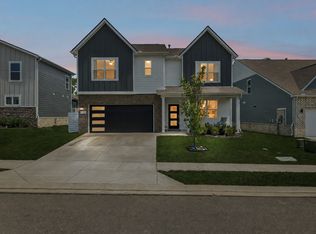 MLS ID #3306478, Katina Thornton. RealTracs MLS as distributed by MLS GRID
 - $499,9003 bd3 ba2.1k sqft120 Summerlin Dr, Gallatin, TN 37066For Sale
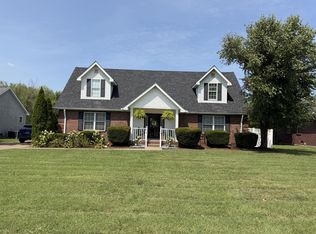 MLS ID #3516205, Eddie Cassetty. RealTracs MLS as distributed by MLS GRID
 - $584,9004 bd4 ba3k sqft1287 Linn Cove Ct, Gallatin, TN 37066For Sale
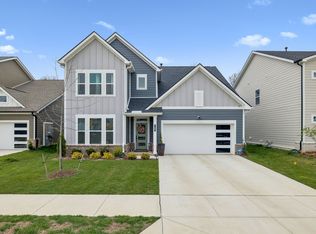 MLS ID #3154837, Leah Sloan. RealTracs MLS as distributed by MLS GRID
 - $449,9003 bd2 ba2k sqft133 Beacon St, Gallatin, TN 37066For SaleMLS ID #3514420, Michelle Patterson. RealTracs MLS as distributed by MLS GRID
- $--4 bd3 ba1.8k sqft1164 Linn Cove Ct, Gallatin, TN 37066AuctionAuction.com 2
- $499,9004 bd4 ba2.6k sqft1252 Linn Cove Ct, Gallatin, TN 37066For SaleMLS ID #3246907, Julian Buchi-Fotre. RealTracs MLS as distributed by MLS GRID
- $555,0003 bd2 ba1.7k sqft1140 Stoney Brook Pvt Bnd, Gallatin, TN 37066For SaleMLS ID #3311714, Sara Modaff. RealTracs MLS as distributed by MLS GRID
- $479,7773 bd3 ba2.1k sqft1327 Old Highway 109 N, Gallatin, TN 37066For SaleMLS ID #3186304, Shelly Gregory. RealTracs MLS as distributed by MLS GRID
- $474,9003 bd3 ba2.3k sqft416 Mattieton Ln, Gallatin, TN 37066For SaleMLS ID #3261993, Erik Halbig. RealTracs MLS as distributed by MLS GRID
- $469,9903 bd2 ba1.7k sqft5324 Synergy Pvt Way, Gallatin, TN 37066New ConstructionMLS ID #3514964, Melissa Heggie. RealTracs MLS as distributed by MLS GRID
- $464,9903 bd2 ba1.7k sqft5312 Synergy Pvt Way, Gallatin, TN 37066New ConstructionRealTracs MLS as distributed by MLS GRID
- $--3 bd2 ba1.8k sqft1168 Linn Cove Ct, Gallatin, TN 37066AuctionXome
- $469,9903 bd2 ba1.7k sqft5228 Synergy Pvt Way, Gallatin, TN 37066New ConstructionRealTracs MLS as distributed by MLS GRID
- $539,9003 bd2 ba1.8k sqft520 Dottie Dr, Gallatin, TN 37066For SaleMLS ID #3149627, Kevin Barker. RealTracs MLS as distributed by MLS GRID
- $464,9904 bd3 ba2.3k sqft1272 Linn Cove Ct, Gallatin, TN 37066New ConstructionRealTracs MLS as distributed by MLS GRID
- $494,9904 bd2 ba1.8k sqft5224 Synergy Pvt Way, Gallatin, TN 37066New ConstructionMLS ID #3513778, Erik Nowak. RealTracs MLS as distributed by MLS GRID
- $459,9904 bd2 ba1.8k sqft5232 Synergy Pvt Way, Gallatin, TN 37066New ConstructionRealTracs MLS as distributed by MLS GRID
- $399,9004 bd3 ba1.8k sqft1064 Linn Cove Ct, Gallatin, TN 37066For SaleMLS ID #3191236, Tim Schmid. RealTracs MLS as distributed by MLS GRID
- $449,0004 bd3 ba2.3k sqft1200 Linn Cove Ct, Gallatin, TN 37066For SaleMLS ID #3182050, Leigh Bohannon. RealTracs MLS as distributed by MLS GRID
