HUGE PRICE REDUCTION!! Don't miss this 2021 Built Clifton Model Home in Parkland Preserve World Golf Village 55+ active community. Freedom Homes offer low maintenance living in a gated neighborhood with a lifestyle director to give you both the community and lifestyle you deserve! The home features a single story floor plan of 1,799 square feet. It has two bedrooms, plus a flex room perfect for a home office or spare bedroom, covered lanai and a two-car garage. Open living area, spacious kitchen with a large center island, and granite kitchen counters. The large windows make this home come alive with natural light and the open floor plan is perfect for entertaining! The large main suite also has a large bathroom with dual vanity, and 2 oversized walk-in closets. Clubhouse/Amenity Center, Fitness Center, Outdoor Pool, Pickleball Courts, Parks & Natural Space, Demonstration Kitchen, Outdoor Patio, Multi-Purpose/Meeting Rooms. CDD Fee is included in the Taxes.
For sale
Price cut: $14K (8/19)
$380,000
285 OSPREY LANDING LANE, ST AUGUSTINE, FL 32095
3beds
1,798sqft
Single Family Residence
Built in 2021
6,095 Square Feet Lot
$-- Zestimate®
$211/sqft
$73/mo HOA
What's special
Outdoor poolLarge center islandCovered lanaiTwo-car garageOutdoor patioTwo bedroomsGranite kitchen counters
- 352 days
- 241
- 10
Zillow last checked:
Listing updated:
Listed by:
Tammy Colpoys 904-635-0922,
TRADEMARK REALTY GROUP LLC 386-447-6889
Source: Stellar MLS,MLS#: FC313548 Originating MLS: Flagler
Originating MLS: Flagler
Facts & features
Interior
Bedrooms & bathrooms
- Bedrooms: 3
- Bathrooms: 2
- Full bathrooms: 2
Primary bedroom
- Features: Walk-In Closet(s)
- Level: First
- Area: 221 Square Feet
- Dimensions: 13x17
Bedroom 2
- Features: Built-in Closet
- Level: First
- Area: 120 Square Feet
- Dimensions: 10x12
Great room
- Level: First
- Area: 468 Square Feet
- Dimensions: 18x26
Kitchen
- Level: First
- Area: 150 Square Feet
- Dimensions: 10x15
Office
- Level: First
- Area: 143 Square Feet
- Dimensions: 13x11
Heating
- Central
Cooling
- Central Air
Appliances
- Included: Oven, Dishwasher, Disposal, Electric Water Heater, Ice Maker, Microwave, Refrigerator
- Laundry: Laundry Room
Features
- Ceiling Fan(s), High Ceilings, Kitchen/Family Room Combo, Living Room/Dining Room Combo, Open Floorplan, Primary Bedroom Main Floor, Split Bedroom
- Flooring: Carpet, Tile
- Doors: Sliding Doors
- Has fireplace: No
Interior area
- Total structure area: 2,562
- Total interior livable area: 1,798 sqft
Video & virtual tour
Property
Parking
- Total spaces: 2
- Parking features: Garage - Attached
- Attached garage spaces: 2
Features
- Levels: One
- Stories: 1
- Exterior features: Lighting, Rain Gutters, Sidewalk
Lot
- Size: 6,095 Square Feet
- Dimensions: 115 x 53
Details
- Parcel number: 0270310030
- Zoning: RESI
- Special conditions: None
Construction
Type & style
- Home type: SingleFamily
- Property subtype: Single Family Residence
Materials
- Cement Siding, Wood Frame
- Foundation: Slab
- Roof: Shingle
Condition
- New construction: No
- Year built: 2021
Utilities & green energy
- Sewer: Public Sewer
- Water: Public
- Utilities for property: Cable Connected, Electricity Connected, Fire Hydrant, Natural Gas Connected, Sewer Connected, Street Lights, Water Connected
Community & HOA
Community
- Features: Clubhouse, Community Mailbox, Fitness Center, Gated Community - No Guard, Pool, Sidewalks
- Pet fee: $0 monthly
- Senior community: Yes
- Subdivision: PARKLAND PRESERVE
HOA
- Has HOA: Yes
- Amenities included: Clubhouse, Fitness Center, Gated
- HOA fee: $73 monthly
- HOA name: Parkland Preserve
Location
- Region: Augustine
Financial & listing details
- Price per square foot: $211/sqft
- Annual tax amount: $7,180
- Date on market: 10/21/2025
- Cumulative days on market: 353 days
- Listing terms: Cash,Conventional,FHA,VA Loan
- Ownership: Fee Simple
- Total actual rent: 0
- Electric utility on property: Yes
- Road surface type: Asphalt
Estimated market value
Not available
Estimated sales range
Not available
Not available
Price history
| Date | Event | Price |
|---|---|---|
| 8/19/2026 | Price change | $380,000-3.6%$211/sqft |
Source:  Stellar MLS #FC313548 Report a problem Stellar MLS #FC313548 Report a problem | ||
| 6/2/2026 | Price change | $394,000-1.5%$219/sqft |
Source: Stellar MLS #FC313548 Report a problem | ||
| 2/23/2026 | Price change | $399,999-3.6%$222/sqft |
Source: Stellar MLS #FC313548 Report a problem | ||
| 12/30/2025 | Price change | $415,000-0.7%$231/sqft |
Source: Stellar MLS #FC313548 Report a problem | ||
| 12/8/2025 | Price change | $418,000-1.2%$232/sqft |
Source: Stellar MLS #FC313548 Report a problem | ||
| 10/21/2025 | Listed for sale | $422,900$235/sqft |
Source: Stellar MLS #FC313548 Report a problem | ||
Public tax history
Tax history is unavailable.
Monthly payment
Est. payment
Payment breakdown
Explore the cost of this home by adjusting the details. Changes won't be saved.Climate risks
Neighborhood: 32095
- $380,0003 bd2 ba1.7k sqft285 Osprey Landing Ln, Saint Augustine, FL 32092For Sale
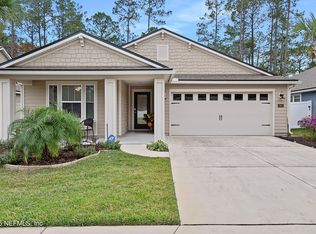
- $391,9003 bd2 ba2k sqft277 Osprey Landing Ln, Saint Augustine, FL 32092Off Market
- $428,6003 bd2 ba2.3k sqft293 Osprey Landing Ln, Saint Augustine, FL 32095Off Market
- $435,6004 bd2 ba1.9k sqft267 Osprey Landing Ln, Saint Augustine, FL 32092Off Market
Similar homes
- $380,0003 bd2 ba1.7k sqft285 OSPREY LANDING Landing, St. Augustine, FL 32095For SaleMLS ID #2079893, STEVE C THOMAS. realMLS
- $359,0003 bd2 ba1.6k sqft41 COTTAGE GREEN Place, St. Augustine, FL 32092For Sale
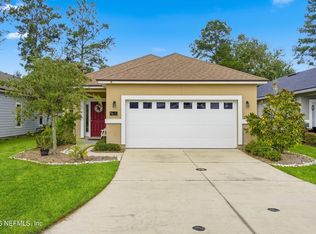 MLS ID #2165287, FAATIMAH DARBY. realMLS
 - $389,9003 bd2 ba1.7k sqft1343 CASTLE PINES Circle, St. Augustine, FL 32092For Sale
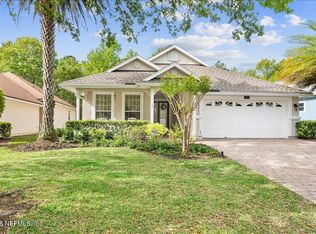 MLS ID #2139349, MIRTHA BARZAGA. realMLS
 - $489,0004 bd3 ba2.1k sqft436 Cedar Preserve Ln, Saint Augustine, FL 32095For Sale
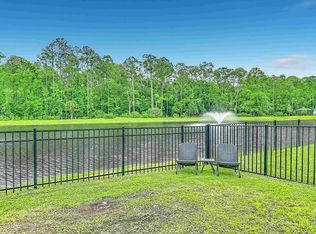 MLS ID #264395, Steven Koleno, Beycome Brokerage Realty. St Augustine St Johns County BOR
 - $399,9003 bd2 ba1.7k sqft136 MONTSERRAT DRIVE, ST AUGUSTINE, FL 32092For Sale
 MLS ID #O6428124, Joshua Hill, THE AGENCY FL. Stellar MLS
