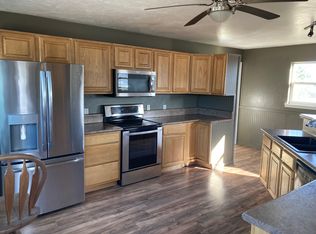
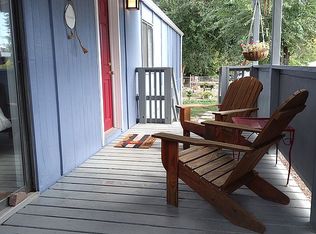
BACK ON MAREKT DUE TO BUYER'S LENDER'S TERMS NOT ACCEPTABLE. PRICED TO SELL! This well-maintained multi-tenant residential property, built in 2003, is ideally located in the heart of downtown Cedaredge and is fully leased. Offering exceptional flexibility, this investment property presents multiple opportunities — continue generating rental income, live in one unit while renting the others, or accommodate multi-generational living. Currently configured and rented as a duplex, the property is already set up for easy conversion to a triplex with the addition of a studio apartment and a stackable washer and dryer for the upstairs unit. Recent upgrades to the apartments enhance both comfort and appeal, while private parking spaces and fenced private yards add convenience for tenants. The property is adjacent to a pocket park honoring local Veterans and is within walking distance to downtown shops, restaurants, and amenities. A detailed list of improvements is available upon request. Offered at a 6% CAP rate, this turnkey, income-producing property is an excellent investment opportunity. Showings are available with the Listing Broker and require a 48-hour notice to tenants.
Pending
Price cut: $12.5K (7/8)
$412,500
285 S Grand Mesa Dr, Cedaredge, CO 81413
5beds
3baths
3,245sqft
:
Get pre-qualified$2,514/mo
Duplex, Multi Family, Multi Family
Built in 2003
-- sqft lot
$405,700 Zestimate®
$127/sqft
$-- HOA
What's special
Fenced private yardsPrivate parking spaces
- 85 days |
- 312 |
- 21 |
Zillow last checked:
Listing updated:
Listed by:
LUCINDA STANLEY 970-512-3000,
GRAND MESA REAL ESTATE SERVICES
Source: GJARA,MLS#: 20262280
Facts & features
Interior
Bedrooms & bathrooms
- Bedrooms: 5
- Bathrooms: 3
Heating
- Baseboard
Cooling
- Window Unit(s)
Appliances
- Included: Dryer, Dishwasher, Electric Oven, Electric Range, Disposal, Gas Oven, Gas Range, Microwave, Refrigerator, Washer
Features
- Ceiling Fan(s), Garden Tub/Roman Tub, Jetted Tub
- Flooring: Carpet, Luxury Vinyl, Luxury VinylPlank, Tile, Wood
- Has fireplace: No
Interior area
- Total structure area: 3,245
- Total interior livable area: 3,245 sqft
Property
Parking
- Parking features: Assigned
Accessibility
- Accessibility features: None
Features
- Levels: Two
- Stories: 2
- Patio & porch: Covered, Deck, Patio
- Exterior features: None
- Has spa: Yes
Lot
- Size: 8,712 Square Feet
- Dimensions: 148' x 51'
- Features: Landscaped, Xeriscape
Details
- Parcel number: 319329200050
- Zoning description: B-1
Construction
Type & style
- Home type: MultiFamily
- Architectural style: Two Story
- Property subtype: Duplex, Multi Family, Multi Family
- Attached to another structure: Yes
Materials
- Stucco, Wood Frame
- Foundation: Slab
- Roof: Asphalt,Composition
Condition
- Year built: 2003
Utilities & green energy
- Sewer: Connected
- Water: Public
Green energy
- Water conservation: Water-Smart Landscaping
Community & HOA
Community
- Subdivision: None
HOA
- Amenities included: None
- Services included: None
Location
- Region: Cedaredge
- Elevation: 6251
Financial & listing details
- Price per square foot: $127/sqft
- Tax assessed value: $606,982
- Annual tax amount: $2,620
- Date on market: 5/14/2026
- Road surface type: Gravel
Estimated market value
$405,700
$385,000 - $426,000
$1,613/mo
Price history
| Date | Event | Price |
|---|---|---|
| 7/31/2026 | Pending sale | $412,500$127/sqft |
Source: GJARA #20262280 Report a problem | ||
| 7/8/2026 | Price change | $412,500-2.9%$127/sqft |
Source:  CREN #834720 Report a problem CREN #834720 Report a problem | ||
| 5/26/2026 | Pending sale | $425,000$131/sqft |
Source: GJARA #20262280 Report a problem | ||
| 5/14/2026 | Listed for sale | $425,000-32.4%$131/sqft |
Source: CREN #834720 Report a problem | ||
| 10/11/2024 | Listing removed | $629,000$194/sqft |
Source: CREN #818501 Report a problem | ||
| 10/3/2024 | Listed for sale | $629,000+231.1%$194/sqft |
Source: CREN #818501 Report a problem | ||
| 1/22/2009 | Sold | $190,000$59/sqft |
Source: Public Record Report a problem | ||
Public tax history
| Year | Property taxes | Tax assessment |
|---|---|---|
| 2025 | $2,459 +4.1% | $37,937 +5.1% |
| 2024 | $2,362 +39.2% | $36,083 -7.8% |
| 2023 | $1,697 +0.4% | $39,139 +54.4% |
| 2022 | $1,691 | $25,341 -2.8% |
| 2021 | -- | $26,070 +35% |
| 2020 | $1,290 +11% | $19,306 -0.7% |
| 2019 | $1,162 | $19,441 +17.1% |
| 2018 | $1,162 +0% | $16,601 |
| 2017 | $1,162 -11% | $16,601 -18.1% |
| 2016 | $1,306 +1.2% | $20,269 -4.7% |
| 2014 | $1,290 | $21,264 |
| 2013 | -- | $21,264 -5.8% |
| 2012 | -- | $22,566 |
| 2011 | -- | $22,566 -1.2% |
| 2010 | -- | $22,831 |
Find assessor info on the county website
Monthly payment
Est. payment
Payment breakdown
Explore the cost of this home by adjusting the details. Changes won't be saved.Climate risks
Neighborhood: 81413
Nearby schools
GreatSchools rating
- 5/10Cedaredge Elementary SchoolGrades: PK-5Distance: 0.1 mi
- 5/10Cedaredge Middle SchoolGrades: 6-8Distance: 0.5 mi
- 6/10Cedaredge High SchoolGrades: 9-12Distance: 0.4 mi
Schools provided by the listing agent
- Elementary: Cedaredge
- Middle: Cedaredge
- High: Cedaredge
Source: GJARA. This data may not be complete. We recommend contacting the local school district to confirm school assignments for this home.
- $--4 bd2 ba1.5k sqft285 S Grand Mesa Dr #1, Cedaredge, CO 81413Off Market
- $84,0008,712 sqft100 SE Buffalo Ave, Cedaredge, CO 81413Sold
- $212,2002 bd2 ba949 sqft275 S Grand Mesa Dr, Cedaredge, CO 81413Off Market
- $337,4003 bd3 ba1.9k sqft265 S Grand Mesa Dr, Cedaredge, CO 81413Off Market
- $---- bd-- ba-- sqft295 S Grand Mesa Dr, Cedaredge, CO 81413Off Market
- $152,1002 bd2 ba960 sqft140 SE Buffalo Ave, Cedaredge, CO 81413Off Market
- $155,400-- bd-- ba-- sqft140 SE Buffalo Ave, Cedaredge, CO 81413Off Market
- $394,000-- bd0 ba2.1k sqft255 S Grand Mesa Dr, Cedaredge, CO 81413Sold
A local agent can set up tours, give advice and negotiate with sellers.
A local lender can help you make sure your offer is ready when you are.
Similar homes
- $--4 bd2 ba1.7k sqft150 SW 6th St, Cedaredge, CO 81413Auction
 Auction.com 2
 - $419,0004 bd2 ba1.8k sqft950 SE Deer Creek Drive, Cedaredge, CO 81413For Sale
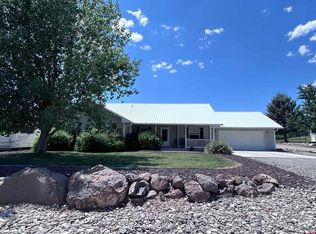
 MLS ID #833005, Cynthia Streza. CREN
 - $439,0005 bd3 ba1.9k sqft25396 Lone Pine Rd, Cedaredge, CO 81413For Sale
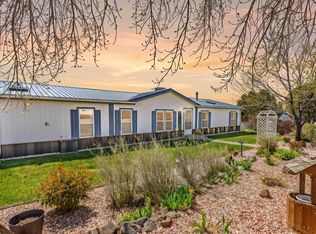 MLS ID #20262290, KATIE WEBB, RE/MAX RISE UP. GJARA
 - $405,0003 bd2 ba1.7k sqft478 SE Birdie Cir, Cedaredge, CO 81413For Sale
 MLS ID #20261854, JENNIFER THOMAS, NEXTHOME VIRTUAL. GJARA
 - $449,0003 bd3 ba1.7k sqft1563 SW 9th Street, Cedaredge, CO 81413For SaleMLS ID #835015, Ronda Slogar. CREN
- $330,0003 bd3 ba2.6k sqft205 NW 5th, Cedaredge, CO 81413For SaleMLS ID #832987, Alisa Green. CREN
- $364,0003 bd2 ba1.8k sqft16751 Cedar Lane, Cedaredge, CO 81413For SaleMLS ID #836678, Curtis McCrackin. CREN
- $435,0003 bd3 ba1.7k sqft575 NE 4th St, Cedaredge, CO 81413For SaleMLS ID #20263152, ORRIN THOMPSON, REAL ESTATE WEST. GJARA
- $375,0002 bd2 ba1.7k sqft470 NW Cedar Avenue, Cedaredge, CO 81413For SaleMLS ID #826971, Marsha Bryan. CREN
- $489,9003 bd3 ba2.3k sqft1655 SE Village Avenue, Cedaredge, CO 81413For SaleMLS ID #836007, Curtis McCrackin. CREN
- $399,0003 bd3 ba1.6k sqft25615 Starner Loop Road, Cedaredge, CO 81413For SaleMLS ID #837312, Tammy Geisler. CREN
- $569,9002 bd3 ba1.7k sqft24095 Parkwood Lane, Cedaredge, CO 81413For SaleMLS ID #833613, Tristen Todd. CREN
- $575,0003 bd3 ba2k sqft545 SE Stonebridge Drive, Cedaredge, CO 81413For SaleMLS ID #834932, Ronda Slogar. CREN
- $575,0003 bd3 ba2k sqft463 NE Indian Camp Avenue, Cedaredge, CO 81413For SaleMLS ID #834066, Daniel Tietz. CREN
- $525,0003 bd3 ba2.4k sqft635 NE 2nd Street, Cedaredge, CO 81413For SaleMLS ID #826586, Ronda Slogar. CREN
- $531,5003 bd3 ba3.1k sqft20649 Highway 65, Cedaredge, CO 81413For SaleMLS ID #20262742, KENT SLAWSON, FLAT FIVE REALTY. GJARA
- $299,0003 bd2 ba1.7k sqft594 NW 9th St, Cedaredge, CO 81413For SaleMLS ID #193941, Julie Piland, United Country Real Colorado Properties. AGSMLS
- $449,5005 bd3 ba2.3k sqft13569 3100 Road, Hotchkiss, CO 81419For SaleMLS ID #824647, Jake Hubbell. CREN
- $420,0004 bd2 ba1.8k sqft9104 1995 Road, Austin, CO 81410For SaleMLS ID #837440, HB Mason. CREN
- $559,9005 bd3 ba2.3k sqft21976 2225 Road, Cedaredge, CO 81413For SaleMLS ID #833610, Kathryn Travers. CREN
