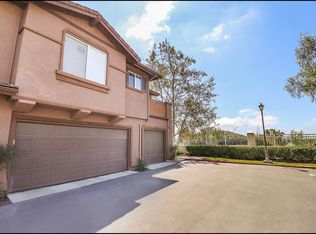
3 BEDROOMS | 3 FULL BATHS | ATTACHED 2-CAR GARAGE | SPACIOUS INDOOR LAUNDRY ROOM | TWO STORY | LOW TAX RATE | NO MELLO ROOS. Experience the best of South Orange County living in this beautifully maintained end-unit townhome nestled within the highly desirable Canyon Vistas community. Surrounded by lush greenbelts, canyon views, breathtaking sunsets, and refreshing ocean breezes, this exceptional home offers the perfect blend of comfort, privacy, and convenience. Designed for today’s lifestyle, this versatile floor plan offers exceptional flexibility for professionals working from home, hosting overnight guests, creating a private fitness or creative space, or accommodating multi-generational living. The main-level bedroom, complemented by a full bathroom and direct access to the private patio, provides endless possibilities as a home office, guest suite, or private retreat while maintaining its functionality as a true third bedroom. Natural light fills the high ceiling living room, featuring expansive windows, and a cozy fireplace that flows seamlessly into the formal dining area—creating an inviting space for both everyday living and entertaining. The thoughtfully designed kitchen offers abundant cabinetry, stainless steel appliances, and overlooks the dining area for effortless gatherings. Upstairs, the spacious primary suite features a generous walk-in closet with custom organizers and a well-appointed ensuite bathroom complete with dual vanities, stone countertops, a soaking tub, and separate shower. An additional upstairs bedroom, full bathroom, and abundant storage complete the upper level. Step outside to your private patio surrounded by mature landscaping—an ideal setting to enjoy your morning coffee, unwind after a long day, or entertain friends while taking in the peaceful surroundings. Washer and dryer are included for convenience. Residents of Canyon Vistas enjoy resort-style amenities including a pool, spa, clubhouse, fitness center, nearby Canyon View Park, scenic hiking and biking trails, award-winning schools, and convenient access to Aliso Viejo Town Center, shopping, dining, entertainment, and the Toll Road. Whether you’re searching for your next primary residence, a lock-and-leave second home, or an investment property as part of a 1031 exchange, this home’s desirable location, versatile floor plan, and sought-after community amenities make it an outstanding opportunity with strong long-term appeal.
Pending
Listed by: California Dream Group • Negin Rowshankhah • Contact: 949-274-0877
$959,000
285 Woodcrest Ln, Aliso Viejo, CA 92656
3beds
1,487sqft
:
Get pre-qualified$6,791/mo
Townhouse
Built in 2000
1.7 Acres Lot
$945,900 Zestimate®
$645/sqft
$537/mo HOA
What's special
- 35 days |
- 282 |
- 7 |
Likely to sell faster than
Zillow last checked:
Listing updated:
Listed by:
Negin Rowshankhah DRE #01920887 949-274-0877,
California Dream Group
Source: CRMLS,MLS#: OC26118188 Originating MLS: California Regional MLS
Originating MLS: California Regional MLSFacts & features
Interior
Bedrooms & bathrooms
- Bedrooms: 3
- Bathrooms: 3
- Full bathrooms: 3
- Main level bathrooms: 1
- Main level bedrooms: 1
Rooms
- Room types: Bedroom, Den, Kitchen, Laundry, Living Room, Primary Bathroom, Primary Bedroom, Office, Other, Pantry, Dining Room
Primary bedroom
- Features: Primary Suite
Primary bedroom
- Features: Main Level Primary
Bedroom
- Features: Bedroom on Main Level
Bathroom
- Features: Bathtub, Dual Sinks, Stone Counters, Soaking Tub, Separate Shower, Walk-In Shower
Kitchen
- Features: Kitchen/Family Room Combo, Walk-In Pantry
Other
- Features: Walk-In Closet(s)
Pantry
- Features: Walk-In Pantry
Heating
- Forced Air
Cooling
- Central Air
Appliances
- Included: Free-Standing Range, Disposal, Gas Range, Microwave
- Laundry: Washer Hookup, Electric Dryer Hookup, Gas Dryer Hookup, Inside, Laundry Room
Features
- Breakfast Bar, Ceiling Fan(s), Separate/Formal Dining Room, Pantry, Stone Counters, Bedroom on Main Level, Main Level Primary, Primary Suite, Walk-In Pantry, Walk-In Closet(s)
- Flooring: Tile, Vinyl, Wood
- Windows: Double Pane Windows, Plantation Shutters
- Has fireplace: Yes
- Fireplace features: Living Room
- Common walls with other units/homes: 1 Common Wall,End Unit,No One Above,No One Below
Interior area
- Total interior livable area: 1,487 sqft
Property
Parking
- Total spaces: 2
- Parking features: Door-Multi, Direct Access, Garage, Garage Door Opener, Side By Side
- Attached garage spaces: 2
Features
- Levels: Two
- Stories: 2
- Entry location: Ground
- Patio & porch: Patio
- Pool features: Community, Heated, Association
- Has spa: Yes
- Spa features: Association, Community
- Has view: Yes
- View description: Neighborhood, Trees/Woods
Lot
- Size: 1.7 Acres
- Features: Back Yard, Greenbelt, Near Park, Yard
Details
- Parcel number: 93798419
- Special conditions: Standard
Construction
Type & style
- Home type: Townhouse
- Property subtype: Townhouse
- Attached to another structure: Yes
Condition
- Turnkey
- New construction: No
- Year built: 2000
Utilities & green energy
- Sewer: Public Sewer
- Water: Public
- Utilities for property: Cable Available, Electricity Available, Electricity Connected, Natural Gas Available, Natural Gas Connected, Phone Available, Sewer Available, Sewer Connected, Water Available, Water Connected
Community & HOA
Community
- Features: Biking, Curbs, Hiking, Storm Drain(s), Street Lights, Suburban, Sidewalks, Park, Pool
- Security: Carbon Monoxide Detector(s)
- Subdivision: Vista Heights (Vsht)
HOA
- Has HOA: Yes
- Amenities included: Clubhouse, Sport Court, Fitness Center, Maintenance Grounds, Management, Maintenance Front Yard, Picnic Area, Playground, Pool, Pet Restrictions, Pets Allowed, Spa/Hot Tub, Tennis Court(s), Trail(s)
- HOA fee: $497 monthly
- HOA name: Laguna Audubon Vistas
- HOA phone: 714-508-9070
- Second HOA fee: $120 quarterly
- Second HOA name: Aliso Viejo Community Association
- Second HOA phone: 949-716-3998
Location
- Region: Aliso Viejo
Financial & listing details
- Price per square foot: $645/sqft
- Tax assessed value: $601,503
- Annual tax amount: $6,072
- Date on market: 6/1/2026
- Cumulative days on market: 35 days
- Listing terms: Cash,Cash to New Loan,Conventional,1031 Exchange
- Inclusions: Washer, Dryer
Estimated market value
$945,900
$899,000 - $993,000
$4,200/mo
Price history
| Date | Event | Price |
|---|---|---|
| 7/28/2026 | Pending sale | $959,000$645/sqft |
Source:  CRMLS #OC26118188 Report a problem CRMLS #OC26118188 Report a problem | ||
| 7/7/2026 | Contingent | $959,000$645/sqft |
Source: CRMLS #OC26118188 Report a problem | ||
| 6/1/2026 | Listed for sale | $959,000+74.4%$645/sqft |
Source: CRMLS #OC26118188 Report a problem | ||
| 8/27/2019 | Sold | $550,000-1.6%$370/sqft |
Source:  CRMLS #OC19112255 Report a problem CRMLS #OC19112255 Report a problem | ||
| 7/25/2019 | Pending sale | $559,000$376/sqft |
Source: Re/Max Premier Realty #OC19112255 Report a problem | ||
| 7/13/2019 | Price change | $559,000-2.8%$376/sqft |
Source: Re/Max Premier Realty #OC19112255 Report a problem | ||
| 6/12/2019 | Price change | $575,000-1.7%$387/sqft |
Source: Re/Max Premier Realty #OC19112255 Report a problem | ||
| 5/18/2019 | Listed for sale | $585,000+54.8%$393/sqft |
Source: Re/Max Premier Realty #OC19112255 Report a problem | ||
| 4/19/2012 | Sold | $378,000-1.8%$254/sqft |
Source: Public Record Report a problem | ||
| 3/7/2012 | Listed for sale | $384,900-35.3%$259/sqft |
Source: Re/Max Premier Realty #S690158 Report a problem | ||
| 5/11/2006 | Sold | $595,000+169.2%$400/sqft |
Source: Public Record Report a problem | ||
| 9/26/2000 | Sold | $221,000$149/sqft |
Source: Public Record Report a problem | ||
Public tax history
| Year | Property taxes | Tax assessment |
|---|---|---|
| 2025 | $6,072 +2% | $601,503 +2% |
| 2024 | $5,954 +2.3% | $589,709 +2% |
| 2023 | $5,818 +2% | $578,147 +2% |
| 2022 | $5,704 +2% | $566,811 +2% |
| 2021 | $5,592 +1% | $555,698 +1% |
| 2020 | $5,535 | $550,000 +30.2% |
| 2019 | $5,535 +30.1% | $422,423 +2% |
| 2018 | $4,254 +4% | $414,141 +2% |
| 2017 | $4,089 | $406,021 +2% |
| 2016 | $4,089 +2.3% | $398,060 +0.8% |
| 2015 | $3,996 -9.1% | $395,048 +2% |
| 2014 | $4,396 | $387,310 +0.5% |
| 2013 | -- | $385,560 -2.6% |
| 2012 | -- | $395,740 -6% |
| 2011 | -- | $421,000 |
| 2010 | -- | $421,000 +7.7% |
| 2009 | -- | $391,000 -15.8% |
| 2008 | -- | $464,500 -23.5% |
| 2007 | -- | $606,900 +149.1% |
| 2006 | -- | $243,670 +2% |
| 2005 | -- | $238,893 +2% |
| 2004 | -- | $234,209 +1.9% |
| 2003 | -- | $229,917 +2% |
| 2002 | -- | $225,409 +2% |
| 2001 | $3,470 +105.3% | $220,990 +387% |
| 2000 | $1,690 | $45,374 |
Find assessor info on the county website
Monthly payment
Est. payment
Payment breakdown
Explore the cost of this home by adjusting the details. Changes won't be saved.Climate risks
Neighborhood: 92656
Nearby schools
GreatSchools rating
- 8/10Don Juan Avila Elementary SchoolGrades: K-5Distance: 0.4 mi
- 8/10Don Juan Avila Middle SchoolGrades: 6-8Distance: 0.4 mi
- 10/10Aliso Niguel High SchoolGrades: 9-12Distance: 1.8 mi
Schools provided by the listing agent
- Elementary: Don Juan Avila
- Middle: Don Juan Avila
- High: Aliso Niguel
Source: CRMLS. This data may not be complete. We recommend contacting the local school district to confirm school assignments for this home.
- $671,1002 bd2 ba977 sqft34 Iron Bark, Aliso Viejo, CA 92656Off Market
- $1,118,6003 bd3 ba1.4k sqft32 Iron Bark, Aliso Viejo, CA 92656Off Market

- $881,2003 bd3 ba1.3k sqft38 Iron Bark, Aliso Viejo, CA 92656Off Market

- $1,025,0003 bd3 ba1.3k sqft42 Iron Bark, Aliso Viejo, CA 92656Off Market
- $724,7002 bd2 ba977 sqft40 Iron Bark, Aliso Viejo, CA 92656Off Market
- $950,2002 bd3 ba1.4k sqft61 Red Bud, Aliso Viejo, CA 92656Off Market
- $911,6003 bd1 ba1.3k sqft57 Red Bud, Aliso Viejo, CA 92656Off Market
- $943,1003 bd3 ba1.5k sqft51 Red Bud, Aliso Viejo, CA 92656Off Market
- $653,6002 bd2 ba977 sqft53 Red Bud, Aliso Viejo, CA 92656Off Market
A local agent can set up tours, give advice and negotiate with sellers.
Similar homes
- $928,0003 bd3 ba1.3k sqft6 Harvest Point Ln, Aliso Viejo, CA 92656For Sale
 MLS ID #AR26151415, Teresa Choi, IRN Realty. CRMLS
 - $929,0003 bd3 ba1.5k sqft48 Bryce Cyn, Aliso Viejo, CA 92656For Sale
 MLS ID #OC26134807, Pam Thomas, Pam Marie Thomas. CRMLS
 - $875,0002 bd3 ba1.2k sqft2 Willowood, Aliso Viejo, CA 92656For Sale
 MLS ID #PW26157573, Jaci Woods, Seven Gables Real Estate. CRMLS
 - $925,0003 bd3 ba1.3k sqft65 Carlsbad Ln, Aliso Viejo, CA 92656For Sale
 MLS ID #OC26059267, Meredith Drews, Keller Williams Realty. CRMLS
 - $815,0002 bd3 ba1k sqft67 Carlsbad Ln, Aliso Viejo, CA 92656For SaleMLS ID #OC26124330, Bram Klein, Keller Williams Realty. CRMLS
- $805,0002 bd2 ba1.1k sqft7 Emeraude Way, Aliso Viejo, CA 92656For SaleMLS ID #PW26149075, Marjorie Tyson, Coldwell Banker Envision. CRMLS
- $749,0002 bd3 ba1.3k sqft5 Cupertino Cir #C110, Aliso Viejo, CA 92656For SaleMLS ID #OC26127075, Robert Van Der Goes, Seven Gables Real Estate. CRMLS
- $920,0003 bd3 ba1.7k sqft8475 E Kendra Loop, Orange, CA 92867For SaleMLS ID #OC26163189, Gabriel Romero, RE/MAX Time. CRMLS
- $905,0003 bd3 ba1.8k sqft24395 Landover Rd #155, Laguna Hills, CA 92653For SaleMLS ID #OC26016814, Riza Vargas, EHM Real Estate, Inc.. CRMLS
- $874,9003 bd3 ba1.4k sqft41 Via Lampara, Rancho Santa Margarita, CA 92688For SaleMLS ID #OC26111124, Cora Berkery, Coldwell Banker Realty. CRMLS
- $639,0002 bd2 ba975 sqft5 Cinnamon Teal, Aliso Viejo, CA 92656For SaleMLS ID #OC26148037, Shannon Doyle, HomeSmart, Evergreen Realty. CRMLS
- $569,9001 bd1 ba823 sqft4 Woodcrest Ln APT 326, Aliso Viejo, CA 92656For SaleMLS ID #OC26136664, Christine Stonger, Redfin. CRMLS
- $1,050,0002 bd3 ba1.6k sqft26 Cameray Hts, Laguna Niguel, CA 92677For SaleMLS ID #LG26157936, Delores Sherman, Berkshire Hathaway HomeServices California Properties. CRMLS
- $1,249,0004 bd3 ba1.7k sqft9 Channel Island St, Aliso Viejo, CA 92656For SaleMLS ID #PW26152679, Christian Walsh, Berkshire Hathaway HomeServices California Properties. CRMLS
- $724,9002 bd2 ba1.1k sqft72 Sandcastle, Aliso Viejo, CA 92656For SaleMLS ID #OC26088806, Jeanette Nelson, Keller Williams Realty. CRMLS
- $1,059,0004 bd3 ba1.8k sqft20 Brassie Ln, Coto De Caza, CA 92679For SaleMLS ID #OC26099680, Mike Ameel, Coto de Caza Real Estate. CRMLS
- $849,9002 bd3 ba1.5k sqft47 Aliso Ridge Loop, Mission Viejo, CA 92691For SaleMLS ID #PW26058800, Namneet Dhaliwal, Zone Realty, Inc. CRMLS
- $865,0003 bd3 ba1.2k sqft27444 Jasmine Ave, Mission Viejo, CA 92692For SaleMLS ID #PW26151006, Refaat Shehata, Realty Masters & Associates. CRMLS
- $795,0002 bd3 ba1.4k sqft47 Strawflower St, Mission Viejo, CA 92694For SaleMLS ID #OC26157360, Patty Karimi, Realty One Group West. CRMLS
- $1,080,0003 bd3 ba1.3k sqft88 Greenmoor, Irvine, CA 92614For SaleMLS ID #OC26120086, Peggy Aldinger, Pacific Cove Realty and Loan. CRMLS
Local buyer's agents are ready to help
