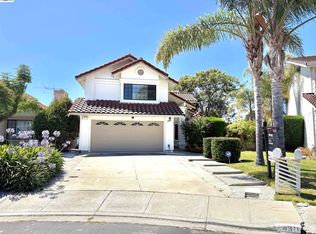
Updated kitchen with quartz counters. A truly impressive home located in Union City’s premier gated community of Meridien Court. Logan High School has an 8 out of 10 score on GreatSchools.org As you enter this home, you’ll be amazed with the 18-foot high ceilings & windows in the large living room & formal dining room which offer brand new paint, hardwood floors, & marble-like columns. The kitchen features new quartz counters, plenty of cabinets & stainless-steel appliances; including: Bosch dishwasher & new 5 burner gas cook-top. A separate family room offers a cozy fireplace. Downstairs: includes a bedroom & a full bathroom. Upstairs: A large master suite includes a romantic 2-sided fireplace, a spacious bathroom with a walk-in closet, and large shower. The two other bedrooms are also spacious & bright. You will also enjoy the bonus room for either a 5th bedroom, playroom or study area. You will like the A/C during the hot summer months. Most windows have been upgraded to "Argon Gas filled" windows for superior insulation to keep your PGE bills lower. Enjoy the covered patio in the low-maintenance backyard with no rear neighbors. This community includes gated access with a gate attendant, large resort-like swimming pool area, basketball court, park & playground. This neighborhood is safe for kids to play outside and adults can take quite walks outside. Conveniently located with easy access to I-880, 84, and 92. Walk, ride or drive to nearby Union Landing: Shopping, Starbucks, restaurants, movie theater and so much more. Biking and walking trails are nearby. Come see why this is the best floor plan at Meridien Court. Priced below two comps. Nearby RR tracks are only used for a cement factory near Home Depot; trains drive at 10 mph or less & don't blow the horn near the house. They come during hours of 1-5pm.
For sale
$1,599,888
2850 Montair Way, Union City, CA 94587
4beds
2,441sqft
:
Get pre-qualified$10,720/mo
Residential, Single Family Residence
Built in 1994
4,500 Square Feet Lot
$1,557,800 Zestimate®
$655/sqft
$262/mo HOA
What's special
Basketball courtBrand new paintPark and playgroundMarble-like columnsStainless-steel appliancesPlenty of cabinetsLarge master suite
- 8 days |
- 549 |
- 18 |
Zillow last checked:
Listing updated:
Listed by:
Barry Ripp DRE #00886349 Off:510-744-3500,
Legacy Real Estate & Assoc.
Source: Bay East AOR,MLS#: 41142441
Facts & features
Interior
Bedrooms & bathrooms
- Bedrooms: 4
- Bathrooms: 3
- Full bathrooms: 3
Rooms
- Room types: 1 Bedroom, 1 Bath, Main Entry, 3 Bedrooms, 2 Baths, Loft, Bonus Room
Bathroom
- Features: Shower Over Tub, Dual Flush Toilet, Stall Shower, Tub
Kitchen
- Features: Counter - Solid Surface, Dishwasher, Gas Range/Cooktop, Microwave, Pantry, Refrigerator, Updated Kitchen
Heating
- Forced Air, Natural Gas
Cooling
- Central Air
Appliances
- Included: Dishwasher, Gas Range, Microwave, Refrigerator
- Laundry: Hookups Only, Laundry Room, Common Area
Features
- Counter - Solid Surface, Pantry, Updated Kitchen
- Flooring: Hardwood, Tile, Carpet
- Doors: Mirrored Closet Door(s)
- Windows: Window Coverings
- Number of fireplaces: 2
- Fireplace features: Gas Starter, Wood Burning
Interior area
- Total structure area: 2,441
- Total interior livable area: 2,441 sqft
Property
Parking
- Total spaces: 4
- Parking features: Attached, Garage Door Opener
- Garage spaces: 2
Features
- Levels: Two
- Stories: 2
- Patio & porch: Covered
- Exterior features: Low Maintenance
- Pool features: In Ground, Community
Lot
- Size: 4,500 Square Feet
- Features: Back Yard
Details
- Parcel number: 46396174
- Special conditions: Standard
- Other equipment: Irrigation Equipment
Construction
Type & style
- Home type: SingleFamily
- Architectural style: Contemporary
- Property subtype: Residential, Single Family Residence
Materials
- Stucco
- Foundation: Slab
- Roof: Tile
Condition
- Existing
- New construction: No
- Year built: 1994
Details
- Builder name: Gregory Group
Utilities & green energy
- Electric: No Solar
- Sewer: Public Sewer
- Water: Public
Community & HOA
Community
- Subdivision: Meridien Court
HOA
- Has HOA: Yes
- Amenities included: Playground, Pool, Gated, Other, Park, Picnic Area
- Services included: Common Area Maint, Management Fee, Reserve Fund, Security, Maintenance Grounds, Street
- HOA fee: $262 monthly
- HOA name: MERIDIEN COURT HOA
- HOA phone: 925-743-3080
Location
- Region: Union City
Financial & listing details
- Price per square foot: $655/sqft
- Tax assessed value: $946,716
- Price range: $1.6M - $1.6M
- Date on market: 7/22/2026
- Listing agreement: Excl Right
- Listing terms: Conventional
Estimated market value
$1,557,800
$1.48M - $1.64M
$4,880/mo
Price history
| Date | Event | Price |
|---|---|---|
| 7/22/2026 | Listed for sale | $1,599,888-3%$655/sqft |
Source:  Bay East AOR #41142441 Report a problem Bay East AOR #41142441 Report a problem | ||
| 7/8/2026 | Listing removed | $1,649,888$676/sqft |
Source: Bay East AOR #41138556 Report a problem | ||
| 6/24/2026 | Price change | $1,649,8880%$676/sqft |
Source: Bay East AOR #41138556 Report a problem | ||
| 6/17/2026 | Price change | $1,650,000-2.9%$676/sqft |
Source: Bay East AOR #41138556 Report a problem | ||
| 5/20/2026 | Listed for sale | $1,699,000-1.5%$696/sqft |
Source: Bay East AOR #41135323 Report a problem | ||
| 5/18/2026 | Listing removed | $1,725,000$707/sqft |
Source: Bay East AOR #41132291 Report a problem | ||
| 4/24/2026 | Listed for sale | $1,725,000+152.6%$707/sqft |
Source: Bay East AOR #41132291 Report a problem | ||
| 5/27/2004 | Sold | $683,000+109.5%$280/sqft |
Source: CCAR #40008526 Report a problem | ||
| 11/22/1994 | Sold | $326,000$134/sqft |
Source: Public Record Report a problem | ||
Public tax history
| Year | Property taxes | Tax assessment |
|---|---|---|
| 2025 | -- | $946,716 +2% |
| 2024 | $13,001 +3.1% | $928,157 +2% |
| 2023 | $12,615 +1.6% | $909,958 +2% |
| 2022 | $12,411 +2.3% | $892,118 +2% |
| 2021 | $12,135 +2.4% | $874,632 +1% |
| 2020 | $11,853 -1% | $865,670 +2% |
| 2019 | $11,977 +4.8% | $848,695 +2% |
| 2018 | $11,425 | $832,054 +2% |
| 2017 | $11,425 +3.8% | $815,740 +2% |
| 2016 | $11,009 +12.7% | $799,745 +1.5% |
| 2015 | $9,771 | $787,732 +9.4% |
| 2014 | $9,771 | $720,000 +8.4% |
| 2013 | -- | $664,000 +5.4% |
| 2012 | -- | $630,000 -4.5% |
| 2011 | -- | $660,000 -3.2% |
| 2010 | -- | $682,000 -0.4% |
| 2009 | -- | $685,000 -5% |
| 2008 | -- | $720,783 +2% |
| 2007 | -- | $706,652 +2% |
| 2006 | -- | $692,801 +2% |
| 2005 | -- | $679,217 +76.4% |
| 2004 | -- | $385,140 +1.9% |
| 2003 | -- | $378,081 +2% |
| 2002 | -- | $370,669 +2% |
| 2001 | $4,651 | $363,402 |
Find assessor info on the county website
Monthly payment
Est. payment
Payment breakdown
Explore the cost of this home by adjusting the details. Changes won't be saved.Climate risks
Neighborhood: 94587
Nearby schools
GreatSchools rating
- 7/10Alvarado Elementary SchoolGrades: K-5Distance: 0.8 mi
- 6/10Itliong-Vera Cruz Middle SchoolGrades: 6-8Distance: 0.8 mi
- 8/10James Logan High SchoolGrades: 9-12Distance: 2.6 mi
Schools provided by the listing agent
- District: New Haven (510) 471-1100
Source: Bay East AOR. This data may not be complete. We recommend contacting the local school district to confirm school assignments for this home.
- $1,405,9004 bd3 ba2.2k sqft2846 Montair Way, Union City, CA 94587Off Market
- $1,292,8004 bd3 ba2.2k sqft2854 Montair Way, Union City, CA 94587Off Market
- $1,356,3004 bd3 ba2.7k sqft2842 Montair Way, Union City, CA 94587Off Market
- $1,678,1004 bd3 ba2.4k sqft2858 Montair Way, Union City, CA 94587Off Market
- $576,6002 bd2 ba932 sqft3002 Flint St, Union City, CA 94587Off Market
- $1,908,9004 bd3 ba3k sqft2838 Montair Way, Union City, CA 94587Off Market
- $909,5002 bd2 ba-- sqft3016 Flint St, Union City, CA 94587Off Market
- $1,536,0004 bd3 ba2.2k sqft2862 Montair Way, Union City, CA 94587Off Market
A local agent can set up tours, give advice and negotiate with sellers.
Similar homes
- $1,399,8883 bd3 ba1.9k sqft30330 Meridien Cir, Union City, CA 94587For Sale
 MLS ID #41140004, Barry Ripp. Bay East AOR
 - $1,399,0004 bd2 ba1.9k sqft4846 Sally Ct, Union City, CA 94587For Sale
 MLS ID #41142647, Derek Hawkridge. Bay East AOR
 - $1,749,8884 bd3 ba2k sqft4311 Fellows St, Union City, CA 94587For Sale
 MLS ID #41137089, Mustafa Ebrahimi. Bay East AOR
 - $1,899,9994 bd3 ba2.1k sqft30979 Granger Ave, Union City, CA 94587For Sale
 MLS ID #41139407, Dalbir Singh. Bay East AOR
 - $1,640,0004 bd3 ba2.4k sqft29014 Jetty Way, Hayward, CA 94545For SaleMLS ID #41142354, Jerry Jacques. Bay East AOR
- $1,679,0004 bd3 ba2.4k sqft308 Arrowhead Way, Hayward, CA 94544For SaleMLS ID #ML82051558, Jeffrey Sklar. MLSListings Inc
- $1,499,7775 bd3 ba2.3k sqft530 Spalding St, Hayward, CA 94544For SaleMLS ID #41140345, Elton Behrens. Bay East AOR
- $1,699,0004 bd3 ba3.4k sqft699 Fiesta Pl, Hayward, CA 94544For SaleMLS ID #41129289, Jonathan Richey. Bay East AOR
- $1,755,0004 bd3 ba1.8k sqft5440 Twilight Cmn, Fremont, CA 94555For SaleMLS ID #41138603, Flavio Amaral. Bay East AOR
- $1,698,0003 bd3 ba1.9k sqft4290 Tiburon Dr, Fremont, CA 94555For SaleMLS ID #41135113, Kamini Patel. Bay East AOR
- $868,8884 bd3 ba1.6k sqftEl Dorado Park, Union City, CA 94587For SaleMLS ID #41140287, Mustafa Ebrahimi. Bay East AOR
- $1,725,0004 bd3 ba1.6k sqft914 Arrowtail Ter, Fremont, CA 94536For SaleMLS ID #41141394, Preiyaa Anand. Bay East AOR
- $1,458,9503 bd3 ba1.3k sqft5439 Sunstar Cmn, Fremont, CA 94555For SaleMLS ID #41139022, Joyce He. Bay East AOR
- $1,575,0003 bd2 ba1.8k sqft38744 Farwell Dr, Fremont, CA 94536For SaleMLS ID #226084535, Mitch Craighead. MetroList Services of CA
- $1,395,0003 bd2 ba1.3k sqft921 Rock Ave, Fremont, CA 94536For SaleMLS ID #41142500, Fayth Guzman. Bay East AOR
- $1,596,6505 bd2 ba2.2k sqft10049 El Dorado Dr, San Ramon, CA 94583For SaleMLS ID #41138179, Carol Sawdey. Bay East AOR
- $1,580,0003 bd2 ba1.7k sqft1933 Utah Way, Fremont, CA 94536For SaleMLS ID #ML82049554, Alan Sha. MLSListings Inc
- $1,999,9894 bd2 ba1.9k sqft34515 Bentley Ct, Fremont, CA 94555For SaleMLS ID #41139923, Michael Swift. Bay East AOR
- $1,455,0004 bd3 ba2.1k sqft6010 Hillbrook Pl, Dublin, CA 94568For SaleMLS ID #41139521, Rajendra Nandagiri. Bay East AOR
- $1,750,0004 bd3 ba2.6k sqft142 Sussex Ct, San Ramon, CA 94582For SaleMLS ID #41137557, Shikha Kapur. CCAR
Local buyer's agents are ready to help
