Welcome to 2850 Rosemary Lane, a truly exceptional luxury estate where timeless elegance meets modern sophistication. Boasting over 5,554 square feet of beautifully renovated living space, this remarkable residence offers 6 spacious bedrooms, soaring ceilings, grand-scale living areas, and exquisite finishes throughout. Designed for both everyday living and elegant entertaining, the main level features expansive formal and informal gathering spaces, multiple dining areas, a stunning gourmet chef’s kitchen, and seamless indoor-outdoor flow. Three fireplaces create warmth and ambiance throughout the home, while oversized windows fill the interiors with natural light. Step outside to your own private resort-inspired retreat. The professionally landscaped grounds showcase a sparkling pool, multiple luxury outdoor seating and entertaining areas, two outdoor fireplaces, and a private basketball court. Whether hosting unforgettable gatherings or enjoying a quiet evening under the stars, every detail has been thoughtfully designed to create an unparalleled lifestyle experience. Perfectly positioned in one of Falls Church’s most desirable locations, this extraordinary residence is just minutes from Whole Foods, the vibrant dining and shopping destinations of Falls Church, Tysons, and major commuter routes to Washington, D.C. Offering the ideal combination of luxury, privacy, comfort, and convenience, this is a rare opportunity to own a home that truly lives like a private resort.
Under contract
$1,895,000
2850 Rosemary Ln, Falls Church, VA 22042
6beds
5,554sqft
Single Family Residence
Built in 1945
0.52 Acres Lot
$1,901,600 Zestimate®
$341/sqft
$-- HOA
What's special
Sparkling poolPrivate resort-inspired retreatProfessionally landscaped groundsSoaring ceilingsTwo outdoor fireplacesMultiple dining areasPrivate basketball court
- 45 days |
- 215 |
- 8 |
Zillow last checked:
Listing updated:
Listed by:
najma oudada 202-344-5764,
TTR Sotheby's International Realty (703) 745-1212
Source: Bright MLS,MLS#: VAFX2320930
Facts & features
Interior
Bedrooms & bathrooms
- Bedrooms: 6
- Bathrooms: 4
- Full bathrooms: 4
- Main level bathrooms: 1
- Main level bedrooms: 2
Rooms
- Room types: Living Room, Dining Room, Primary Bedroom, Sitting Room, Bedroom 3, Bedroom 4, Bedroom 5, Kitchen, Foyer, Breakfast Room, Great Room, Laundry, Loft, Recreation Room, Utility Room, Bedroom 6, Bathroom 3, Primary Bathroom, Full Bath
Primary bedroom
- Features: Attached Bathroom, Primary Bedroom - Sitting Area, Walk-In Closet(s)
- Level: Upper
- Area: 368 Square Feet
- Dimensions: 16 X 23
Primary bedroom
- Features: Attached Bathroom, Walk-In Closet(s)
- Level: Upper
- Area: 437 Square Feet
- Dimensions: 23 X 19
Bedroom 3
- Features: Walk-In Closet(s)
- Level: Upper
- Area: 216 Square Feet
- Dimensions: 12 X 18
Bedroom 4
- Level: Upper
- Area: 180 Square Feet
- Dimensions: 15 X 12
Bedroom 5
- Level: Main
- Area: 144 Square Feet
- Dimensions: 12 X 12
Bedroom 6
- Level: Main
- Area: 132 Square Feet
- Dimensions: 11 X 12
Primary bathroom
- Features: Bathroom - Tub Shower
- Level: Upper
Primary bathroom
- Level: Upper
Bathroom 3
- Level: Upper
Breakfast room
- Features: Lighting - Pendants
- Level: Main
- Area: 88 Square Feet
- Dimensions: 8 X 11
Dining room
- Features: Recessed Lighting
- Level: Main
- Area: 315 Square Feet
- Dimensions: 15 X 21
Foyer
- Features: Built-in Features, Flooring - Ceramic Tile
- Level: Main
- Area: 290 Square Feet
- Dimensions: 10 X 29
Other
- Features: Bathroom - Walk-In Shower
- Level: Main
Great room
- Features: Recessed Lighting, Window Treatments
- Level: Main
- Area: 644 Square Feet
- Dimensions: 28 X 23
Kitchen
- Features: Kitchen - Gas Cooking, Breakfast Bar, Countertop(s) - Quartz, Lighting - Pendants, Breakfast Room, Recessed Lighting
- Level: Main
- Area: 140 Square Feet
- Dimensions: 10 X 14
Laundry
- Level: Upper
Living room
- Features: Fireplace - Other
- Level: Main
- Area: 285 Square Feet
- Dimensions: 15 X 19
Loft
- Features: Walk-In Closet(s)
- Level: Upper
- Area: 361 Square Feet
- Dimensions: 19 X 19
Recreation room
- Features: Flooring - Luxury Vinyl Plank
- Level: Main
- Area: 357 Square Feet
- Dimensions: 21 X 17
Screened porch
- Features: Fireplace - Gas
- Level: Main
- Area: 361 Square Feet
- Dimensions: 19 X 19
Sitting room
- Level: Upper
- Area: 220 Square Feet
- Dimensions: 20 X 11
Utility room
- Level: Main
- Area: 33 Square Feet
- Dimensions: 11 X 3
Heating
- Radiant, Natural Gas
Cooling
- Central Air, Electric
Appliances
- Included: Microwave, Dishwasher, Disposal, Dryer, Extra Refrigerator/Freezer, Oven/Range - Gas, Stainless Steel Appliance(s), Washer, Gas Water Heater
- Laundry: Upper Level, Has Laundry, Laundry Room
Features
- Breakfast Area, Built-in Features, Ceiling Fan(s), Combination Kitchen/Dining, Combination Kitchen/Living, Entry Level Bedroom, Family Room Off Kitchen, Flat, Open Floorplan, Kitchen - Gourmet, Recessed Lighting, Upgraded Countertops, Walk-In Closet(s), Bathroom - Walk-In Shower, Primary Bath(s)
- Flooring: Wood
- Has basement: No
- Number of fireplaces: 2
Interior area
- Total structure area: 5,613
- Total interior livable area: 5,554 sqft
- Finished area above ground: 5,554
- Finished area below ground: 0
Property
Parking
- Parking features: Asphalt, Driveway
- Has uncovered spaces: Yes
Accessibility
- Accessibility features: None
Features
- Levels: Two
- Stories: 2
- Patio & porch: Patio, Enclosed, Screened, Screened Porch
- Exterior features: Lighting, Play Area, Sport Court
- Has private pool: Yes
- Pool features: Private
Lot
- Size: 0.52 Acres
Details
- Additional structures: Above Grade, Below Grade
- Parcel number: 0503 08 0028
- Zoning: 140
- Special conditions: Standard
Construction
Type & style
- Home type: SingleFamily
- Architectural style: Other
- Property subtype: Single Family Residence
Materials
- Brick, Other
- Foundation: Slab
Condition
- New construction: No
- Year built: 1945
- Major remodel year: 2013
Utilities & green energy
- Sewer: Public Sewer
- Water: Public
Community & HOA
Community
- Subdivision: Devonshire Gardens
HOA
- Has HOA: No
Location
- Region: Falls Church
Financial & listing details
- Price per square foot: $341/sqft
- Tax assessed value: $1,359,160
- Annual tax amount: $16,004
- Date on market: 7/7/2026
- Listing agreement: Exclusive Right To Sell
- Ownership: Fee Simple
Estimated market value
$1,901,600
$1.81M - $2.00M
$6,130/mo
Price history
| Date | Event | Price |
|---|---|---|
| 7/11/2026 | Contingent | $1,895,000$341/sqft |
Source:  Bright MLS #VAFX2320930 Report a problem Bright MLS #VAFX2320930 Report a problem | ||
| 7/7/2026 | Listed for sale | $1,895,000-5.1%$341/sqft |
Source: Bright MLS #VAFX2320930 Report a problem | ||
| 8/8/2025 | Listing removed | $1,997,000$360/sqft |
Source: Bright MLS #VAFX2234690 Report a problem | ||
| 7/30/2025 | Price change | $1,997,000-3.5%$360/sqft |
Source: Bright MLS #VAFX2234690 Report a problem | ||
| 6/20/2025 | Listed for sale | $2,069,000-5.5%$373/sqft |
Source: Bright MLS #VAFX2234690 Report a problem | ||
| 5/27/2025 | Listing removed | $2,189,000$394/sqft |
Source: Bright MLS #VAFX2234690 Report a problem | ||
| 4/28/2025 | Listed for sale | $2,189,000$394/sqft |
Source: Bright MLS #VAFX2234690 Report a problem | ||
Public tax history
Tax history is unavailable.
Monthly payment
Est. payment
Payment breakdown
Explore the cost of this home by adjusting the details. Changes won't be saved.Climate risks
Neighborhood: 22042
Nearby schools
GreatSchools rating
- 4/10Timber Lane Elementary SchoolGrades: PK-6Distance: 0.6 mi
- 4/10Jackson Middle SchoolGrades: 7-8Distance: 2.2 mi
- 4/10Falls Church High SchoolGrades: 9-12Distance: 1.3 mi
Schools provided by the listing agent
- High: Falls Church
- District: Fairfax County Public Schools
Source: Bright MLS. This data may not be complete. We recommend contacting the local school district to confirm school assignments for this home.
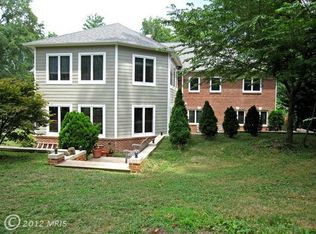
- $1,634,3006 bd4 ba5.4k sqft392 W Rosemary Ln, Falls Church, VA 22046Off Market
- $786,7003 bd1 ba1.2k sqft2846 Rosemary Ln, Falls Church, VA 22042Off Market
- $1,000,9004 bd3 ba2.9k sqft2854 Rosemary Ln, Falls Church, VA 22042Off Market
- $869,4003 bd3 ba1.8k sqft7100 Oakland Ave, Falls Church, VA 22042Off Market
- $783,0003 bd2 ba1.5k sqft7101 Oakland Ave, Falls Church, VA 22042Off Market
- $1,000,8004 bd3 ba3k sqft2858 Rosemary Ln, Falls Church, VA 22042Off Market
- $845,8003 bd2 ba2.2k sqft2842 Rosemary Ln, Falls Church, VA 22042Off Market
- $831,4003 bd2 ba1.9k sqft7102 Oakland Ave, Falls Church, VA 22042Off Market
A local agent can set up tours, give advice and negotiate with sellers.
Similar homes
- $1,690,0006 bd6 ba5.8k sqft2998 Beechwood Ln, Falls Church, VA 22042For Sale

 MLS ID #VAFX2327696, Karen Briscoe, Serhant. Bright MLS
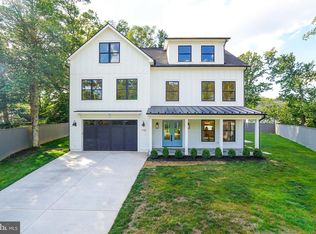
 - $1,888,5005 bd5 ba5.8k sqft7102 Alger Rd, Falls Church, VA 22042New Construction
 MLS ID #VAFX2322132, Tim Barley, RE/MAX Allegiance. Bright MLS
 - $1,490,0006 bd4 ba3.5k sqft2933 Fairmont St, Falls Church, VA 22042For Sale
 MLS ID #VAFX2318338, Michael Wilson, EXP Realty, LLC. Bright MLS
 - $1,999,8885 bd6 ba5.5k sqft3020 Castle Rd, Falls Church, VA 22044New Construction
 MLS ID #VAFX2333572, Ali Farhadov, Compass. Bright MLS
 - $2,000,0006 bd5 ba5.3k sqft1950 Limb Tree Ln, Vienna, VA 22182For SaleMLS ID #VAFX2333196, Kenneth Arthur, Real Broker, LLC. Bright MLS
- $1,950,0006 bd4 ba4.5k sqft969 Spencer Rd, Mc Lean, VA 22102For SaleMLS ID #VAFX2307078, Timothy Pierson, KW United. Bright MLS
- $1,900,0005 bd5 ba4.8k sqft11111 Lawyers Rd, Reston, VA 20191For SaleMLS ID #VAFX2331722, Ken Stulik, Real Broker, LLC. Bright MLS
- $1,900,0005 bd5 ba5.9k sqft11455 S Glen Rd, Rockville, MD 20854For SaleMLS ID #MDMC2246716, James Buckley, EXP Realty, LLC. Bright MLS
- $2,149,0005 bd6 ba5.5k sqft3022 Castle Rd, Falls Church, VA 22044New ConstructionMLS ID #VAFX2310718, Sherif Abdalla, Compass. Bright MLS
- $2,460,0006 bd6 ba7.7k sqft2232 N Underwood St, Falls Church, VA 22043For SaleMLS ID #VAFX2330100, Rong Ma, Libra Realty, LLC. Bright MLS
- $1,799,0004 bd3 ba3k sqft1400 Audmar Dr, Mc Lean, VA 22101For SaleMLS ID #VAFX2301036, Megan Fass, EXP Realty, LLC. Bright MLS
- $1,880,0006 bd4 ba5.7k sqft905 Falls Bridge Ln, Great Falls, VA 22066For SaleMLS ID #VAFX2317108, Anna Parsapour, Spring Hill Real Estate, LLC.. Bright MLS
- $1,999,9994 bd5 ba5.7k sqft6700 Norview Ct, Springfield, VA 22152For SaleMLS ID #VAFX2322644, Lauren Gagne, KW Metro Center. Bright MLS
- $2,500,0005 bd3 ba3k sqft3431 Greentree Dr, Falls Church, VA 22041For SaleMLS ID #VAFX2321170, Ken Trotter, TTR Sotheby's International Realty. Bright MLS
- $1,875,0006 bd6 ba4.7k sqft2940 County House Dr, Fairfax, VA 22031For SaleMLS ID #VAFX2327146, Sean Sharifi, Lydia Real Estate, LLC. Bright MLS
- $1,999,0005 bd4 ba3.7k sqft26 S Park Dr, Arlington, VA 22204For SaleMLS ID #VAAR2075320, Clorissa Wince, Real Broker, LLC. Bright MLS
- $1,695,0006 bd6 ba5.7k sqft8713 Oak Leaf Dr, Alexandria, VA 22309For SaleMLS ID #VAFX2301410, Karen Olmstead, Coldwell Banker Realty. Bright MLS
- $1,950,0006 bd8 ba5.2k sqft4246 15th St N, Arlington, VA 22207For SaleMLS ID #VAAR2070966, Chris Craddock, EXP Realty, LLC. Bright MLS
- $2,399,0005 bd6 ba6.4k sqft3512 N Pocomoke St, Arlington, VA 22213For SaleMLS ID #VAAR2077564, Sarah Picot, Corcoran McEnearney. Bright MLS
- $1,899,0004 bd4 ba5.4k sqft11109 Elmview Pl, Great Falls, VA 22066For SaleMLS ID #VAFX2318954, Dianne Van Volkenburg, Compass. Bright MLS
