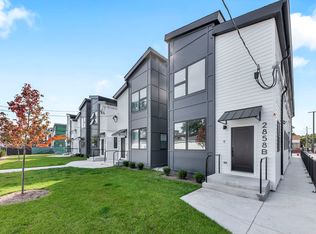
Two-story townhomes with 3 bedrooms / 1.5 baths and ready to move in. True modern living in East Garfield Park. The spacious living room features full picturesque windows, which create an abundance of natural light throughout. A drop-zone bench creates a nice mudroom, wide-plank floors that flow into a full eat-in kitchen with stainless steel appliances, and white shaker cabinetry with Corian counters. Tons of storage space and an additional pantry with beautiful modern finishes. The 2nd level features 3 spacious bedrooms with ample closet space. Enjoy this full bath with double vanity sinks, modern lighting, waterfall faucets, a soaking tub with shower, and, for easy convenience, a 2nd-floor laundry. The home has detached shared garage parking with a private, secured yard. Easy access to all thoroughfares, Blue Line EL, I-290, United Center, nearby parks, coffee shops, restaurants, shopping, and more. This townhome is part of the affordable housing community (Harrison Row Townhomes) and the buyer must obtain a certificate with City of Chicago Department of Housing. Buyer has to fall within the Area Median Income thresholds and primary residence only, no investors or 2nd homes allowed. This property is a must see and the home is sold in "AS IS" condition. Great unit and great location. Bring all offers!
Active
$359,000
2850 W Harrison St #B, Chicago, IL 60612
3beds
1,475sqft
Townhouse, Single Family Residence
Built in 2022
3,000 Square Feet Lot
$-- Zestimate®
$243/sqft
$-- HOA
What's special
Modern lightingPrivate secured yardTons of storage spaceFull eat-in kitchenFull picturesque windowsDetached shared garage parkingAbundance of natural light
- --
- 746
- views
- 42
- saves
Zillow last checked:
Listing updated:
Listed by:
Otis Lazich 708-692-7283,
Capital Investment Realty Group Inc
Source: MRED as distributed by MLS GRID,MLS#: 12762152
Facts & features
Interior
Bedrooms & bathrooms
- Bedrooms: 3
- Bathrooms: 2
- Full bathrooms: 1
- 1/2 bathrooms: 1
Rooms
- Room types: Storage
Primary bedroom
- Features: Flooring (Carpet)
- Level: Second
- Area: 143 Square Feet
- Dimensions: 13X11
Bedroom 2
- Features: Flooring (Carpet)
- Level: Second
- Area: 108 Square Feet
- Dimensions: 12X9
Bedroom 3
- Features: Flooring (Carpet)
- Level: Second
- Area: 96 Square Feet
- Dimensions: 12X8
Kitchen
- Features: Kitchen (Eating Area-Table Space), Flooring (Wood Laminate)
- Level: Main
- Area: 256 Square Feet
- Dimensions: 16X16
Laundry
- Features: Flooring (Wood Laminate)
- Level: Second
- Area: 9 Square Feet
- Dimensions: 3X3
Living room
- Features: Flooring (Wood Laminate)
- Level: Main
- Area: 132 Square Feet
- Dimensions: 12X11
Storage
- Features: Flooring (Wood Laminate)
- Level: Main
- Area: 56 Square Feet
- Dimensions: 8X7
Heating
- Electric
Cooling
- Central Air
Appliances
- Included: Range, Microwave, Dishwasher, Refrigerator, Washer, Dryer, Stainless Steel Appliance(s)
- Laundry: Upper Level, In Unit
Features
- Storage, Walk-In Closet(s)
- Flooring: Laminate, Carpet
- Basement: None
Interior area
- Total structure area: 0
- Total interior livable area: 1,475 sqft
Property
Parking
- Total spaces: 1
- Parking features: Off Alley, No Garage, Yes, Garage Owned, Detached, Garage
- Garage spaces: 1
Accessibility
- Accessibility features: No Disability Access
Lot
- Size: 3,000 Square Feet
- Dimensions: 20X150
Details
- Parcel number: 16131320730000
- Special conditions: Real Estate Owned
Construction
Type & style
- Home type: Townhouse
- Property subtype: Townhouse, Single Family Residence
Materials
- Other
- Roof: Asphalt
Condition
- New construction: No
- Year built: 2022
Utilities & green energy
- Electric: Circuit Breakers
- Sewer: Public Sewer
- Water: Lake Michigan
Community & HOA
HOA
- Services included: None
Location
- Region: Chicago
Financial & listing details
- Price per square foot: $243/sqft
- Tax assessed value: $370,000
- Annual tax amount: $7,711
- Date on market: 9/17/2026
- Ownership: Fee Simple
Foreclosure details
Estimated market value
Not available
Estimated sales range
Not available
Not available
Price history
| Date | Event | Price |
|---|---|---|
| 12/21/2023 | Sold | $245,000$166/sqft |
Source:  MRED as distributed by MLS GRID #11665519 Report a problem MRED as distributed by MLS GRID #11665519 Report a problem | ||
| 10/31/2023 | Pending sale | $245,000$166/sqft |
Source: MRED as distributed by MLS GRID #11665519 Report a problem | ||
| 8/21/2023 | Contingent | $245,000$166/sqft |
Source: MRED as distributed by MLS GRID #11665519 Report a problem | ||
| 8/21/2023 | Listed for sale | $245,000$166/sqft |
Source: MRED as distributed by MLS GRID #11665519 Report a problem | ||
| 5/19/2023 | Contingent | $245,000$166/sqft |
Source: MRED as distributed by MLS GRID #11665519 Report a problem | ||
| 4/25/2023 | Listed for sale | $245,000$166/sqft |
Source: MRED as distributed by MLS GRID #11665519 Report a problem | ||
| 2/23/2023 | Pending sale | $245,000$166/sqft |
Source: MRED as distributed by MLS GRID #11665519 Report a problem | ||
| 1/6/2023 | Listed for sale | $245,000$166/sqft |
Source: MRED as distributed by MLS GRID #11665519 Report a problem | ||
| 11/10/2022 | Contingent | $245,000$166/sqft |
Source: MRED as distributed by MLS GRID #11665519 Report a problem | ||
| 11/2/2022 | Listed for sale | $245,000$166/sqft |
Source: MRED as distributed by MLS GRID #11665519 Report a problem | ||
Public tax history
| Year | Property taxes | Tax assessment |
|---|---|---|
| 2024 | $7,461 +40.9% | $37,000 +48% |
| 2023 | $5,294 | $25,006 |
Find assessor info on the county website
Monthly payment
Climate risks
Neighborhood: Lawndale
Nearby schools

Similar homes
- $394,9003 bd3 ba1.8k sqft421 N Leclaire Ave, Chicago, IL 60644New
 MLS ID #12783566, Rocio Rodriguez, Solaris Enterprises Inc. MRED as distributed by MLS GRID
 - $475,0005 bd3 ba1.9k sqft2720 W Harrison St, Chicago, IL 60612Active
 MLS ID #12650081, Sara Abbasi, Equity Market Realty Inc.. MRED as distributed by MLS GRID
 - $329,0004 bd2 ba1.3k sqft1645 S Keeler Ave, Chicago, IL 60623Active
 MLS ID #12773941, Saul Gutierrez, MVG Real Estate Inc. MRED as distributed by MLS GRID
 - $365,0004 bd2 ba1.1k sqft10301 Minnick Ave, Oak Lawn, IL 60453New
 MLS ID #12785088, Michael Olszewski, Area Wide Realty. MRED as distributed by MLS GRID
