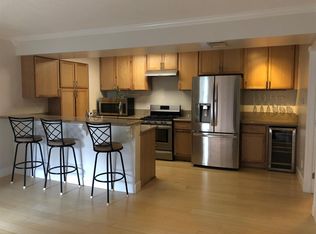
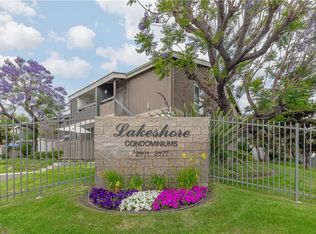
Located in the highly desirable Lakeshore Tennis Club Condominium community, this beautifully updated second-floor residence offers the perfect blend of comfort, convenience, and resort-style living. Featuring two spacious primary bedroom suites, each with its own private bathroom, separated by the light-filled living areas of this home boasting stunning lake views, rich wide-plank wood laminate flooring, fresh interior paint, recessed and track lighting, and an open-concept layout designed for modern living. The kitchen offers convenient bar seating with pendant lights and flows seamlessly into the dedicated dining area and bright living spaces, highlighted by abundant natural light, a cozy gas fireplace, and media niche. Laundry hook ups are possible. Step through sliding glass doors to your private balcony/patio, the perfect place to relax and enjoy the tranquil lake views. Additional features include: central air conditioning, linen cabinetry and tub/shower combinations in both bathrooms, bright white cabinetry, a covered carport parking space and second assigned parking spot. Enjoy this private condo without close neighboring units outside the window in a well-lit area. Residents enjoy access to exceptional community amenities, including a swimming pool, spa, tennis courts, two laundry rooms, and lush grounds with lighted walking paths. Ideally situated near the 405 Freeway, South Coast Plaza, entertainment venues, dining, and schools serving grades K–12 within one mile, this home offers an unbeatable combination of location, lifestyle, and convenience.
Pending
Listed by: First Team Real Estate • Lily Campbell • Contact: 714-717-5095
$459,000
2857 S Fairview St Unit J, Santa Ana, CA 92704
2beds
798sqft
:
Get pre-qualified$3,460/mo
Condominium
Built in 1974
-- sqft lot
$462,900 Zestimate®
$575/sqft
$467/mo HOA
What's special
- 14 days |
- 29 |
- 1 |
Zillow last checked:
Listing updated:
Listed by:
Lily Campbell DRE #01229782 714-717-5095,
First Team Real Estate
Source: CRMLS,MLS#: OC26134257 Originating MLS: California Regional MLS
Originating MLS: California Regional MLSFacts & features
Interior
Bedrooms & bathrooms
- Bedrooms: 2
- Bathrooms: 2
- Full bathrooms: 2
Rooms
- Room types: Kitchen, Living Room, Primary Bathroom, Primary Bedroom, Dining Room
Primary bedroom
- Features: Multiple Primary Suites
Primary bedroom
- Features: Primary Suite
Bathroom
- Features: Bathtub, Laminate Counters, Tub Shower
Kitchen
- Features: Kitchen/Family Room Combo, Laminate Counters
Heating
- Central
Cooling
- Central Air
Appliances
- Included: Built-In Range, Dishwasher, Disposal, Gas Range, Vented Exhaust Fan
- Laundry: Common Area
Features
- Breakfast Bar, Balcony, Separate/Formal Dining Room, Open Floorplan, Pantry, Recessed Lighting, Track Lighting, Multiple Primary Suites, Primary Suite
- Flooring: Laminate
- Windows: Blinds
- Has fireplace: Yes
- Fireplace features: Gas, Living Room
- Common walls with other units/homes: 2+ Common Walls,End Unit
Interior area
- Total interior livable area: 798 sqft
Property
Parking
- Parking features: Assigned, Covered, Permit Required
Features
- Levels: One
- Stories: 1
- Entry location: 2
- Patio & porch: Concrete, Covered, Patio
- Pool features: Community, In Ground, Association
- Has spa: Yes
- Spa features: Community, Gunite, Heated, In Ground
- Fencing: None
- Has view: Yes
- View description: Park/Greenbelt, Lake
- Has water view: Yes
- Water view: Lake
- Waterfront features: Pond
Lot
- Size: 11.78 Acres
Details
- Parcel number: 93167616
- Special conditions: Standard
Construction
Type & style
- Home type: Condo
- Architectural style: Traditional
- Property subtype: Condominium
- Attached to another structure: Yes
Materials
- Concrete, Stucco
- Roof: Composition
Condition
- New construction: No
- Year built: 1974
Utilities & green energy
- Electric: Electricity - On Property
- Sewer: Public Sewer
- Water: Public
- Utilities for property: Cable Available, Electricity Connected, Natural Gas Connected, Sewer Connected, Water Connected
Community & HOA
Community
- Features: Gutter(s), Lake, Sidewalks, Pool
- Security: Smoke Detector(s)
- Subdivision: Lakeshore Adult Condos (Lsac)
HOA
- Has HOA: Yes
- Amenities included: Gas, Pool, Spa/Hot Tub, Tennis Court(s)
- Services included: Sewer
- HOA fee: $467 monthly
- HOA name: Lakeshore Community Association
- HOA phone: 714-759-4941
Location
- Region: Santa Ana
Financial & listing details
- Price per square foot: $575/sqft
- Tax assessed value: $192,170
- Annual tax amount: $2,548
- Date on market: 6/30/2026
- Cumulative days on market: 14 days
- Listing terms: Cash,Cash to New Loan,Conventional
- Road surface type: Paved
Estimated market value
$462,900
$440,000 - $486,000
$2,880/mo
Price history
| Date | Event | Price |
|---|---|---|
| 7/13/2026 | Pending sale | $459,000$575/sqft |
Source:  CRMLS #OC26134257 Report a problem CRMLS #OC26134257 Report a problem | ||
| 7/2/2026 | Contingent | $459,000$575/sqft |
Source: CRMLS #OC26134257 Report a problem | ||
| 6/30/2026 | Listed for sale | $459,000+206%$575/sqft |
Source: CRMLS #OC26134257 Report a problem | ||
| 2/4/2011 | Sold | $150,000+0.1%$188/sqft |
Source: Public Record Report a problem | ||
| 12/29/2010 | Price change | $149,900+284.4%$188/sqft |
Source: Star Real Estate #S639595 Report a problem | ||
| 12/24/2010 | Price change | $39,000-74%$49/sqft |
Source: Auction.com #L100RQX Report a problem | ||
| 12/1/2010 | Price change | $149,900-14.3%$188/sqft |
Source: Star Real Estate #S639595 Report a problem | ||
| 8/26/2010 | Price change | $174,900-12.5%$219/sqft |
Source: foreclosure.com Report a problem | ||
| 7/25/2010 | Listed for sale | $199,900-32%$251/sqft |
Source: foreclosure.com Report a problem | ||
| 6/9/2010 | Sold | $294,052-2%$368/sqft |
Source: Public Record Report a problem | ||
| 6/16/2005 | Sold | $300,000+184.4%$376/sqft |
Source: Public Record Report a problem | ||
| 3/1/2000 | Sold | $105,500+21.7%$132/sqft |
Source: Public Record Report a problem | ||
| 10/29/1999 | Sold | $86,680$109/sqft |
Source: Public Record Report a problem | ||
Public tax history
| Year | Property taxes | Tax assessment |
|---|---|---|
| 2025 | $2,548 +2.7% | $192,170 +2% |
| 2024 | $2,480 +2.6% | $188,402 +2% |
| 2023 | $2,418 +1.2% | $184,708 +2% |
| 2022 | $2,389 +2.3% | $181,087 +2% |
| 2021 | $2,336 -0.1% | $177,537 +1% |
| 2020 | $2,338 | $175,717 +2% |
| 2019 | $2,338 +1.8% | $172,272 +2% |
| 2018 | $2,296 +4.6% | $168,895 +2% |
| 2017 | $2,194 | $165,584 +2% |
| 2016 | $2,194 +1.9% | $162,338 +1.5% |
| 2015 | $2,152 +3.1% | $159,900 +2% |
| 2014 | $2,088 | $156,768 +0.5% |
| 2013 | -- | $156,060 +4% |
| 2012 | -- | $150,000 -1.4% |
| 2011 | -- | $152,137 +0.8% |
| 2010 | -- | $151,000 |
Find assessor info on the county website
Monthly payment
Est. payment
Payment breakdown
Explore the cost of this home by adjusting the details. Changes won't be saved.Climate risks
Neighborhood: 92704
Nearby schools
GreatSchools rating
- 4/10Jefferson Elementary SchoolGrades: K-5Distance: 1 mi
- 4/10McFadden Institute of TechnologyGrades: K-8Distance: 0.6 mi
- 7/10Segerstrom High SchoolGrades: 9-12Distance: 0.7 mi
Schools provided by the listing agent
- Elementary: Jefferson
- Middle: McFadden
- High: Segerstrom
Source: CRMLS. This data may not be complete. We recommend contacting the local school district to confirm school assignments for this home.
- $492,8002 bd2 ba798 sqft2801 S Fairview St, Santa Ana, CA 92704Off Market
- $480,9002 bd2 ba798 sqft2801 S Fairview St UNIT E, Santa Ana, CA 92704Off Market
- $500,6002 bd2 ba798 sqft2801 S Fairview St UNIT F, Santa Ana, CA 92704Off Market

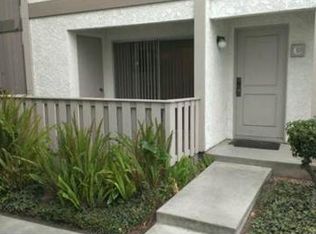
- $473,6002 bd2 ba796 sqft2801 S Fairview St UNIT C, Santa Ana, CA 92704Off Market
- $478,4002 bd2 ba798 sqft2801 S Fairview St UNIT D, Santa Ana, CA 92704Off Market
- $474,1002 bd2 ba798 sqft2801 S Fairview St UNIT A, Santa Ana, CA 92704Off Market
- $3,0002 bd2 ba798 sqft2801 S Fairview St UNIT B, Santa Ana, CA 92704For Rent
- $474,9002 bd2 ba798 sqft2801 S Fairview St UNIT G, Santa Ana, CA 92704Off Market
- $500,6002 bd2 ba798 sqft2801 S Fairview St UNIT H, Santa Ana, CA 92704Off Market
A local agent can set up tours, give advice and negotiate with sellers.
Similar homes
- $395,0001 bd1 ba621 sqft2815 S Fairview St Unit G, Santa Ana, CA 92704For Sale
 MLS ID #OC26090230, Julia Shannon, Berkshire Hathaway Home Services. CRMLS
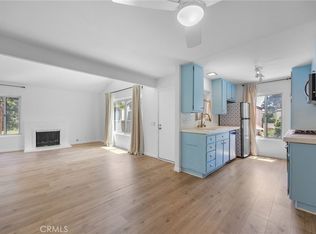
 - $499,9002 bd2 ba974 sqft1330 Cabrillo Park Dr APT F, Santa Ana, CA 92701For Sale
 MLS ID #PW26093057, Jesus Morales, First Team Real Estate. CRMLS
 - $489,0001 bd1 ba661 sqft322 Orange Blossom, Irvine, CA 92618For Sale
 MLS ID #OC26155968, JudyTrang Uong, Judy Trang Uong, Broker. CRMLS
 - $549,0002 bd2 ba1k sqft278 N Wilshire Ave #B31, Anaheim, CA 92801For Sale
 MLS ID #OC26156982, Devin Haman, Realty One Group West. CRMLS
 - $472,0002 bd2 ba966 sqft9166 Cerritos Ave Unit 48, Anaheim, CA 92804For SaleMLS ID #WS26158082, JEFFREY PANG, Pinnacle Real Estate Group. CRMLS
- $512,0002 bd1 ba799 sqft7837 Arbor Cir #96D, Huntington Beach, CA 92647For SaleMLS ID #PW26088737, Granger Riach, Y Realty. CRMLS
- $580,0002 bd2 ba1.1k sqft6600 Warner Ave Unit 155, Huntington Beach, CA 92647For SaleMLS ID #OC26140822, Kimberly Griffith, Serhant California, Inc. CRMLS
- $459,9001 bd1 ba672 sqft12635 Briarglen Loop Unit K, Stanton, CA 90680For SaleMLS ID #OC26108786, Sophia Tran, Cali Real Estate, Inc.. CRMLS
- $395,0002 bd2 ba1.1k sqft3300 Via Carrizo Unit D, Laguna Woods, CA 92637For SaleMLS ID #PW26107350, Jung Kim, Newcastle Realty, Inc.. CRMLS
- $449,9001 bd1 ba676 sqft3010 Associated Rd Unit 133, Fullerton, CA 92835For SaleMLS ID #SW26082664, Sinan Zakaria, Listed Simply. CRMLS
- $439,9991 bd1 ba473 sqft208 Orange Blossom, Irvine, CA 92618For SaleMLS ID #OC26141299, Peter Wang, Reali Estates Inc. CRMLS
- $515,0002 bd1 ba852 sqft25761 Le Parc Unit 82, Lake Forest, CA 92630For SaleMLS ID #PW26143847, Holly McDonald, Compass. CRMLS
- $309,0001 bd1 ba620 sqft801 S Lyon St APT A213, Santa Ana, CA 92705For SaleMLS ID #PW26105864, Luis Anaya, Keller Williams Legacy. CRMLS
- $469,9001 bd1 ba805 sqft12677 8th St, Garden Grove, CA 92840For SaleMLS ID #OC26077271, Larry Birnbaum, LMB Enterprises. CRMLS
- $465,0002 bd2 ba944 sqft1121 Obispo Ave Unit 108, Long Beach, CA 90804For SaleMLS ID #PW26146002, Cassie Swan, Keller Williams Pacific Estate. CRMLS
- $550,0002 bd2 ba1k sqft3530 W Sweetbay Ct Unit D, Anaheim, CA 92804For SaleMLS ID #OC26134148, Lisa Bayley, HomeSmart, Evergreen Realty. CRMLS
- $638,0002 bd2 ba957 sqft17722 Sergio Cir APT 102, Huntington Beach, CA 92647For SaleMLS ID #OC26158396, Missy Sandefur, Jason Mitchell Real Estate California, Inc.. CRMLS
- $525,0002 bd1 ba957 sqft22198 Cedar Pointe, Lake Forest, CA 92630For SaleMLS ID #OC26125103, Michael Bente, Luxre Realty, Inc.. CRMLS
- $429,9991 bd1 ba848 sqft14101 Bayside Dr, Norwalk, CA 90650For SaleMLS ID #PW26141509, Ray Miramontes, Circle Real Estate. CRMLS
- $525,0002 bd1 ba843 sqft7129 Cerritos Ave #7, Stanton, CA 90680For SaleMLS ID #PW26039149, Rebecca Weimer, Weimer & Associates. CRMLS
Local buyer's agents are ready to help
