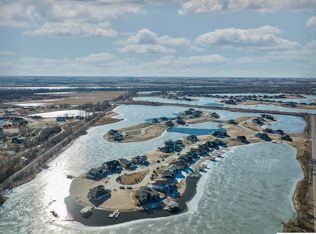
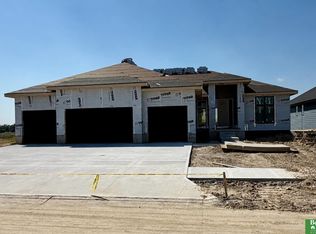
Experience breathtaking lake views from sunrise to sunset in this stunning custom-built ranch by Charles Thomas Homes, with interior design by Foundry Home Interior Design. Nestled in a quiet cul-de-sac on a peaceful cove, this 3-bedroom, 3-bathroom, 3-car garage home offers the perfect blend of luxury and tranquility. The primary suite is a retreat of its own with covered patio access, heated tile floor, a beautifully tiled walk-in shower, and a spacious walk-in closet. Upstairs, the loft with a wet bar and ¾ bath creates an ideal entertaining space, while the 225+ sq. ft. of finished flex space provides a rare bonus. The versatile patio room (Bedroom 3) is finished without a closet and boasts a sliding glass door to the lakeside patio, making it the perfect office, guest room, or entertainment space. Outside, the natural limestone retaining wall and large patio set the stage for unforgettable gatherings. Vacation every day in your private lakefront oasis! Agent has equity.
New construction
$825,000
28574 Jessie Circle Valley NE, Valley, NE 68064
3beds
2,662sqft
Single Family Residence
Built in 2025
8,276 Square Feet Lot
$-- Zestimate®
$310/sqft
$50/mo HOA
What's special
Private lakefront oasisNatural limestone retaining wallSpacious walk-in closetBeautifully tiled walk-in shower
- 87 days
- 643
- 15
Zillow last checked:
Listing updated:
Listed by:
Tim Lowndes 402-306-0065,
eXp Realty LLC
Source: GPRMLS,MLS#: 22616186
Facts & features
Interior
Bedrooms & bathrooms
- Bedrooms: 3
- Bathrooms: 3
- Full bathrooms: 1
- 3/4 bathrooms: 2
- Main level bathrooms: 2
Primary bedroom
- Features: 9'+ Ceiling, Balcony/Deck, Walk-In Closet(s), Luxury Vinyl Tile, Exterior Door
- Level: Main
- Area: 215.8
- Dimensions: 13 x 16.6
Bedroom 2
- Features: Wall/Wall Carpeting, 9'+ Ceiling, Ceiling Fan(s)
- Level: Main
- Area: 146.32
- Dimensions: 11.8 x 12.4
Bedroom 3
- Features: 9'+ Ceiling, Ceiling Fan(s), Sliding Glass Door, Luxury Vinyl Tile
- Level: Main
- Area: 166.38
- Dimensions: 11.8 x 14.1
Primary bathroom
- Features: 3/4, Shower, Double Sinks
Great room
- Features: Fireplace, Cath./Vaulted Ceiling, 9'+ Ceiling, Luxury Vinyl Tile
- Level: Main
Kitchen
- Features: 9'+ Ceiling, Dining Area, Pantry, Luxury Vinyl Tile
- Level: Main
- Area: 166.16
- Dimensions: 13.4 x 12.4
Office
- Features: Wall/Wall Carpeting
- Level: Second
- Area: 214.62
- Dimensions: 9.8 x 21.9
Heating
- Natural Gas, Forced Air
Cooling
- Central Air
Appliances
- Included: Humidifier, Range, Dishwasher, Disposal, Microwave
- Laundry: Luxury Vinyl Tile
Features
- Wet Bar, High Ceilings, Two Story Entry, Ceiling Fan(s), Garage Floor Drain, Pantry, Zero Step Entry
- Flooring: Carpet, Luxury Vinyl
- Doors: Sliding Doors
- Has basement: No
- Number of fireplaces: 1
- Fireplace features: Electric
Interior area
- Total structure area: 2,662
- Total interior livable area: 2,662 sqft
- Finished area above ground: 2,662
- Finished area below ground: 0
Property
Parking
- Total spaces: 3
- Parking features: Attached, Garage Door Opener
- Attached garage spaces: 3
Features
- Levels: One and One Half
- Patio & porch: Porch, Patio, Covered Patio
- Exterior features: Storm Cellar, Sprinkler System, Other, Lake Use, Recreational, Zero Step Entry
- Fencing: None
- On waterfront: Yes
- Waterfront features: Lake Front, Waterfront
Lot
- Size: 8,276 Square Feet
- Dimensions: 61.39 x 117 x 42.92 x 40.79 x 117
- Features: Up to 1/4 Acre., Cul-De-Sac, Subdivided, Public Sidewalk, Curb Cut, Level, Sloped, Paved, Common Area
Details
- Parcel number: 1040451138
Construction
Type & style
- Home type: SingleFamily
- Property subtype: Single Family Residence
Materials
- Stone, Asphalt, Cement Siding
- Foundation: Slab, Concrete Perimeter
- Roof: Composition
Condition
- New Construction
- New construction: Yes
- Year built: 2025
Details
- Builder name: Charles Thomas Homes
Utilities & green energy
- Water: Public, Private
- Utilities for property: Cable Available, Electricity Available, Natural Gas Available, Water Available, Sewer Available, Fiber Optic
Green energy
- Green verification: HERS Index Score
Community & HOA
Community
- Subdivision: Flatwater Lake
HOA
- Has HOA: Yes
- Services included: Lake, Common Area Maintenance
- HOA fee: $600 annually
- HOA name: Flatwater Homeowners Association
Location
- Region: Valley
Financial & listing details
- Price per square foot: $310/sqft
- Annual tax amount: $8,391
- Date on market: 6/10/2026
- Listing terms: Conventional,Cash
- Ownership: Fee Simple
- Electric utility on property: Yes
- Road surface type: Paved
Estimated market value
Not available
Estimated sales range
Not available
$3,046/mo
Price history
| Date | Event | Price |
|---|---|---|
| 6/10/2026 | Listed for sale | $825,000$310/sqft |
Source:  GPRMLS #22616186 Report a problem GPRMLS #22616186 Report a problem | ||
Public tax history
Tax history is unavailable.
Monthly payment
Est. payment
Payment breakdown
Explore the cost of this home by adjusting the details. Changes won't be saved.Climate risks
Neighborhood: 68064
Nearby schools
Schools provided by the listing agent
- Elementary: Douglas County West
- Middle: Douglas County West
- High: Douglas County West
- District: Douglas County West
Source: GPRMLS. This data may not be complete. We recommend contacting the local school district to confirm school assignments for this home.

Similar homes
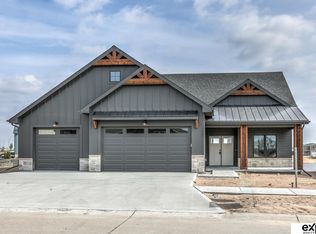
- $780,0003 bd3 ba1.6k sqft28548 Jessie Circle Valley NE, Valley, NE 68064New Construction

 MLS ID #22511232, Robert Quartoroli, NP Dodge RE Sales Inc 148Dodge. GPRMLS
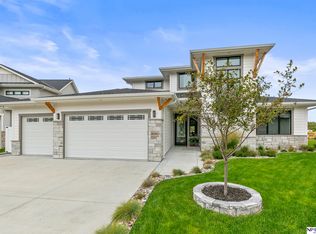
 - $1,199,0003 bd3 ba3.5k sqft6020 N 280th Cir, Valley, NE 68064For Sale
 MLS ID #22624061, Kori Krause, NP Dodge RE Sales Inc 148Dodge. GPRMLS
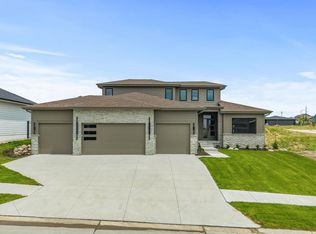
 - $825,0005 bd4 ba3.8k sqft5407 N 212th St, Elkhorn, NE 68022New Construction
 MLS ID #22614101, Karen Fries, BHHS Ambassador Real Estate. GPRMLS
 - $750,0006 bd3 ba3.5k sqft4914 N 214th St, Elkhorn, NE 68022New Construction
 MLS ID #22624565, Jamie Hilderbrand, Better Homes and Gardens R.E.. GPRMLS
 - $794,0003 bd3 ba3.6k sqft21113 Laurel Ave, Elkhorn, NE 68022New ConstructionMLS ID #22609295, Shelli Klemke, BHHS Ambassador Real Estate. GPRMLS
- $616,1485 bd3 ba3.2k sqft6202 N 209th St, Elkhorn, NE 68022New ConstructionMLS ID #22625552, Joel Johnson, BHHS Ambassador Real Estate. GPRMLS
- $600,0004 bd4 ba2.6k sqft5504 N 205th St, Elkhorn, NE 68022New ConstructionMLS ID #22625207, Steve Minino, Realty ONE Group Sterling. GPRMLS
- $822,0004 bd3 ba3.1k sqft3020 S 209th Ct, Elkhorn, NE 68022New ConstructionMLS ID #22608676, Staci Mueller, BHHS Ambassador Real Estate. GPRMLS
- $638,5005 bd4 ba3.2k sqft5917 N 209th St, Elkhorn, NE 68022New ConstructionMLS ID #22624662, Shelli Klemke, BHHS Ambassador Real Estate. GPRMLS
- $749,9004 bd4 ba3.6k sqft5815 N 198th St, Elkhorn, NE 68022New ConstructionMLS ID #22623542, April Williams, BHHS Ambassador Real Estate. GPRMLS
- $635,0005 bd4 ba3.2k sqft5707 N 209th St, Elkhorn, NE 68022New ConstructionMLS ID #22624663, Shelli Klemke, BHHS Ambassador Real Estate. GPRMLS
- $749,9006 bd4 ba3.5k sqft5826 213th Ave, Elkhorn, NE 68022New ConstructionMLS ID #22617256, Jamie Hilderbrand, Better Homes and Gardens R.E.. GPRMLS
- $775,0005 bd3 ba3.4k sqft3321 S 212th St, Elkhorn, NE 68022New ConstructionMLS ID #22622803, Johnathan O'Gorman, Better Homes and Gardens R.E.. GPRMLS
- $798,0004 bd3 ba3.2k sqft3016 S 209th Ct, Elkhorn, NE 68022New ConstructionMLS ID #22604714, Staci Mueller, BHHS Ambassador Real Estate. GPRMLS
- $644,9006 bd3 ba3.4k sqft5517 N 213th Ave, Elkhorn, NE 68022New ConstructionMLS ID #22624428, Jamie Hilderbrand, Better Homes and Gardens R.E.. GPRMLS
- $708,5006 bd3 ba3.6k sqft5613 N 199th St, Elkhorn, NE 68022New ConstructionMLS ID #22613852, Cali Rethwisch, eXp Realty LLC. GPRMLS
- $670,0005 bd3 ba3.4k sqft4509 N 213th St, Elkhorn, NE 68022New ConstructionMLS ID #22619359, Rachel Skradski Luhrs, BHHS Ambassador Real Estate. GPRMLS
- $629,9005 bd3 ba3.5k sqft5701 N 195th St, Elkhorn, NE 68022New ConstructionMLS ID #22624620, Jamie Hilderbrand, Better Homes and Gardens R.E.. GPRMLS
- $750,0006 bd3 ba3.3k sqft21126 Atwood Ave, Elkhorn, NE 68022New ConstructionMLS ID #22622154, Johnathan O'Gorman, Better Homes and Gardens R.E.. GPRMLS
- $646,0504 bd4 ba2.7k sqft19614 Ellison Ave, Elkhorn, NE 68022New ConstructionMLS ID #22614790, Rachel Skradski Luhrs, BHHS Ambassador Real Estate. GPRMLS
