Nestled in a charming neighborhood, this exquisite traditional townhouse offers a perfect blend of comfort and sophistication. With 1,160 square feet of thoughtfully designed living space, this home is an inviting retreat that caters to both relaxation and entertaining. Step inside to discover a warm and welcoming atmosphere, accentuated by plush carpeting and elegant vinyl flooring that flows seamlessly throughout. The heart of the home is the spacious eat-in kitchen, featuring upgraded countertops that elevate your culinary experience. This well-appointed kitchen is equipped with all appliances, including an electric oven/range, a modern dishwasher, and a convenient exhaust fan, making meal preparation a delight. The adjoining dining area creates an ideal setting for intimate dinners or lively gatherings, while the combination kitchen/dining layout fosters a sense of togetherness. A thoughtfully designed half bath adds convenience for guests, ensuring that every inch of this home is both functional and stylish. Venture upstairs to find three bedrooms, each offering a serene escape. The main bedroom features a spacious walk-in closet, providing ample storage for your wardrobe. The full bathroom is a tranquil oasis, complete with a tub shower that invites you to unwind after a long day. The lower level of this home features a full basement, offering endless possibilities for customization-whether you envision a home gym, a playroom, or additional storage space, the choice is yours. Outside, the property boasts inviting deck and porch areas, perfect for enjoying warm evenings or hosting summer barbecues. With a driveway that accommodates two vehicles and additional on-street parking, convenience is at your fingertips. This townhouse is not just a home; it's a lifestyle. Experience the perfect blend of comfort, style, and functionality in a location that offers easy access to local amenities and community attractions. Embrace the opportunity to make this exquisite property your own, where every detail has been designed with your comfort in mind.
For sale
$241,000
286 S Mill St, Jonestown, PA 17038
3beds
1,160sqft
Townhouse
Built in 1997
3,485 Square Feet Lot
$237,900 Zestimate®
$208/sqft
$-- HOA
What's special
Thoughtfully designed living spaceThoughtfully designed half bathFull basementModern dishwasherThree bedroomsElegant vinyl flooringSpacious eat-in kitchen
- 2 days
- 108
- 4
Likely to sell faster than
Zillow last checked:
Listing updated:
Listed by:
Lonnie Long 717-507-4191,
RE/MAX Cornerstone (717) 273-5501
Source: Bright MLS,MLS#: PALN2029116
Facts & features
Interior
Bedrooms & bathrooms
- Bedrooms: 3
- Bathrooms: 2
- Full bathrooms: 1
- 1/2 bathrooms: 1
- Main level bathrooms: 1
Basement
- Area: 0
Heating
- Heat Pump, Forced Air, Electric
Cooling
- Central Air, Electric
Appliances
- Included: Dishwasher, Exhaust Fan, Oven/Range - Electric, Refrigerator, Electric Water Heater
- Laundry: In Basement
Features
- Bathroom - Tub Shower, Breakfast Area, Combination Kitchen/Dining, Dining Area, Floor Plan - Traditional, Eat-in Kitchen, Upgraded Countertops, Walk-In Closet(s), Ceiling Fan(s), Dry Wall
- Flooring: Carpet, Vinyl
- Basement: Full
- Has fireplace: No
Interior area
- Total structure area: 1,160
- Total interior livable area: 1,160 sqft
- Finished area above ground: 1,160
- Finished area below ground: 0
Video & virtual tour
Property
Parking
- Total spaces: 2
- Parking features: Driveway, On Street
- Uncovered spaces: 2
Accessibility
- Accessibility features: None
Features
- Levels: Two
- Stories: 2
- Patio & porch: Deck, Porch
- Pool features: None
Lot
- Size: 3,485 Square Feet
Details
- Additional structures: Above Grade, Below Grade
- Parcel number: 3223242083949100000
- Zoning: RESIDENTIAL
- Zoning description: Residential
- Special conditions: Standard
Construction
Type & style
- Home type: Townhouse
- Architectural style: Traditional
- Property subtype: Townhouse
Materials
- Concrete, Stick Built, Vinyl Siding
- Foundation: Permanent
- Roof: Shingle
Condition
- New construction: No
- Year built: 1997
Utilities & green energy
- Electric: 200+ Amp Service
- Sewer: Public Sewer
- Water: Public
- Utilities for property: Cable Available, Electricity Available, Phone Available, Sewer Available, Water Available
Community & HOA
Community
- Subdivision: None Available
HOA
- Has HOA: No
Location
- Region: Jonestown
- Municipality: SWATARA TWP
Financial & listing details
- Price per square foot: $208/sqft
- Tax assessed value: $90,900
- Annual tax amount: $2,228
- Date on market: 10/14/2026
- Listing agreement: Exclusive Right To Sell
- Listing terms: Cash,Conventional,FHA,VA Loan
- Inclusions: All Kitchen Appliances Included
- Ownership: Fee Simple
Estimated market value
$237,900
$226,000 - $250,000
$1,577/mo
Price history
| Date | Event | Price |
|---|---|---|
| 10/14/2026 | Listed for sale | $241,000$208/sqft |
Source:  Bright MLS #PALN2029116 Report a problem Bright MLS #PALN2029116 Report a problem | ||
| 1/29/2022 | Listing removed | -- |
Source: Zillow Rental Manager Report a problem | ||
| 1/26/2022 | Listed for rent | $1,275+34.2%$1/sqft |
Source: Zillow Rental Manager Report a problem | ||
| 3/24/2021 | Listing removed | -- |
Source: Owner Report a problem | ||
| 11/23/2019 | Listing removed | $950$1/sqft |
Source: Owner Report a problem | ||
| 10/28/2019 | Price change | $950-2.6%$1/sqft |
Source: Owner Report a problem | ||
| 10/9/2019 | Listed for rent | $975$1/sqft |
Source: Owner Report a problem | ||
Public tax history
Tax history is unavailable.
Monthly payment
Est. payment
Payment breakdown
Explore the cost of this home by adjusting the details. Changes won't be saved.Climate risks
Neighborhood: 17038
Nearby schools
Schools provided by the listing agent
- Elementary: Jonestown
- Middle: Northern Lebanon
- High: Northern Lebanon
- District: Northern Lebanon
Source: Bright MLS. This data may not be complete. We recommend contacting the local school district to confirm school assignments for this home.

Similar homes
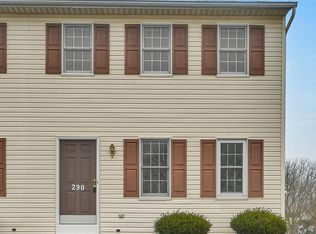
- $244,0003 bd2 ba1.3k sqft292 Cindy Dr, Jonestown, PA 17038For Sale

 MLS ID #PALN2028924, Maurice Williams, Iron Valley Real Estate. Bright MLS
 - $225,0003 bd2 ba1.3k sqft415 Jonestown Rd, Jonestown, PA 17038For Sale
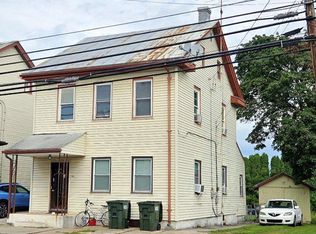 MLS ID #PALN2028692, Caleb Zimmerman, Integrity 1st Real Estate. Bright MLS
 - $214,9003 bd1 ba1.2k sqft125 N Garfield St, Cleona, PA 17042For Sale
 MLS ID #PALN2029118, Jessica Pare, Coldwell Banker Realty. Bright MLS
 - $235,0004 bd1 ba1.1k sqft111 S Mill St, Cleona, PA 17042For Sale
 MLS ID #PALN2029094, Schylar Bethea, Keller Williams of Central PA. Bright MLS
 - $229,9003 bd2 ba1.5k sqft135 W Sheridan Ave, Annville, PA 17003For SaleMLS ID #PALN2028838, Kara Pierce, EXP Realty, LLC. Bright MLS
- $226,0003 bd1 ba1.7k sqft616 S 6th St, Lebanon, PA 17042For SaleMLS ID #PALN2029120, Jennifer King, RE/MAX Evolved. Bright MLS
- $239,9002 bd2 ba1.6k sqft660 Canal Dr, Pine Grove, PA 17963For SaleMLS ID #PASK2030062, Tracey Kreiser, Saunders Real Estate. Bright MLS
- $280,0003 bd1 ba884 sqft414 Gary Ave, Lebanon, PA 17046For SaleMLS ID #PALN2029080, Sharon Brubaker, Iron Valley Real Estate. Bright MLS
- $285,0002 bd1 ba960 sqft2200 Grace Ave, Lebanon, PA 17046For SaleMLS ID #PALN2029016, Shawn Koppenhaver, Howard Hanna Krall Real Estate. Bright MLS
- $209,9002 bd1 ba720 sqft2123 Walnut St, Lebanon, PA 17042For SaleMLS ID #PALN2029132, MELODY KIENE, Iron Valley Real Estate. Bright MLS
- $195,0003 bd2 ba1.3k sqft216 Lehman St, Lebanon, PA 17046For SaleMLS ID #PALN2029014, Nathan Shelly, Keller Williams Elite. Bright MLS
- $242,0002 bd2 ba1k sqft805 S 3rd St, Lebanon, PA 17042For SaleMLS ID #PALN2028336, Lonnie Long, RE/MAX Cornerstone. Bright MLS
- $335,0003 bd1 ba1.1k sqft128 Deer Dr, Jonestown, PA 17038For SaleMLS ID #PALN2027862, Judy Mehaffey, Berkshire Hathaway HomeServices Homesale Realty. Bright MLS
- $215,0003 bd1 ba1.3k sqft146 Lakeside Dr, Fredericksburg, PA 17026For SaleMLS ID #PALN2028966, Shawn Koppenhaver, Howard Hanna Krall Real Estate. Bright MLS
- $250,0004 bd2 ba1.6k sqft10 W Richland Ave, Myerstown, PA 17067For SaleMLS ID #PALN2029042, Jeremy Breton, Keller Williams Realty. Bright MLS
- $275,0003 bd2 ba1.3k sqft1419 Sandhill Rd, Lebanon, PA 17046For SaleMLS ID #PALN2028526, Michele Murray, Coldwell Banker Realty. Bright MLS
- $225,0003 bd1 ba1.7k sqft3317 Hillside Dr, Lebanon, PA 17046AuctionMLS ID #PALN2028986, Curvin Horning, Kingsway Realty - Ephrata. Bright MLS
- $269,9003 bd1 ba1k sqft562 S Suedberg Rd, Pine Grove, PA 17963For SaleMLS ID #PASK2029778, Jackie Kupstas, Coldwell Banker Realty. Bright MLS
- $195,0003 bd1 ba1.1k sqft428 E Main St, Annville, PA 17003For SaleMLS ID #PALN2028922, Krystin Coble, Keller Williams of Central PA. Bright MLS
