Mountain living meets year-round adventure here in the sought-after St. Mary's community of Idaho Springs. Offering multiple flexible living spaces and a versatile floor plan, this mountain retreat provides room to work remotely, host guests, pursue hobbies, or simply relax surrounded by nature. Large windows bring in natural light and mountain views, while the lower level features a spacious fourth bedroom, dedicated office/flex room, and roughed-in plumbing—creating opportunities for multigenerational living or future rental space. A high-efficiency wood stove provides added warmth and ambiance during the winter months, while the backup generator and transfer panel offer peace of mind.
The lifestyle this home offers is what makes it truly special. Just minutes from the iconic St. Mary's Glacier Trailhead, outdoor adventure begins right outside your door. Spend your days hiking to alpine lakes, exploring nearby ATV and snowshoeing trails, mountain biking, wildlife watching, or enjoying the surrounding Arapaho National Forest. Voluntary POA membership provides access to two private, trout-stocked lakes where residents enjoy fishing, paddleboarding, kayaking, and days by the water. After a day of adventure, unwind in the private hot tub while taking in the fresh mountain air and star-filled skies.
Historic downtown Idaho Springs is just a short drive away and offers local restaurants, breweries, coffee shops, shopping, events, rafting on Clear Creek, world-class mountain biking at Virginia Canyon, and rides on the Mighty Argo Cable Car.
Despite its mountain setting, the home offers convenient access to I-70, connecting you to Downtown Denver, Denver International Airport, and Colorado's popular mountain destinations. Loveland Ski Area is approximately 30 minutes away, with Arapahoe Basin, Keystone, and Breckenridge within easy reach.
Accepting backups
$495,000
286 Texas Drive, Idaho Springs, CO 80452
3beds
1,980sqft
:
Get pre-qualified$2,997/mo
Single Family Residence
Built in 1972
0.37 Acres Lot
$-- Zestimate®
$250/sqft
$5/mo HOA
What's special
- 34 days |
- 1,557 |
- 132 |
Zillow last checked:
Listing updated:
Listed by:
Debbra Abeyta 303-669-5822 debbra@thedebbrajoabeytateam.com,
Keller Williams Integrity Real Estate LLC
Source: REcolorado as distributed by MLS GRID,MLS#: 1634358
Facts & features
Interior
Bedrooms & bathrooms
- Bedrooms: 3
- Bathrooms: 2
- Full bathrooms: 1
- 1/2 bathrooms: 1
- Main level bathrooms: 1
- Main level bedrooms: 1
Bedroom
- Description: Spacious Primary Retreat Featuring Large Windows, Abundant Natural Light, And A Peaceful Mountain Setting. Generous Space Allows For A Variety Of Furniture Arrangements While Maintaining A Comfortable And Relaxing Atmosphere.
- Features: Primary Suite
- Level: Main
Bedroom
- Description: Spacious Secondary Bedroom Featuring Large Glass Doors That Open To A Private Balcony, Creating A Seamless Connection To The Outdoors. Natural Light Fills The Room While Mountain Views Provide A Peaceful Backdrop.
- Level: Upper
Bedroom
- Description: Bright And Versatile Third Bedroom Featuring Vaulted Ceilings, Abundant Natural Light, And Peaceful Views Of The Surrounding Forest. This Flexible Space Is Well-Suited For A Guest Bedroom, Workspace, Hobby Room, Or Additional Sleeping Accommodations.
- Level: Upper
Bathroom
- Description: Main-Level Bathroom Featuring Tile Flooring, A Tub/Shower Combination With Tile Surround, Updated Fixtures, And Natural Light. Thoughtfully Designed For Both Functionality And Comfort While Serving The Primary Bedroom And Main Living Areas.
- Level: Main
Bathroom
- Description: Convenient Upper-Level Powder Room Featuring A Pedestal Sink And Ample Space For Guests And Everyday Use. Ideally Positioned To Serve The Upstairs Bedrooms.
- Level: Upper
Bonus room
- Description: Expansive Lower-Level Bonus Room Offering Exceptional Flexibility For Guests, Multigenerational Living, Or A Private Retreat. With Its Generous Footprint, Direct Exterior Access, And Separation From The Upper-Level Bedrooms, The Space Provides Added Privacy And Functionality.
- Level: Basement
Dining room
- Description: Open-Concept Dining Area Anchored By A Cozy Wood-Burning Stove, Creating Warmth And Character Throughout The Main Living Space. The Seamless Connection To The Kitchen Makes Everyday Living And Entertaining Effortless.
- Level: Main
Family room
- Description: Bright And Inviting Living Room Featuring A Modern Electric Fireplace With Floor-To-Ceiling Stone Surround, Large Picture Windows That Frame Mountain Views, And Abundant Natural Light.
- Level: Main
Kitchen
- Description: Functional Kitchen With Ample Cabinetry, Generous Counter Space, Updated Appliances, And Mountain-Inspired Finishes. The Open Layout Allows For Easy Interaction With Guests While Preparing Meals And Enjoying The Surrounding Views.
- Level: Main
Laundry
- Description: Functional Lower-Level Laundry And Utility Room Offering Additional Room For Storage. Ideal For Mountain Living With Ample Room For Outdoor Equipment, Recreation Gear, And Extra Storage Needs.
- Level: Basement
Office
- Description: Versatile Lower-Level Office Featuring Natural Light, Ample Space For Multiple Workstations, And Direct Access To The Adjacent Bedroom Through Glass French Doors. Its Location Within The Lower Level Offers Privacy And Separation From The Main Living Areas, Making It Ideal For Work, Study, Or Creative Pursuits.
- Level: Basement
Heating
- Baseboard, Electric, Propane, Wood Stove
Cooling
- None
Appliances
- Included: Cooktop, Dishwasher, Disposal, Dryer, Freezer, Gas Water Heater, Microwave, Oven, Range, Refrigerator, Tankless Water Heater, Warming Drawer, Washer
- Laundry: In Unit
Features
- Block Counters, Butcher Counters, Radon Mitigation System
- Flooring: Vinyl
- Basement: Daylight,Exterior Entry,Finished,Full,Interior Entry,Walk-Out Access
- Number of fireplaces: 3
- Fireplace features: Bedroom, Dining Room, Electric, Family Room, Free Standing, Wood Burning Stove
Interior area
- Total structure area: 1,980
- Total interior livable area: 1,980 sqft
- Finished area above ground: 1,200
- Finished area below ground: 780
Video & virtual tour
Property
Parking
- Total spaces: 4
- Parking features: Carport
- Carport spaces: 2
- Details: Off Street Spaces: 2
Features
- Levels: Two
- Stories: 2
- Patio & porch: Covered, Deck, Front Porch, Patio
- Exterior features: Balcony, Dog Run, Fire Pit, Lighting, Private Yard, Rain Gutters
- Has spa: Yes
- Spa features: Spa/Hot Tub, Heated
Lot
- Size: 0.37 Acres
- Features: Many Trees, Mountainous
Details
- Parcel number: 183703106003
- Zoning: R-2
- Special conditions: Standard
Construction
Type & style
- Home type: SingleFamily
- Property subtype: Single Family Residence
Materials
- Concrete, Wood Siding
Condition
- Year built: 1972
Utilities & green energy
- Water: Public
- Utilities for property: Cable Available, Electricity Connected, Internet Access (Wired), Propane
Community & HOA
Community
- Security: Carbon Monoxide Detector(s), Radon Detector, Smoke Detector(s)
- Subdivision: Saint Marys Sub
HOA
- Has HOA: Yes
- HOA fee: $60 annually
- HOA name: St. Mary’s Glacier Property Owner Association
- HOA phone: 303-941-1859
Location
- Region: Idaho Springs
Financial & listing details
- Price per square foot: $250/sqft
- Tax assessed value: $392,210
- Annual tax amount: $3,257
- Date on market: 6/26/2026
- Listing terms: 1031 Exchange,Cash,Conventional,Other,USDA Loan
- Exclusions: Sellers Personal Property
- Ownership: Individual
- Electric utility on property: Yes
- Road surface type: Dirt
Estimated market value
Not available
Estimated sales range
Not available
Not available
Price history
| Date | Event | Price |
|---|---|---|
| 7/13/2026 | Pending sale | $495,000$250/sqft |
Source:  REcolorado as distributed by MLS GRID #1634358 Report a problem REcolorado as distributed by MLS GRID #1634358 Report a problem | ||
| 6/26/2026 | Listed for sale | $495,000+17.9%$250/sqft |
Source: REcolorado as distributed by MLS GRID #1634358 Report a problem | ||
| 8/7/2023 | Sold | $420,000+121.1%$212/sqft |
Source: REcolorado as distributed by MLS GRID #2373892 Report a problem | ||
| 6/6/2007 | Sold | $190,000$96/sqft |
Source: Public Record Report a problem | ||
Public tax history
| Year | Property taxes | Tax assessment |
|---|---|---|
| 2024 | $2,539 +20.1% | $26,270 -10.2% |
| 2023 | $2,114 -1% | $29,240 +34.4% |
| 2022 | $2,136 | $21,760 -2.8% |
| 2021 | -- | $22,390 +11.7% |
| 2020 | $1,826 +0.3% | $20,050 |
| 2019 | $1,821 | $20,050 +20.4% |
| 2018 | $1,821 +23.1% | $16,650 |
| 2017 | $1,479 | $16,650 +6.1% |
| 2016 | -- | $15,700 |
| 2015 | -- | $15,700 +38.6% |
| 2014 | -- | $11,330 |
| 2013 | -- | $11,330 +1.4% |
| 2012 | -- | $11,170 |
| 2011 | -- | $11,170 -16.5% |
| 2010 | -- | $13,380 |
| 2009 | $1,100 | $13,380 |
Find assessor info on the county website
Monthly payment
Est. payment
Payment breakdown
Explore the cost of this home by adjusting the details. Changes won't be saved.Climate risks
Neighborhood: 80452
Getting around
6 / 100
Car-DependentNearby schools
GreatSchools rating
- NACarlson Elementary SchoolGrades: PK-6Distance: 8.7 mi
- 2/10Clear Creek Middle SchoolGrades: 7-8Distance: 14.9 mi
- 4/10Clear Creek High SchoolGrades: 9-12Distance: 14.9 mi
Schools provided by the listing agent
- Elementary: Carlson
- Middle: Clear Creek
- High: Clear Creek
- District: Clear Creek RE-1
Source: REcolorado as distributed by MLS GRID. This data may not be complete. We recommend contacting the local school district to confirm school assignments for this home.
- $637,2004 bd4 ba2.5k sqft302 Texas Dr, Idaho Springs, CO 80452Off Market
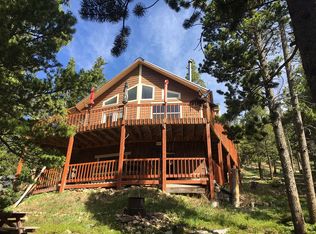
- $659,8003 bd1 ba2.8k sqft263 Texas Dr, Idaho Springs, CO 80452Off Market

- $540,3003 bd2 ba840 sqft303 Texas Dr, Idaho Springs, CO 80452Off Market
- $25,0000.33 Acres1010 Harris Dr, Idaho Springs, CO 80452Sold

- $--0.37 Acres0 Beaver Rd, Idaho Springs, CO 80452Off Market
- $18,0000.321 Acres757 Texas Dr LOT 757, Idaho Springs, CO 80452Sold
- $19,0000.321 Acres703 Texas Dr, Idaho Springs, CO 80452Sold
- $--0.379 AcresAlice Rd, Idaho Springs, CO 80452Off Market
A local agent can set up tours, give advice and negotiate with sellers.
Similar homes
- $479,5002 bd2 ba1.2k sqft185 Alice Road, Idaho Springs, CO 80452For Sale

 MLS ID #8570383, Karen Esquibel, Emerald Realty. REcolorado as distributed by MLS GRID
 - $540,0003 bd2 ba1.6k sqft159 Lake Road, Idaho Springs, CO 80452For Sale
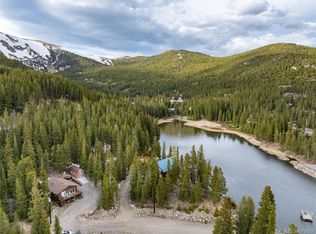 MLS ID #5044081, Debbra Abeyta, Keller Williams Integrity Real Estate LLC. REcolorado as distributed by MLS GRID
 - $450,0003 bd1 ba1.4k sqft201 Silver Creek Road, Idaho Springs, CO 80452For Sale
 MLS ID #4985902, EMPOWERHOME Team, Keller Williams DTC. REcolorado as distributed by MLS GRID
 - $524,0002 bd2 ba1.5k sqft153 Nebraska Drive, Idaho Springs, CO 80452For Sale
 MLS ID #1858338, Cameron Corken, Corken + Company Real Estate Group, LLC. REcolorado as distributed by MLS GRID
 - $499,0002 bd1 ba1.3k sqft827 Mine Road, Idaho Springs, CO 80452For SaleMLS ID #8718354, Debbra Abeyta, Keller Williams Integrity Real Estate LLC. REcolorado as distributed by MLS GRID
- $618,0003 bd2 ba1.8k sqft218 Brook Dr, Idaho Springs, CO 80452For Sale
 MLS ID #1060056, Ryan Magnus, C3 Real Estate Solutions, LLC. IRES as distributed by MLS GRID
 - $554,0002 bd2 ba1.7k sqft38 Brook Drive, Idaho Springs, CO 80452For SaleMLS ID #9195406, Andrew Vascassenno, eXp Realty, LLC. REcolorado as distributed by MLS GRID
- $650,0003 bd2 ba2.4k sqft14 Deer Road, Idaho Springs, CO 80452New ConstructionMLS ID #4329002, Mark Baker, City2Summit Realty. REcolorado as distributed by MLS GRID
- $405,0002 bd1 ba1k sqft10 Stuart Vista Court, Idaho Springs, CO 80452For SaleMLS ID #3704086, William Volk, Compass - Denver. REcolorado as distributed by MLS GRID
- $425,0002 bd2 ba1.1k sqft647 Old Little Bear Creek Road, Idaho Springs, CO 80452For SaleMLS ID #2539824, Lindsay Parente, Guide Real Estate. REcolorado as distributed by MLS GRID
- $480,0004 bd3 ba2.1k sqft650 W Pine St, Nederland, CO 80466For SaleMLS ID #1064950, Melody Loar, Peak Performance Realty. IRES as distributed by MLS GRID
- $670,0004 bd2 ba1.9k sqft260 Pine Drive, Idaho Springs, CO 80452For SaleMLS ID #7430931, Matthew King, Kentwood Boulder Valley. REcolorado as distributed by MLS GRID
- $499,0002 bd1 ba1.5k sqft1763 Lump Gulch Rd, Black Hawk, CO 80422For SaleMLS ID #1064138, Heather Gray, Nederland Property AXIS. IRES as distributed by MLS GRID
- $699,0003 bd3 ba1.8k sqft1419 Little Bear Creek Road, Idaho Springs, CO 80452For SaleMLS ID #1674131, Sandra Pennell, Keller Williams Foothills Realty. REcolorado as distributed by MLS GRID
- $599,0003 bd2 ba1.7k sqft61 Evergreen Road, Black Hawk, CO 80422For SaleMLS ID #6024207, Tony Thorpe, Crocker Realty, LLC. REcolorado as distributed by MLS GRID
- $479,9993 bd2 ba1.8k sqft1772 Clear Creek Drive, Georgetown, CO 80444For SaleMLS ID #3210438, Evelyn Duffy, HomeSmart Realty. REcolorado as distributed by MLS GRID
- $469,0002 bd2 ba1.8k sqft109 Cutforth Rd, Black Hawk, CO 80422For SaleMLS ID #1060730, Homes By Jackie Jones Team, RE/MAX Alliance-Nederland. IRES as distributed by MLS GRID
- $595,0004 bd3 ba2.3k sqft1263 Nevadaville Road, Central City, CO 80247For SaleMLS ID #4333728, Daniel Vollmer, Berkshire Hathaway HomeServices Rocky Mtn Realtors. REcolorado as distributed by MLS GRID
- $598,9003 bd2 ba1.9k sqft2805 Miner Street, Idaho Springs, CO 80452For SaleMLS ID #8367641, Rebecca Krook, eXp Realty, LLC. REcolorado as distributed by MLS GRID
- $535,0002 bd2 ba1.3k sqft475 Circle Drive, Evergreen, CO 80439For SaleMLS ID #4024992, Tupper's Team, Madison & Company Properties. REcolorado as distributed by MLS GRID
