A rare opportunity for your dream home in Bloomfield Hills Township with award-winning Bloomfield Hills Schools, this premier to-be-built home, combines refined architectural elegance with the rare freedom to customize your dream home layout. From early structural modifications to collaborating directly with a dedicated professional color specialist, every detail will be tailored to complement your personal taste and your lifestyle. No HOA.
Step inside to an expansive main level, designed for elegant gatherings and effortless daily living. The heart of the home centers around a dramatic Great Room and gourmet kitchen. The great room is anchored by a statement fireplace...flowing seamlessly into the chef-inspired eat-in kitchen complete with an expansive walk-in pantry, premium cabinetry, and an oversized island with generous seating opportunities. All kitchen appliances are included. Designed with multiple prep zones, this culinary space makes whipping up a quick afternoon snack or preparing a full family feast equally effortless. A private office for the ultimate work-life balance, is located next to the full main-level bathroom that provides exceptional flexibility, easily transforming into a private 1st floor guest retreat or multi-generational suite.
Upstairs, the thoughtfully planned layout features 4 spacious bedrooms, 3 full designer bathrooms, and a convenient second-floor laundry room. The primary retreat offers a private sanctuary with a lavish walk-in shower, while a second bedroom enjoys its own dedicated private ensuite—ideal for guests or family members desiring secluded comfort. Two additional well-proportioned bedrooms share their own full bath. Complete with an expansive three-car attached garage and unmatched personalization potential, this is an extraordinary opportunity to build a premier luxury home in one of Oakland County’s most coveted settings. Schedule a private consultation today to customize your new home, to fit your lifestyle.
New construction
$999,995
2860 S Telegraph Rd, Bloomfield Hills, MI 48302
4beds
3,220sqft
Single Family Residence
Built in 2026
0.6 Acres Lot
$983,800 Zestimate®
$311/sqft
$-- HOA
What's special
- 8 days
- 1,148
- 68
Likely to sell faster than
Zillow last checked:
Listing updated:
Listed by:
Laura A Weiss 313-729-2279,
EXP Realty Shelby Twp 586-932-4415
Source: Realcomp II,MLS#: 20261077815
Facts & features
Interior
Bedrooms & bathrooms
- Bedrooms: 4
- Bathrooms: 4
- Full bathrooms: 4
Primary bedroom
- Level: Second
- Area: 272
- Dimensions: 17 X 16
Bedroom
- Level: Second
- Area: 144
- Dimensions: 12 X 12
Bedroom
- Level: Second
- Area: 228
- Dimensions: 12 X 19
Bedroom
- Level: Second
- Area: 192
- Dimensions: 12 X 16
Primary bathroom
- Level: Second
- Area: 72
- Dimensions: 9 X 8
Other
- Level: Entry
Other
- Level: Second
- Area: 49
- Dimensions: 7 X 7
Other
- Level: Second
- Area: 50
- Dimensions: 5 X 10
Other
- Level: Entry
- Area: 216
- Dimensions: 18 X 12
Great room
- Level: Entry
- Area: 300
- Dimensions: 20 X 15
Kitchen
- Level: Entry
- Area: 221
- Dimensions: 17 X 13
Laundry
- Level: Second
- Area: 42
- Dimensions: 6 X 7
Library
- Level: Entry
- Area: 180
- Dimensions: 15 X 12
Heating
- Forced Air, Natural Gas
Cooling
- Central Air
Appliances
- Included: Dishwasher, Disposal, Exhaust Fan, Free Standing Gas Range, Free Standing Refrigerator, Stainless Steel Appliances, Vented Exhaust Fan
- Laundry: Laundry Room
Features
- Entrance Foyer
- Basement: Full,Unfinished
- Has fireplace: Yes
- Fireplace features: Family Room
Interior area
- Total interior livable area: 3,220 sqft
- Finished area above ground: 3,220
Property
Parking
- Total spaces: 3
- Parking features: Three Car Garage, Attached
- Garage spaces: 3
Features
- Levels: Two
- Stories: 2
- Entry location: GroundLevelwSteps
- Exterior features: Lighting
- Pool features: None
Lot
- Size: 0.6 Acres
- Dimensions: 178 x 146
Details
- Parcel number: 999999999
- Special conditions: Short Sale No,Standard
Construction
Type & style
- Home type: SingleFamily
- Architectural style: Colonial
- Property subtype: Single Family Residence
Materials
- Brick
- Foundation: Basement, Poured
Condition
- New Construction
- New construction: Yes
- Year built: 2026
Details
- Warranty included: Yes
Utilities & green energy
- Sewer: Public Sewer
- Water: Public
Community & HOA
HOA
- Has HOA: No
Location
- Region: Bloomfield Hills
Financial & listing details
- Price per square foot: $311/sqft
- Date on market: 9/30/2026
- Cumulative days on market: 8 days
- Listing agreement: Exclusive Right To Sell
- Listing terms: Cash,Conventional
- Exclusions: Exclusion(s) Do Not Exist
Estimated market value
$983,800
$935,000 - $1.03M
Not available
Price history
| Date | Event | Price |
|---|---|---|
| 9/30/2026 | Listed for sale | $999,995$311/sqft |
Source:  Realcomp II #20261077815 Report a problem Realcomp II #20261077815 Report a problem | ||
Public tax history
Tax history is unavailable.
Monthly payment
Est. payment
Payment breakdown
Explore the cost of this home by adjusting the details. Changes won't be saved.Climate risks
Neighborhood: 48302
- $521,7004 bd3 ba1.9k sqft2569 Rambling Way, Bloomfield Hills, MI 48302Off Market
- $551,2004 bd3 ba2.3k sqft2553 Rambling Way, Bloomfield Hills, MI 48302Off Market
- $515,0003 bd3 ba2.5k sqft2583 Rambling Way, Bloomfield Hills, MI 48302Sold

- $518,0004 bd3 ba2k sqft2541 Rambling Way, Bloomfield Hills, MI 48302Off Market
Similar homes
- $1,099,0005 bd4 ba3.6k sqft3774 Quarton Rd, Bloomfield Hills, MI 48302For Sale
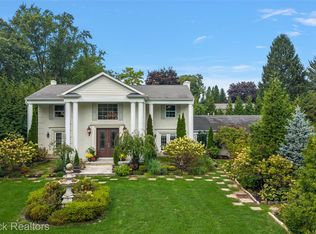
 MLS ID #20261080995, Katherine E Broock, Max Broock, REALTORS®-Birmingham. Realcomp II
 - $--3 bd3 ba3.1k sqft2081 Dell Rose Dr, Bloomfield Hills, MI 48302Auction
 Auction.com 2
 - $960,0005 bd5 ba4.7k sqft4642 Brightmore Rd, Bloomfield Hills, MI 48302For Sale
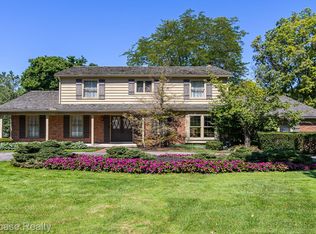 MLS ID #20261078109, Bradley M Wood, KW Showcase Realty. Realcomp II
 - $1,100,0003 bd3 ba3k sqft307 Kendry, Bloomfield Hills, MI 48302For Sale
 MLS ID #20261062470, Joseph Delia, Keller Williams Paint Creek. Realcomp II
 - $1,185,0004 bd5 ba4.5k sqft5240 Clarendon Crest St, Bloomfield Hills, MI 48302For SaleMLS ID #20261080483, Jason Dabish, Max Broock Realtors. Realcomp II
- $947,7775 bd3 ba3.9k sqft2953 Little Ln, Bloomfield Hills, MI 48302For SaleMLS ID #20261050109, Mary C Rettig, RE/MAX Classic. Realcomp II
- $550,0004 bd3 ba2.4k sqft2553 Yorkshire Ln, Bloomfield Hills, MI 48302For SaleMLS ID #20261076480, Ursura Moore, Reach Realty Group. Realcomp II
- $799,0005 bd5 ba3.3k sqft2851 Franklin Rd, Bloomfield Hills, MI 48302For SaleMLS ID #20261016341, Regina Gilliam, National Realty Centers, Inc. Realcomp II
- $799,9995 bd4 ba3.6k sqft1370 Fieldway Dr, Bloomfield Hills, MI 48302For SaleMLS ID #20261047777, Kate Hayman, KW Domain. Realcomp II
- $659,9004 bd4 ba3.2k sqft1848 Packer Rd, Bloomfield Hills, MI 48302For SaleMLS ID #20261079652, Michelle R Klump, EXP Realty Main. Realcomp II
- $799,9994 bd3 ba2.7k sqft5600 Woodwind Dr, Bloomfield Hills, MI 48301For SaleMLS ID #20261080949, Marvin Kilano, Coastal Realty, LLC. Realcomp II
- $650,0003 bd3 ba2.6k sqft2766 Acorn Rd, Bloomfield Hills, MI 48302For SaleMLS ID #20261048431, Emily P Day, @properties Christie's Int'l R.E. Birmingham. Realcomp II
- $899,0004 bd4 ba3.1k sqft2985 Summervale Ln, Bloomfield Hills, MI 48301For SaleMLS ID #20261076909, John A Apap, @properties Christie's Int'l R.E. Birmingham. Realcomp II
- $999,9992 bd3 ba2.9k sqft233 Norcliff Dr, Bloomfield Hills, MI 48302For SaleMLS ID #20261076130, Katherine E Broock, Max Broock, REALTORS®-Birmingham. Realcomp II
- $675,0004 bd4 ba3.6k sqft1728 Hiview Ct, Bloomfield Hills, MI 48302For Sale
 MLS ID #50221804, Tina Prinzi, Real Estate One Chesterfield. MiRealSource
 - $1,200,0004 bd4 ba3.4k sqft5640 Kolly Rd, Bloomfield Hills, MI 48301For SaleMLS ID #20261062899, John A Apap, @properties Christie's Int'l R.E. Birmingham. Realcomp II
- $1,075,0003 bd3 ba3.2k sqft330 N Cranbrook Cross Rd, Bloomfield Hills, MI 48301For SaleMLS ID #20261075722, Edinam Moten, Bridge Cross Realty. Realcomp II
- $500,0004 bd3 ba3k sqft1342 Lake Crescent Dr, Bloomfield Hills, MI 48302For SaleMLS ID #20261076454, Kenan Z Bakirci, @properties Christie's Int'l R.E. Detroit. Realcomp II
- $1,149,0004 bd4 ba4.2k sqft275 Pine Ridge Dr, Bloomfield Hills, MI 48304For SaleMLS ID #20261025345, Shawn Pratt, Community Choice Realty Inc. Realcomp II
- $1,499,0004 bd3 ba2.8k sqft1879 Long Pointe Dr, Bloomfield Hills, MI 48302For SaleMLS ID #20261073323, Renee Lossia Acho, KW Domain. Realcomp II
