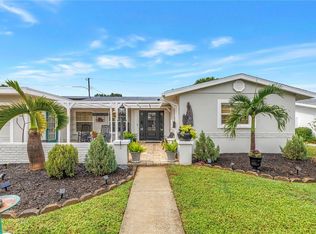
Under contract-accepting backup offers. **NEW PRICE** Welcome home to this beautifully updated four-bedroom, three-bath pool home offering 2,084 square feet of comfortable living space in the desirable Sheryl Manor/Holiday Park neighborhood. Ideally within short distance to Northwest Park, you’ll enjoy easy access to pickleball, tennis, a community pool, baseball and basketball. Enter inside to experience the warmth of newly resurfaced terrazzo floors (2024) complemented by fresh interior paint throughout. The thoughtfully designed first floor features three bedrooms, two full baths and a split floor plan, while the second floor serves as an incredible private owner’s retreat complete with its living room, kitchen, full bath and spacious walk-in closet. Out back, your personal oasis awaits with a large in-ground pool resurfaced in 2025 and a new pool pump (2022), ideal for entertaining or relaxing all summer long. Enjoy a super-convenient location with easy access to the shops and dining of Tyrone, proximity to Tyrone Square, the vibrant energy of St. Petersburg’s downtown, and gorgeous sugar sand beaches and sparkling waters of Treasure Island and St. Pete Beach just 15 minutes away. Additional updates include a new roof (2025), air conditioner (2016) and water heater (2022). This home offers more than just space, it promises a lifestyle of comfort, fun and unforgettable moments.
Under contract
Price cut: $18.7K (7/7)
$536,300
2863 60th Way N, Saint Petersburg, FL 33710
4beds
2,084sqft
:
Get pre-qualified$3,631/mo
Single Family Residence
Built in 1965
7,802 Square Feet Lot
$526,300 Zestimate®
$257/sqft
$-- HOA
What's special
Fresh interior paint throughout
- 85 days |
- 1,361 |
- 70 |
Zillow last checked:
Listing updated:
Listed by:
William Surgeon, III 727-318-7363,
PREMIER SOTHEBYS INTL REALTY 727-898-6800
Source: Stellar MLS,MLS#: TB8503467 Originating MLS: Suncoast Tampa
Originating MLS: Suncoast Tampa
Facts & features
Interior
Bedrooms & bathrooms
- Bedrooms: 4
- Bathrooms: 3
- Full bathrooms: 3
Primary bedroom
- Features: Ceiling Fan(s), En Suite Bathroom, Walk-In Closet(s)
- Level: First
- Area: 168 Square Feet
- Dimensions: 12x14
Other
- Features: Ceiling Fan(s), En Suite Bathroom, Walk-In Closet(s)
- Level: Second
- Area: 169 Square Feet
- Dimensions: 13x13
Bedroom 2
- Features: Ceiling Fan(s), Built-in Closet
- Level: First
- Area: 110 Square Feet
- Dimensions: 11x10
Bedroom 3
- Features: Ceiling Fan(s), Built-in Closet
- Level: First
- Area: 121 Square Feet
- Dimensions: 11x11
Dining room
- Level: First
- Area: 121 Square Feet
- Dimensions: 11x11
Florida room
- Level: First
- Area: 252 Square Feet
- Dimensions: 21x12
Kitchen
- Level: First
- Area: 88 Square Feet
- Dimensions: 11x8
Kitchen
- Level: Second
- Area: 117 Square Feet
- Dimensions: 9x13
Living room
- Features: Ceiling Fan(s)
- Level: Second
- Area: 169 Square Feet
- Dimensions: 13x13
Living room
- Features: Ceiling Fan(s)
- Level: First
- Area: 286 Square Feet
- Dimensions: 26x11
Heating
- Electric
Cooling
- Central Air
Appliances
- Included: Dishwasher, Electric Water Heater, Range, Refrigerator
- Laundry: In Garage
Features
- Ceiling Fan(s), Living Room/Dining Room Combo, Split Bedroom, Thermostat, Walk-In Closet(s)
- Flooring: Terrazzo, Hardwood
- Has fireplace: No
Interior area
- Total structure area: 7,802
- Total interior livable area: 2,084 sqft
Video & virtual tour
Property
Parking
- Total spaces: 1
- Parking features: Garage - Attached
- Attached garage spaces: 1
Features
- Levels: Two
- Stories: 2
- Exterior features: Irrigation System, Sidewalk
- Has private pool: Yes
- Pool features: Child Safety Fence, Gunite, In Ground
Lot
- Size: 7,802 Square Feet
- Features: FloodZone, Landscaped, Sidewalk
Details
- Parcel number: 083116810000020150
- Zoning: NT-1
- Special conditions: None
Construction
Type & style
- Home type: SingleFamily
- Architectural style: Florida
- Property subtype: Single Family Residence
Materials
- Block, Wood Frame
- Foundation: Slab
- Roof: Shingle
Condition
- New construction: No
- Year built: 1965
Utilities & green energy
- Sewer: Public Sewer
- Water: Public
- Utilities for property: Cable Connected, Electricity Connected, Sewer Connected, Sprinkler Well, Water Connected
Community & HOA
Community
- Pet fee: $0 monthly
- Subdivision: SHERYL MANOR
HOA
- Has HOA: No
Location
- Region: Saint Petersburg
Financial & listing details
- Price per square foot: $257/sqft
- Tax assessed value: $422,744
- Annual tax amount: $3,039
- Date on market: 4/30/2026
- Cumulative days on market: 82 days
- Ownership: Fee Simple
- Total actual rent: 0
- Electric utility on property: Yes
- Road surface type: Paved, Asphalt
Estimated market value
$526,300
$500,000 - $553,000
$4,289/mo
Price history
| Date | Event | Price |
|---|---|---|
| 7/10/2026 | Contingent | $536,300$257/sqft |
Source:  Stellar MLS #TB8503467 Report a problem Stellar MLS #TB8503467 Report a problem | ||
| 7/7/2026 | Price change | $536,300-3.4%$257/sqft |
Source: Stellar MLS #TB8503467 Report a problem | ||
| 6/19/2026 | Listed for sale | $555,000$266/sqft |
Source: Stellar MLS #TB8503467 Report a problem | ||
| 6/15/2026 | Pending sale | $555,000$266/sqft |
Source: Stellar MLS #TB8503467 Report a problem | ||
| 5/18/2026 | Price change | $555,000-3.1%$266/sqft |
Source: Stellar MLS #TB8503467 Report a problem | ||
| 4/30/2026 | Listed for sale | $572,500+569.6%$275/sqft |
Source: Stellar MLS #TB8503467 Report a problem | ||
| 7/7/1995 | Sold | $85,500+14%$41/sqft |
Source: Public Record Report a problem | ||
| 5/2/1994 | Sold | $75,000$36/sqft |
Source: Public Record Report a problem | ||
Public tax history
| Year | Property taxes | Tax assessment |
|---|---|---|
| 2024 | $2,992 +2.1% | $195,864 +3% |
| 2023 | $2,932 +3% | $190,159 +3% |
| 2022 | $2,846 -1% | $184,620 +3% |
| 2021 | $2,875 +0.1% | $179,243 +1.4% |
| 2020 | $2,872 +4.2% | $176,768 +3.8% |
| 2019 | $2,757 | $170,274 +1.9% |
| 2018 | $2,757 +1.7% | $167,099 +2.1% |
| 2017 | $2,711 +2.5% | $163,662 +2.1% |
| 2016 | $2,645 -1.4% | $160,296 +0.7% |
| 2015 | $2,682 +0.7% | $159,182 +0.8% |
| 2014 | $2,665 +0.9% | $157,919 +1.5% |
| 2013 | $2,642 +2.1% | $155,585 +1.7% |
| 2012 | $2,586 | $152,984 +3% |
| 2011 | -- | $148,528 +1.5% |
| 2010 | -- | $146,333 +2.7% |
| 2009 | -- | $142,486 +0.1% |
| 2008 | $2,191 | $142,344 +3% |
| 2007 | -- | $138,198 -32% |
| 2005 | -- | $203,100 +65.4% |
| 2004 | $1,347 +2.3% | $122,800 +12.2% |
| 2003 | $1,316 +4.6% | $109,400 +9% |
| 2002 | $1,259 | $100,400 +20.1% |
| 2001 | $1,259 +4.3% | $83,600 +1.7% |
| 2000 | $1,207 | $82,200 |
Find assessor info on the county website
Monthly payment
Est. payment
Payment breakdown
Explore the cost of this home by adjusting the details. Changes won't be saved.Climate risks
Neighborhood: Disston Heights
Nearby schools
GreatSchools rating
- 5/10Westgate Elementary SchoolGrades: PK-5Distance: 0.5 mi
- 7/10Tyrone Middle SchoolGrades: 6-8Distance: 0.7 mi
- 4/10Boca Ciega High SchoolGrades: 9-12Distance: 2.6 mi
Schools provided by the listing agent
- Elementary: Westgate Elementary-PN
- Middle: Tyrone Middle-PN
- High: Boca Ciega High-PN
Source: Stellar MLS. This data may not be complete. We recommend contacting the local school district to confirm school assignments for this home.
- $376,700-- bd2 ba1.3k sqft2881 60th Way N, Saint Petersburg, FL 33710Off Market
- $414,500-- bd2 ba1.6k sqft2845 60th Way N, Saint Petersburg, FL 33710Off Market
- $382,800-- bd3 ba1.4k sqft2872 60th St N, Saint Petersburg, FL 33710Off Market
- $430,0003 bd2 ba1.4k sqft2854 60th St N, Saint Petersburg, FL 33710Sold

- $397,100-- bd2 ba1.2k sqft2900 60th St N, Saint Petersburg, FL 33710Off Market
- $498,400-- bd2 ba2k sqft2872 60th Way N, Saint Petersburg, FL 33710Off Market
- $402,500-- bd2 ba1.5k sqft2854 60th Way N, Saint Petersburg, FL 33710Off Market
- $508,700-- bd2 ba1.9k sqft2899 60th Way N, Saint Petersburg, FL 33710Off Market
A local agent can set up tours, give advice and negotiate with sellers.
A local lender can help you make sure your offer is ready when you are.
Similar homes
- $569,9005 bd3 ba1.8k sqft1509 Canterbury Rd N, Saint Petersburg, FL 33710For Sale

 MLS ID #TB8526461, Dean Shafer, LPT REALTY, LLC. Stellar MLS
 - $625,0004 bd2 ba1.8k sqft5950 35th Ave N, Saint Petersburg, FL 33710For Sale
 MLS ID #TB8532578, Nick Filtz, COMPASS FLORIDA LLC. Stellar MLS
 - $479,9003 bd2 ba1.3k sqft5891 33rd Ave N, Saint Petersburg, FL 33710For Sale
 MLS ID #TB8532064, Gabriel Alves, KEYSEEKERS REAL ESTATE. Stellar MLS
 - $545,0004 bd3 ba2.3k sqft3151 56th St N, Saint Petersburg, FL 33710For Sale
 MLS ID #TB8515900, Ashley Fernandez, COLDWELL BANKER REALTY. Stellar MLS
 - $549,9004 bd2 ba1.7k sqft2833 56th Ln N, Saint Petersburg, FL 33710For SaleMLS ID #TB8519482, Terri Labrie, EPIQUE REALTY INC.. Stellar MLS
- $529,9003 bd2 ba1.8k sqft3255 57th St N, Saint Petersburg, FL 33710For SaleMLS ID #TB8507008, Heather Harris, LLC, THE KEYES COMPANY - SARASOTA. Stellar MLS
- $539,0004 bd2 ba2k sqft2709 49th St N, Saint Petersburg, FL 33710For SaleMLS ID #TB8515859, Adam Faucett, EXP REALTY LLC. Stellar MLS
- $499,0003 bd2 ba1.4k sqft2445 60th Way N, Saint Petersburg, FL 33710For SaleMLS ID #TB8522887, Carmen Bennett Mir, COLDWELL BANKER REALTY. Stellar MLS
- $489,9003 bd2 ba1.4k sqft6781 33rd Ave N, Saint Petersburg, FL 33710For SaleMLS ID #TB8530322, John LaRocca, FUTURE HOME REALTY INC. Stellar MLS
- $480,0003 bd2 ba1.5k sqft6355 23rd Ave N, Saint Petersburg, FL 33710For SaleMLS ID #TB8530099, Aaron Hunt, AVALON GROUP REALTY. Stellar MLS
- $500,0004 bd2 ba2.2k sqft6999 16th Ave N, Saint Petersburg, FL 33710For SaleMLS ID #TB8524529, Kailey Blackbourn, FOREVER FLORIDA REAL ESTATE. Stellar MLS
- $450,0003 bd2 ba1.3k sqft6801 29th Ter N, Saint Petersburg, FL 33710For SaleMLS ID #TB8532020, Tiffany Lettelleir, KELLER WILLIAMS ST PETE REALTY. Stellar MLS
- $500,0003 bd2 ba1.5k sqft801 61st St N, Saint Petersburg, FL 33710For SaleMLS ID #TB8527155, Lari Averbeck LLC, RE/MAX REALTY UNLIMITED. Stellar MLS
- $569,0004 bd3 ba1.7k sqft4994 17th Ave N, Saint Petersburg, FL 33710For SaleMLS ID #TB8512149, Stefania Salazar, COLDWELL BANKER REALTY. Stellar MLS
- $524,9993 bd2 ba1.8k sqft5701 14th Ave N, Saint Petersburg, FL 33710For SaleMLS ID #TB8467593, Irma Gonzalez, AVENUE HOMES LLC. Stellar MLS
- $519,0003 bd2 ba1.5k sqft2901 70th St N, Saint Petersburg, FL 33710For SaleMLS ID #TB8508459, Justin Ure, LPT REALTY, LLC. Stellar MLS
- $499,9994 bd2 ba1.6k sqft2090 75th St N, Saint Petersburg, FL 33710For SaleMLS ID #TB8515343, Nels Hinderlie, INSPIRED REALTY, LLC. Stellar MLS
- $530,0003 bd2 ba2k sqft7300 11th Ave N, Saint Petersburg, FL 33710For SaleMLS ID #W7886124, Amanda Crescenzo, HOME LAND REAL ESTATE INC. Stellar MLS
- $535,0003 bd2 ba1.4k sqft7400 19th Ave N, Saint Petersburg, FL 33710For SaleMLS ID #TB8510168, Tina Herrell, RE/MAX ACTION FIRST OF FLORIDA. Stellar MLS
- $569,9004 bd2 ba1.6k sqft4350 45th St N, Saint Petersburg, FL 33714For SaleMLS ID #TB8528053, Amanda Stapleton, REALTY ONE GROUP BEYOND. Stellar MLS
