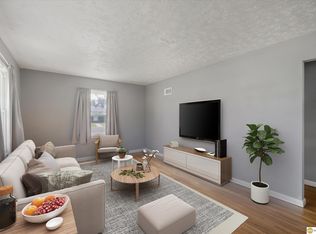
Welcome to this beautifully renovated 4-bedroom, 2-bathroom home with a great view of Miller Park. Thoughtfully updated from top to bottom, this home offers the perfect blend of modern comfort and classic charm. Step inside to find brand-new interior paint, beautifully refinished hardwood floors, a completely updated kitchen, and new bathrooms. The improvements continue beyond the cosmetic updates with a brand-new HVAC system and a brand-new copper water line, giving you the comfort and peace of mind that come with major system upgrades. The spacious layout features four bedrooms and two bathrooms, providing plenty of room for family, guests, or a home office. A convenient 1-car garage offers secure parking and additional storage. Enjoy the beautiful view of Miller Park and all the comfort this extensively renovated home has to offer. With its fresh updates, upgraded systems, and move-in-ready condition, this is a wonderful opportunity to own a truly special home. Come see it yourself!
Pending
Price cut: $6K (9/24)
$249,000
2866 Redick Ave, Omaha, NE 68112
4beds
2,050sqft
Single Family Residence
Built in 1916
6,098 Square Feet Lot
$245,500 Zestimate®
$121/sqft
$-- HOA
What's special
Brand-new copper water lineCompletely updated kitchenBeautifully refinished hardwood floorsBrand-new interior paintSpacious layoutBrand-new hvac systemNew bathrooms
- 36 days
- 335
- 38
Zillow last checked:
Listing updated:
Listed by:
Jose Pena 402-972-0409,
Real Broker NE, LLC
Source: GPRMLS,MLS#: 22625981
Facts & features
Interior
Bedrooms & bathrooms
- Bedrooms: 4
- Bathrooms: 2
- Full bathrooms: 1
- Main level bathrooms: 1
Primary bedroom
- Level: Second
Bedroom 2
- Level: Second
Bedroom 3
- Level: Second
Bedroom 4
- Level: Basement
Primary bathroom
- Features: Full
Kitchen
- Level: Main
Living room
- Level: Main
Basement
- Area: 816
Heating
- Natural Gas, Electric, Forced Air
Cooling
- Central Air
Features
- Basement: Full,Partially Finished
- Has fireplace: No
Interior area
- Total structure area: 2,050
- Total interior livable area: 2,050 sqft
- Finished area above ground: 1,450
- Finished area below ground: 600
Property
Parking
- Total spaces: 1
- Parking features: Garage
- Garage spaces: 1
Features
- Levels: 2.5 Story
- Patio & porch: Porch
- Fencing: None
Lot
- Size: 6,098 Square Feet
- Dimensions: 52 x 120
- Features: Up to 1/4 Acre.
Details
- Parcel number: 1753600000
Construction
Type & style
- Home type: SingleFamily
- Property subtype: Single Family Residence
Materials
- Foundation: Block
Condition
- Not New and NOT a Model
- New construction: No
- Year built: 1916
Utilities & green energy
- Sewer: Public Sewer
- Water: Public
Community & HOA
Community
- Subdivision: MINNE LUSA
HOA
- Has HOA: No
Location
- Region: Omaha
Financial & listing details
- Price per square foot: $121/sqft
- Tax assessed value: $98,900
- Annual tax amount: $1,653
- Date on market: 9/9/2026
- Listing terms: VA Loan,FHA,Conventional,Cash
- Ownership: Fee Simple
Estimated market value
$245,500
$233,000 - $258,000
$1,913/mo
Price history
| Date | Event | Price |
|---|---|---|
| 10/2/2026 | Pending sale | $249,000$121/sqft |
Source:  GPRMLS #22625981 Report a problem GPRMLS #22625981 Report a problem | ||
| 9/24/2026 | Price change | $249,000-2.4%$121/sqft |
Source: GPRMLS #22625981 Report a problem | ||
| 9/9/2026 | Listed for sale | $255,000$124/sqft |
Source: GPRMLS #22625981 Report a problem | ||
Public tax history
| Year | Property taxes | Tax assessment |
|---|---|---|
| 2025 | $1,654 +13.8% | $98,900 +10% |
| 2024 | $1,454 -23.4% | $89,900 |
| 2023 | $1,897 -4.7% | $89,900 -3.5% |
| 2022 | $1,989 +22.1% | $93,200 +21% |
| 2021 | $1,630 -1.1% | $77,000 |
| 2020 | $1,649 +3.7% | $77,000 +4.1% |
| 2019 | $1,589 +11% | $74,000 +11.1% |
| 2018 | $1,432 +33.5% | $66,600 +32.7% |
| 2017 | $1,073 | $50,200 +0.4% |
| 2016 | $1,073 -19% | $50,000 -20.1% |
| 2015 | $1,325 | $62,600 |
| 2014 | -- | $62,600 +24.5% |
| 2013 | -- | $50,300 |
| 2012 | -- | $50,300 +12.5% |
| 2011 | -- | $44,700 |
| 2009 | $917 | $44,700 |
| 2008 | -- | $44,700 +29.9% |
| 2005 | -- | $34,400 -14% |
| 2004 | -- | $40,000 |
Find assessor info on the county website
Monthly payment
Est. payment
Payment breakdown
Explore the cost of this home by adjusting the details. Changes won't be saved.Climate risks
Neighborhood: Miller Park-Minne Lusa
Nearby schools
Schools provided by the listing agent
- Elementary: Minne Lusa
- Middle: McMillan
- High: North
- District: Omaha
Source: GPRMLS. This data may not be complete. We recommend contacting the local school district to confirm school assignments for this home.

Similar homes
- $281,9004 bd2 ba1.7k sqft7205 Minne Lusa Blvd, Omaha, NE 68112For Sale

 MLS ID #22629174, Jessica Shipley, BHHS Ambassador Real Estate. GPRMLS
 - $260,0005 bd2 ba1.7k sqft2579 Mary St, Omaha, NE 68112For Sale
 MLS ID #22622211, Ryan Beck, BHHS Ambassador Real Estate. GPRMLS
 - $225,0003 bd2 ba1.6k sqft2581 Titus Ave, Omaha, NE 68112For Sale
 MLS ID #22623237, Robert Wertheim, BHHS Ambassador Real Estate. GPRMLS
 - $209,5004 bd2 ba1.4k sqft6502 N 40th St, Omaha, NE 68112For Sale
 MLS ID #22628826, Shelby Peters, Realty ONE Group Sterling. GPRMLS
 - $249,0005 bd2 ba1.7k sqft3341 Meredith Ave, Omaha, NE 68111For SaleMLS ID #22628565, Molly Hunt-Spisak, NP Dodge RE Sales Inc 86Dodge. GPRMLS
- $189,5004 bd2 ba1.4k sqft2573 Whitmore St, Omaha, NE 68112For SaleMLS ID #22625753, Logan Agosta, BHHS Ambassador Real Estate. GPRMLS
- $215,0004 bd2 ba1.9k sqft4223 Nebraska Ave, Omaha, NE 68111For SaleMLS ID #22625649, Sarah Jensen, Realty ONE Group Sterling. GPRMLS
- $235,0005 bd2 ba2.3k sqft1481 Emmet St, Omaha, NE 68110For SaleMLS ID #22626808, Victor Ortiz Origel, Nebraska Realty. GPRMLS
- $230,0003 bd2 ba2.2k sqft4728 N 38th St, Omaha, NE 68111For SaleMLS ID #22625417, Michaela Simms, Keller Williams Greater Omaha. GPRMLS
- $240,0004 bd2 ba1.7k sqft2014 S 7th St, Omaha, NE 68108For SaleMLS ID #22628209, Margie Garcia, Keller Williams Greater Omaha. GPRMLS
- $225,0003 bd2 ba1.3k sqft4502 B St, Omaha, NE 68106For SaleMLS ID #22629771, Jasmin Jensen, BHHS Ambassador Real Estate. GPRMLS
- $225,0005 bd2 ba1.4k sqft3417 Burt St, Omaha, NE 68131For SaleMLS ID #22629067, Bradley Divan, Hynek Realty PC. GPRMLS
- $260,0003 bd2 ba2.1k sqft2311 N 71st St, Omaha, NE 68104For SaleMLS ID #22627314, Carly Anderson, BHHS Ambassador Real Estate. GPRMLS
- $243,5003 bd3 ba1.8k sqft7704 Lafayette Ave, Omaha, NE 68114For SaleMLS ID #22626615, Chris Egan, BHHS Ambassador Real Estate. GPRMLS
- $254,5004 bd2 ba1.6k sqft4460 Hillsdale Ave, Omaha, NE 68107For SaleMLS ID #22626876, Trevor Schade, BHHS Ambassador Real Estate. GPRMLS
- $265,0003 bd2 ba1.5k sqft5235 N 96th St, Omaha, NE 68134For SaleMLS ID #22629277, Scott Anderson, NextHome Signature Real Estate. GPRMLS
- $249,9003 bd2 ba1.3k sqft9224 Ruggles St, Omaha, NE 68134For SaleMLS ID #22624698, Kellie Konz Wieczorek, Nebraska Realty. GPRMLS
- $267,5003 bd2 ba1.8k sqft6442 Read St, Omaha, NE 68152For SaleMLS ID #22621166, Carmen Navarro-Romero, Toast Real Estate. GPRMLS
- $215,0003 bd2 ba1.3k sqft4511 Camden Ave, Omaha, NE 68104For SaleMLS ID #22624965, Melissa Gerdes, BHHS Ambassador Real Estate. GPRMLS
