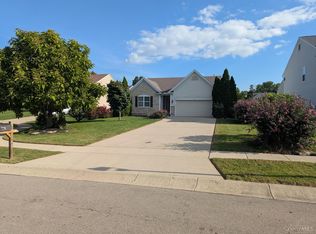
Turnkey perfection meets contemporary comfort in this lovely two-story home located minutes from historic downtown Lebanon. This home offers 3 bedrooms, 2.5 baths, finished lower level and fenced in yard. The main level has plenty of natural light, WBFP and brand-new Luxury Vinyl Tile (LVT) flooring. The kitchen offers wood cabinets, new countertops, SS appliances, pantry w/ W/D hookups and large breakfast/dining room. Step outside to your private, fully fenced backyard-an ideal oasis for entertaining, pets, or outdoor play. On the second floor you will find brand-new plush carpeting, new ceiling fans, updated bathrooms w/modern vanities and chic contemporary light fixtures/mirrors. The lower level provides the ultimate bonus space for a home theater, gym, or recreation room. Spacious laundry room in lower level. Top to bottom, this move-in-ready gem offers multiple levels of versatile living space perfect for modern lifestyles. ~ Schedule your appointment today~
Pending
$330,000
287 Forge Dr, Lebanon, OH 45036
3beds
1,344sqft
Single Family Residence
Built in 1997
8,755 Square Feet Lot
$-- Zestimate®
$246/sqft
$12/mo HOA
What's special
Finished lower levelPlenty of natural lightFenced in yardNew countertopsPrivate fully fenced backyardNew ceiling fansBrand-new plush carpeting
- 30 days
- 561
- 63
Likely to sell faster than
Zillow last checked:
Listing updated:
Listed by:
Michelle Grooms Cirello 513-675-7575,
Southwest Ohio Realty LLC 513-675-7575
Source: Cincy MLS,MLS#: 1893736 Originating MLS: Cincinnati Area Multiple Listing Service
Facts & features
Interior
Bedrooms & bathrooms
- Bedrooms: 3
- Bathrooms: 3
- Full bathrooms: 2
- 1/2 bathrooms: 1
Primary bedroom
- Features: Bath Adjoins, Walk-In Closet(s), Wall-to-Wall Carpet
- Level: Second
- Area: 156
- Dimensions: 12 x 13
Bedroom 2
- Level: Second
- Area: 117
- Dimensions: 9 x 13
Bedroom 3
- Level: Second
- Area: 130
- Dimensions: 10 x 13
Bedroom 4
- Area: 0
- Dimensions: 0 x 0
Bedroom 5
- Area: 0
- Dimensions: 0 x 0
Primary bathroom
- Features: Tub w/Shower
Bathroom 1
- Features: Full
- Level: Second
Bathroom 2
- Features: Full
- Level: Second
Bathroom 3
- Features: Partial
- Level: First
Dining room
- Features: Laminate Floor, Walkout
- Level: First
- Area: 120
- Dimensions: 10 x 12
Family room
- Area: 0
- Dimensions: 0 x 0
Kitchen
- Features: Pantry, Eat-in Kitchen, Walkout, Wood Cabinets, Laminate Floor
- Area: 144
- Dimensions: 12 x 12
Living room
- Features: Built-ins/Bookcases, Fireplace, Laminate Floor
- Area: 182
- Dimensions: 13 x 14
Office
- Area: 0
- Dimensions: 0 x 0
Heating
- Forced Air, Gas
Cooling
- Ceiling Fan(s), Central Air
Appliances
- Included: Dishwasher, Disposal, Microwave, Oven/Range, Refrigerator, Water Softener, Gas Water Heater
Features
- Windows: Vinyl, Insulated Windows
- Basement: Full,Finished,Wall to Wall Carpet
- Attic: Storage
- Number of fireplaces: 1
- Fireplace features: Marble, Gas, Wood Burning, Living Room
Interior area
- Total structure area: 1,344
- Total interior livable area: 1,344 sqft
Property
Parking
- Total spaces: 2
- Parking features: On Street, Driveway, Garage Door Opener
- Attached garage spaces: 2
- Has uncovered spaces: Yes
Features
- Levels: Two
- Stories: 2
- Fencing: Wood
Lot
- Size: 8,755 Square Feet
- Features: Less than .5 Acre
Details
- Parcel number: 1334338005
- Zoning description: Residential
- Other equipment: Sump Pump
Construction
Type & style
- Home type: SingleFamily
- Architectural style: Transitional
- Property subtype: Single Family Residence
Materials
- Vinyl Siding
- Foundation: Concrete Perimeter
- Roof: Shingle
Condition
- New construction: No
- Year built: 1997
Details
- Warranty included: Yes
Utilities & green energy
- Gas: Natural
- Sewer: Public Sewer
- Water: Public
Community & HOA
Community
- Subdivision: Oak Forge
HOA
- Has HOA: Yes
- HOA fee: $145 annually
Location
- Region: Lebanon
Financial & listing details
- Price per square foot: $246/sqft
- Tax assessed value: $225,630
- Annual tax amount: $3,204
- Date on market: 9/18/2026
- Listing terms: No Special Financing
Estimated market value
Not available
Estimated sales range
Not available
Not available
Price history
| Date | Event | Price |
|---|---|---|
| 10/3/2026 | Pending sale | $330,000$246/sqft |
Source:  Cincy MLS #1893736 Report a problem | ||
| 9/18/2026 | Listed for sale | $330,000+119.3%$246/sqft |
Source: Cincy MLS #1893736 Report a problem | ||
| 11/15/2004 | Sold | $150,500+32.1%$112/sqft |
Source: Public Record Report a problem | ||
| 1/30/1998 | Sold | $113,890$85/sqft |
Source: Public Record Report a problem | ||
Public tax history
| Year | Property taxes | Tax assessment |
|---|---|---|
| 2025 | $3,205 -2.3% | $78,970 |
| 2024 | $3,279 +18.9% | $78,970 +32.3% |
| 2023 | $2,759 -4.1% | $59,690 +0% |
| 2022 | $2,875 +5.8% | $59,685 |
| 2021 | $2,718 +3.9% | $59,685 +23% |
| 2020 | $2,615 -0.5% | $48,524 |
| 2019 | $2,628 +16.7% | $48,524 |
| 2018 | $2,252 +0.7% | $48,524 +12.3% |
| 2017 | $2,236 -3.1% | $43,218 |
| 2016 | $2,307 -0.7% | $43,218 |
| 2015 | $2,323 | $43,218 +7% |
| 2014 | $2,323 +6.8% | $40,390 -15.5% |
| 2013 | $2,175 +3.7% | $47,780 |
| 2012 | $2,098 -1.4% | $47,780 +1.1% |
| 2011 | $2,128 +10.6% | $47,270 |
| 2010 | $1,925 -0.6% | $47,270 |
| 2009 | $1,936 -2.8% | $47,270 |
| 2008 | $1,992 | $47,270 |
| 2007 | -- | $47,270 +7.2% |
| 2006 | -- | $44,110 -1.4% |
| 2005 | -- | $44,720 |
| 2004 | -- | $44,720 |
| 2003 | -- | $44,720 +10% |
| 2002 | -- | $40,650 |
| 2001 | -- | $40,650 |
| 2000 | -- | $40,650 -12.6% |
| 1999 | -- | $46,530 |
Find assessor info on the county website
Monthly payment
Est. payment
Payment breakdown
Explore the cost of this home by adjusting the details. Changes won't be saved.Climate risks
Neighborhood: 45036

Similar homes
- $370,0003 bd2 ba1.6k sqft1148 Turfway Ct, Lebanon, OH 45036For Sale
 MLS ID #1892327, Steven Koleno, Beycome Brokerage Realty LLC. Cincy MLS
- $325,0004 bd2 ba1.3k sqft3337 Crestview Ave, Lebanon, OH 45036For Sale

 MLS ID #970551, Jennifer Day, RE/MAX Preferred Group. DABR MLS
- $349,9004 bd2 ba1.9k sqft214 Columbus Ave, Lebanon, OH 45036For Sale
 MLS ID #1884314, Jason Crouch, Plum Tree Realty. Cincy MLS
- $285,0003 bd2 ba1.4k sqft352 Thompson St, Morrow, OH 45152For Sale
 MLS ID #1897690, Luanne Cain, Key Realty, LTD.. Cincy MLS
- $330,0003 bd2 ba1.6k sqft10140 Sawtry Ln, Dayton, OH 45458For SaleMLS ID #1897665, Hannah Lin, OwnerLand Realty, Inc.. Cincy MLS
- $319,9003 bd3 ba1.2k sqft933 Autumn Ct, Trenton, OH 45067For SaleMLS ID #1897687, Mark Perdue, RE/MAX Preferred Group. Cincy MLS
- $312,0002 bd3 ba1.7k sqft6005 Hidden Oaks Ct, Maineville, OH 45039For SaleMLS ID #1892316, Cheri Hewald, Coldwell Banker Realty. Cincy MLS
- $355,0003 bd2 ba1.6k sqft5316 Valley View Dr, Morrow, OH 45152For SaleMLS ID #1896210, Amanda Birmingham, ERA REAL Solutions Realty. LLC. Cincy MLS
- $350,0003 bd3 ba1.4k sqft908 Pineneedle Pl, Maineville, OH 45039For SaleMLS ID #1890209, Brooke E. Fabian, Coldwell Banker Heritage. Cincy MLS
- $315,0004 bd2 ba1.3k sqft6363 Sandric Ln, Liberty Township, OH 45044For SaleMLS ID #1895900, Daniel J. Beirne, Opendoor Brokerage LLC. Cincy MLS
- $309,9003 bd2 ba1.4k sqft2072 Granny Smith Ln, Middletown, OH 45044For SaleMLS ID #1897696, Natalie Pence, Keller Williams Advisors. Cincy MLS
- $385,0003 bd3 ba1.6k sqft174 Regency Sq, Maineville, OH 45039For SaleMLS ID #1895794, Angel Wiggins, Comey & Shepherd. Cincy MLS
- $365,0003 bd3 ba1.9k sqft8427 Gettysburg Ln, Maineville, OH 45039For SaleMLS ID #1892266, Douglas Phillips, Keller Williams Seven Hills Re. Cincy MLS
- $319,5003 bd2 ba1.2k sqft6115 Misty Creek Dr, Loveland, OH 45140For SaleMLS ID #1895477, Tom Deutsch Jr., Coldwell Banker Realty. Cincy MLS
- $349,0003 bd4 ba1.5k sqft2929 Creekside Dr, Hamilton, OH 45011For SaleMLS ID #1892802, Kristin A. Poirier, Sibcy Cline, Inc.. Cincy MLS
- $345,0004 bd3 ba1.6k sqft4982 Sullivans Ridge Dr, Morrow, OH 45152For SaleMLS ID #1896068, Nicholas H. Ballinger, Keller Williams Advisors. Cincy MLS
- $349,9003 bd3 ba1.5k sqft11733 Thistlehill Dr, Loveland, OH 45140For SaleMLS ID #1888884, Bradley R. Barnhart, RE/MAX Victory + Affiliates. Cincy MLS
- $350,0003 bd2 ba1.4k sqft3910 Grand Ave, Middletown, OH 45044For SaleMLS ID #1896034, Roxane Leitsch, Martha Baker Realty, Inc. Cincy MLS
- $350,0003 bd3 ba1.7k sqft357 Hartford Ct, Maineville, OH 45039For SaleMLS ID #1888620, Jason M. Ross, Emerald Home Advisors LLC. Cincy MLS
- $325,0003 bd2 ba1.7k sqft5368 Sugar Camp Rd, Milford, OH 45150For SaleMLS ID #1896810, Elizabeth Stricker, Lou Park Realty. Cincy MLS
