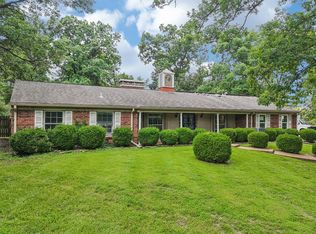
Welcome to this beautifully maintained and spacious brick ranch in sought-after Westbury Manor! Prime location just a short walk to the neighborhood pool! Exceptional curb appeal shines through the stunning landscaping and inviting brick accent columns at the front porch. Inside, you’ll love the open floor plan, custom built-ins, and numerous updates that reflect true pride of ownership. The light-filled family room offers a warm and inviting atmosphere and flows seamlessly into the gourmet kitchen, fully renovated and expanded with custom cabinetry, granite countertops, high-end stainless steel appliances, and abundant workspace and storage. The impressive primary suite has been thoughtfully expanded and reconfigured to include a huge custom walk-in closet by The Closet Factory, large windows for abundant natural light, and a beautifully updated en-suite bath featuring a separate shower, makeup area, and spacious granite vanity. Two additional bedrooms are generously sized, each with ceiling fans, and share a renovated bath with a stunning granite vanity. From the kitchen, an expanded sliding glass door leads to the lovely patio and beautifully landscaped with irrigation system, level backyard complete with landscape lighting and 2 motion lights, extensive stonework, and a gorgeous retaining wall that adds both beauty and functionality.
The fully finished lower level provides exceptional additional living space, featuring a custom bar, expansive recreation/family room ideal for entertaining, a full bath, and two bonus rooms perfect for an office, guest space, or playroom. One bonus room features a full-sized window with wonderful natural light, while the other showcases a unique glass wall design. The oversized finished laundry room offers incredible storage, built-in shelving and cabinetry, plus ample space for hobbies, crafts, or a workshop area. Heating is provided by a gas furnace throughout the home, supplemented by a separate electric furnace in the basement for added comfort during severe winter temperatures. The garage features a dedicated work area and professionally finished flooring. The lot offers a prime location just a short walk from the fabulous neighborhood pool. Located within the highly acclaimed, award-winning Parkway School District, this home is also centrally situated near shopping, dining, entertainment, and downtown attractions.
Active under contract
Listed by: Mitchell Realty, LLC • Eileen Mitchell
Price cut: $30K (6/15)
$619,900
287 Glen Valley Dr, Chesterfield, MO 63017
3beds
2,352sqft
:
Get pre-qualified$4,167/mo
Single Family Residence
Built in 1967
0.32 Acres Lot
$612,600 Zestimate®
$264/sqft
$38/mo HOA
What's special
Level backyardExtensive stoneworkGranite countertopsSpacious granite vanityStunning landscapingOpen floor planAbundant workspace and storage
- 48 days |
- 94 |
- 1 |
Likely to sell faster than
Zillow last checked:
Listing updated:
Listed by:
Eileen Mitchell 314-651-6068,
Mitchell Realty, LLC
Source: MARIS,MLS#: 26032030 Originating MLS: St. Louis Association of REALTORS
Originating MLS: St. Louis Association of REALTORSFacts & features
Interior
Bedrooms & bathrooms
- Bedrooms: 3
- Bathrooms: 3
- Full bathrooms: 3
- Main level bathrooms: 2
- Main level bedrooms: 3
Heating
- Natural Gas
Cooling
- Ceiling Fan(s), Central Air
Appliances
- Included: Stainless Steel Appliance(s), Electric Cooktop, Dishwasher, Disposal, Plumbed For Ice Maker, Self Cleaning Oven, Built-In Electric Range, Refrigerator
- Laundry: Laundry Room, Lower Level
Features
- Bookcases, Breakfast Bar, Breakfast Room, Built-in Features, Ceiling Fan(s), Custom Cabinetry, Dry Bar, Granite Counters, High Speed Internet, Open Floorplan, Pantry, Separate Dining, Solid Surface Countertop(s), Stone Counters, Walk-In Closet(s)
- Flooring: Carpet, Ceramic Tile
- Doors: Panel Door(s), Sliding Doors, Storm Door(s)
- Windows: Screens, Tilt-In Windows, Window Coverings, Window Treatments
- Basement: Finished,Full,Sleeping Area,Storage Space
- Number of fireplaces: 1
- Fireplace features: Family Room, Wood Burning
Interior area
- Total structure area: 2,352
- Total interior livable area: 2,352 sqft
- Finished area above ground: 2,352
- Finished area below ground: 2,352
Property
Parking
- Total spaces: 2
- Parking features: Concrete, Driveway, Workshop in Garage
- Attached garage spaces: 2
- Has uncovered spaces: Yes
Features
- Levels: One
- Patio & porch: Front Porch, Patio, Rear Porch
- Fencing: Vinyl
- Frontage length: 57
Lot
- Size: 0.32 Acres
- Dimensions: 141 x 124
- Features: Back Yard, Front Yard, Landscaped, Level
Details
- Additional structures: None
- Parcel number: 17Q440231
- Special conditions: Standard
Construction
Type & style
- Home type: SingleFamily
- Architectural style: Traditional
- Property subtype: Single Family Residence
Materials
- Brick
- Foundation: Concrete Perimeter
- Roof: Architectural Shingle
Condition
- Updated/Remodeled
- New construction: No
- Year built: 1967
Utilities & green energy
- Electric: Ameren
- Sewer: Public Sewer
- Water: Public
- Utilities for property: Cable Connected, Electricity Connected, Natural Gas Connected, Sewer Connected, Water Connected
Community & HOA
Community
- Features: Clubhouse, Pool, Sidewalks, Street Lights
- Security: Security Lights, Smoke Detector(s)
- Subdivision: Westbury Manor
HOA
- Has HOA: Yes
- Amenities included: Clubhouse, Common Ground, Party Room, Pool, Resident Management
- Services included: Clubhouse, Maintenance Parking/Roads, Common Area Maintenance, Pool Maintenance, Management, Pool, Recreational Facilities
- HOA fee: $450 annually
- HOA name: Westbury Manor
Location
- Region: Chesterfield
Financial & listing details
- Price per square foot: $264/sqft
- Tax assessed value: $486,600
- Annual tax amount: $5,778
- Date on market: 6/8/2026
- Cumulative days on market: 48 days
- Listing terms: Cash,Conventional,FHA,VA Loan
- Ownership: Private
- Electric utility on property: Yes
- Road surface type: Concrete
Estimated market value
$612,600
$582,000 - $643,000
$3,080/mo
Price history
| Date | Event | Price |
|---|---|---|
| 6/19/2026 | Contingent | $619,900$264/sqft |
Source:  MARIS #26032030 Report a problem MARIS #26032030 Report a problem | ||
| 6/15/2026 | Price change | $619,900-4.6%$264/sqft |
Source: MARIS #26032030 Report a problem | ||
| 6/8/2026 | Listed for sale | $649,900$276/sqft |
Source: MARIS #26032030 Report a problem | ||
Public tax history
| Year | Property taxes | Tax assessment |
|---|---|---|
| 2025 | $5,778 +11.7% | $92,450 +18.2% |
| 2024 | $5,174 +4.3% | $78,210 |
| 2023 | $4,963 +3.2% | $78,210 +13.4% |
| 2022 | $4,809 +0.4% | $68,960 |
| 2021 | $4,789 +3.1% | $68,960 +7.4% |
| 2020 | $4,643 -6% | $64,200 |
| 2019 | $4,938 | $64,200 -0.9% |
| 2018 | $4,938 | $64,760 |
| 2017 | $4,938 +2.8% | $64,760 +18.3% |
| 2016 | $4,803 +12.3% | $54,740 |
| 2015 | $4,275 | $54,740 +14% |
| 2014 | $4,275 +16.2% | $48,000 |
| 2013 | $3,679 | $48,000 -8.9% |
| 2012 | -- | $52,670 |
| 2011 | -- | $52,670 -11% |
| 2010 | $3,987 +4.7% | $59,190 |
| 2009 | $3,808 +3.4% | $59,190 +0.4% |
| 2008 | $3,683 +21% | $58,980 |
| 2007 | $3,043 | $58,980 +27.4% |
| 2006 | $3,043 -0.6% | $46,310 |
| 2005 | $3,063 +16.5% | $46,310 +9.1% |
| 2003 | $2,628 +0.8% | $42,450 +9.5% |
| 2002 | $2,607 +9.2% | $38,770 |
| 2001 | $2,387 | $38,770 |
Find assessor info on the county website
Monthly payment
Est. payment
Payment breakdown
Explore the cost of this home by adjusting the details. Changes won't be saved.Climate risks
Neighborhood: 63017
Nearby schools
GreatSchools rating
- 6/10River Bend Elementary SchoolGrades: K-5Distance: 0.7 mi
- 6/10Parkway Central Middle SchoolGrades: 6-8Distance: 0.6 mi
- 8/10Parkway Central High SchoolGrades: 9-12Distance: 0.7 mi
Schools provided by the listing agent
- Elementary: River Bend Elem.
- Middle: Central Middle
- High: Parkway Central High
Source: MARIS. This data may not be complete. We recommend contacting the local school district to confirm school assignments for this home.
- $478,2003 bd2 ba2.2k sqft286 Glen Valley Dr, Chesterfield, MO 63017Off Market
- $496,4004 bd2 ba2.5k sqft270 Glen Valley Dr, Chesterfield, MO 63017Off Market
- $--4 bd2 ba1.9k sqft271 Glen Hollow Dr, Chesterfield, MO 63017Sold

- $480,0003 bd3 ba2.2k sqft266 Glen Valley Dr, Chesterfield, MO 63017Off Market
- $450,5004 bd2 ba2k sqft265 Glen Valley Dr, Chesterfield, MO 63017Off Market
- $581,0004 bd2 ba2.5k sqft272 Glen Hollow Dr, Chesterfield, MO 63017Off Market
- $525,1004 bd3 ba2.9k sqft264 Glen Valley Dr, Chesterfield, MO 63017Off Market
- $447,2004 bd2 ba1.9k sqft285 Glen Valley Dr, Chesterfield, MO 63017Off Market
A local agent can set up tours, give advice and negotiate with sellers.
A local lender can help you make sure your offer is ready when you are.
Similar homes
- $575,0004 bd3 ba2.6k sqft14336 Bramblewood Ct, Chesterfield, MO 63017For Sale

 MLS ID #25024427, Richard Hart, Gladys Manion, Inc.. MARIS
 - $540,0004 bd3 ba3.3k sqft223 Trailtop Ct, Chesterfield, MO 63017For Sale
 MLS ID #26024796, Bridget Forbes, Berkshire Hathaway HomeServices Select Properties. MARIS
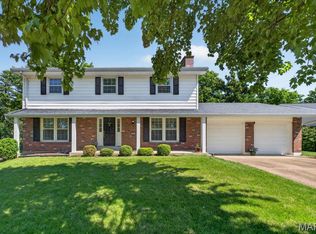
 - $624,9004 bd4 ba2.5k sqft8 Balcon Est, Saint Louis, MO 63141For Sale
 MLS ID #11873004, Gloria Lu, Your Home Sold Guaranteed Realty. My State MLS
 - $425,0004 bd3 ba2.1k sqft249 Aspen Trail Dr, Ballwin, MO 63011For Sale
 MLS ID #26047301, Shannon Affleck Borello, Coldwell Banker Realty - Gundaker. MARIS
 - $700,0004 bd3 ba2.2k sqft525 Beaucaire Dr, Saint Louis, MO 63122For SaleMLS ID #26045482, David Nations, Keller Williams Realty St. Louis. MARIS
- $425,0004 bd2 ba2k sqft107 Little Hill Ct, Ballwin, MO 63011For SaleMLS ID #26045938, Trish Herron, Coldwell Banker Realty - Gundaker. MARIS
- $625,0004 bd3 ba3k sqft44 Wilderness Ln, Defiance, MO 63341For SaleMLS ID #26042478, Mike L Simms, Worth Clark Realty. MARIS
- $574,9004 bd4 ba2.9k sqft173 Hickory Tree Ct, Ballwin, MO 63011For SaleMLS ID #26040020, Cindy Coronado, Coldwell Banker Realty - Gundaker. MARIS
- $619,0004 bd4 ba3.2k sqft142 Tuscany Trace Dr, Saint Charles, MO 63303For SaleMLS ID #26038519, Priya Soni, The Hermann London Group LLC. MARIS
- $569,9003 bd3 ba2.7k sqft12 Winslow Ln, Saint Louis, MO 63131For SaleMLS ID #26008503, Kate P Thompson, Coldwell Banker Realty - Gundaker West Regional. MARIS
- $470,0004 bd3 ba2.3k sqft211 Shumate Ave, Maryland Heights, MO 63043For SaleMLS ID #26044490, Kathryn R Wentz, SMPL Realty, LLC. MARIS
- $559,9004 bd4 ba2.9k sqft13116 Huntercreek Ridge Rd, Saint Louis, MO 63131For SaleMLS ID #26031023, Kim Hove, Coldwell Banker Realty - Gundaker West Regional. MARIS
- $465,0004 bd3 ba2.2k sqft803 Streiff Ln, Ballwin, MO 63011For SaleMLS ID #26043135, Matthew E Wood, Wood Brothers Realty. MARIS
- $540,0003 bd2 ba2.8k sqft537 Huntercreek Ridge Ct, Saint Louis, MO 63131For SaleMLS ID #26035919, Rob C Biedermann, Worth Clark Realty. MARIS
- $420,0004 bd3 ba1.9k sqft1604 Creightonwood Ct, High Ridge, MO 63049For SaleMLS ID #26045878, Kay M Bova, Select Group Realty. MARIS
- $599,9004 bd4 ba2.9k sqft614 Whispering Willows Ct, Ballwin, MO 63021For SaleMLS ID #26036454, Kelli Uxa, Keller Williams Realty St. Louis. MARIS
- $450,0004 bd3 ba2.8k sqft409 Mayfair Dr, Ballwin, MO 63011For SaleMLS ID #26029198, Kathy L Bradley, Keller Williams Realty West. MARIS
- $470,0005 bd4 ba3.4k sqft1261 Jade Wind Cir, Ballwin, MO 63011For SaleMLS ID #26023763, Sherrie L Shanahan, DRG - Delhougne Realty Group. MARIS
- $797,0003 bd2 ba1.8k sqft18668 Olive Street Rd, Chesterfield, MO 63005For SaleMLS ID #26017110, Kathy Helbig, EXP Realty, LLC. MARIS
- $500,0005 bd3 ba2.6k sqft81 Cinnamon Tree Ct, Saint Charles, MO 63304For SaleMLS ID #26043916, Susan M Brewer, Susan Brewer Service First RE. MARIS
