Welcome to this unique post-and-beam home tucked away on a very private 5.89-acre lot in desirable Brentwood, NH. Offering nearly 2,300 sq. ft. of living space, this one-of-a-kind property features 3 bedrooms, 1.5 bathrooms, spacious rooms, warm natural wood finishes, and an inviting layout designed for comfortable everyday living. Inside, you’ll find an open concept kitchen with stainless appliances and adjoining dining room with banquet table for all your entertaining needs. A nearby office/study area is ideal for remote work, homework, or quiet reading space. An attached sunroom and deck overlook the expansive backyard and offer the perfect spot to enjoy morning coffee, unwind with a book, or take in the peaceful natural surroundings. Upstairs you will find a large primary bedroom with a walk-in closet and two additional spacious bedrooms to meet your needs. A beautifully naturally sky-lit full bath completes the 2nd floor! The partially finished basement offers an additional rec room providing additional flexible living space for entertaining, hobbies, recreation, or relaxation, with additional storage capacity as well. The home is heated by comfortable, forced air heat, with a supplemental pellet stove if desired. Outdoors, this property delivers classic country living with room to spread out. Enjoy a duck pond, dedicated garden area, chicken coop, and additional outbuilding(s) offering excellent storage and potential for animals or hobby farming. A major bonus is the 3-car garage with a large workbench area and a 36’ x 24’ finished space above! With proper permitting, this area offers exciting potential for an ADU, guest suite, studio, or additional living space—adding valuable flexibility for future use. Conveniently located near schools, shopping, and major commuter routes, this property offers a rare combination of privacy, functionality, character, and future potential. Don’t miss the opportunity to make this hidden Brentwood gem your own!
For sale
Price cut: $11K (9/23)
$699,000
287 Middle Rd, Brentwood, NH 03833
3beds
2,398sqft
Single Family Residence
Built in 1973
5.89 Acres Lot
$687,000 Zestimate®
$291/sqft
$-- HOA
What's special
Additional storage capacityDuck pondSpacious roomsPost-and-beam homeChicken coopStainless appliancesWarm natural wood finishes
- 24 days
- 1,939
- 99
Zillow last checked:
Listing updated:
Listed by:
Lynne B. Merrill 603-770-4012,
The Merrill Bartlett Group 603-642-5171
Source: MLS PIN,MLS#: 73570923
Facts & features
Interior
Bedrooms & bathrooms
- Bedrooms: 3
- Bathrooms: 2
- Full bathrooms: 1
- 1/2 bathrooms: 1
Primary bedroom
- Features: Ceiling Fan(s), Beamed Ceilings, Vaulted Ceiling(s), Closet/Cabinets - Custom Built, Flooring - Wood, Lighting - Overhead
- Level: Second
- Area: 249.96
- Dimensions: 11.3 x 22.12
Bedroom 2
- Features: Cathedral Ceiling(s), Beamed Ceilings, Closet, Flooring - Wood, Lighting - Overhead
- Level: Second
- Area: 117
- Dimensions: 9.75 x 12
Bedroom 3
- Features: Ceiling Fan(s), Beamed Ceilings, Closet, Flooring - Wood, Lighting - Overhead
- Level: Second
- Area: 177.38
- Dimensions: 13.75 x 12.9
Bathroom 1
- Features: Bathroom - Half, Flooring - Vinyl
- Level: First
- Area: 23.16
- Dimensions: 4.75 x 4.88
Bathroom 2
- Features: Bathroom - Full, Bathroom - Tiled With Tub & Shower, Skylight, Flooring - Vinyl, Window Seat
- Level: Second
- Area: 100.63
- Dimensions: 11.5 x 8.75
Dining room
- Features: Ceiling Fan(s), Beamed Ceilings, Flooring - Wood, Window(s) - Bay/Bow/Box, Exterior Access, Open Floorplan
- Level: Main,First
- Area: 228.44
- Dimensions: 17.75 x 12.87
Family room
- Features: Cathedral Ceiling(s), Ceiling Fan(s), Flooring - Stone/Ceramic Tile, Window(s) - Bay/Bow/Box, French Doors, Exterior Access
- Level: First
- Area: 195.2
- Dimensions: 15.87 x 12.3
Kitchen
- Features: Wood / Coal / Pellet Stove, Beamed Ceilings, Flooring - Stone/Ceramic Tile, Flooring - Wood, Countertops - Paper Based, Kitchen Island, Open Floorplan, Recessed Lighting, Stainless Steel Appliances, Lighting - Pendant
- Level: Main,First
- Area: 303.13
- Dimensions: 24.25 x 12.5
Living room
- Features: Beamed Ceilings, Flooring - Wood, Lighting - Overhead
- Level: Main,First
- Area: 181.72
- Dimensions: 14.12 x 12.87
Office
- Features: Ceiling - Beamed, Flooring - Wood, Cable Hookup, High Speed Internet Hookup
- Level: First
- Area: 134.38
- Dimensions: 10.75 x 12.5
Heating
- Forced Air, Oil, Pellet Stove
Cooling
- Window Unit(s)
Appliances
- Included: Water Heater, Range, Dishwasher, Microwave, Refrigerator, Washer, Dryer, Water Treatment, Water Softener
- Laundry: Gas Dryer Hookup, Washer Hookup
Features
- Beamed Ceilings, Cable Hookup, High Speed Internet Hookup, Ceiling Fan(s), Lighting - Overhead, Ceiling - Half-Vaulted, Recessed Lighting, Office, Sun Room, Bonus Room, Internet Available - Broadband
- Flooring: Wood, Tile, Vinyl, Concrete, Laminate, Pine, Wood Laminate, Flooring - Wood
- Doors: French Doors, Insulated Doors
- Windows: Insulated Windows, Screens
- Has basement: No
- Number of fireplaces: 1
Interior area
- Total structure area: 2,398
- Total interior livable area: 2,398 sqft
- Finished area above ground: 2,138
- Finished area below ground: 260
Property
Parking
- Total spaces: 6
- Parking features: Attached, Garage Door Opener, Storage, Workshop in Garage, Insulated, Assigned, Paved
- Attached garage spaces: 3
- Uncovered spaces: 3
Features
- Patio & porch: Deck - Exterior, Porch - Enclosed, Deck, Deck - Wood, Patio
- Exterior features: Porch - Enclosed, Deck, Deck - Wood, Patio, Storage, Screens, Fruit Trees, Garden
- Frontage length: 290.00
Lot
- Size: 5.89 Acres
- Features: Wooded, Level
Details
- Parcel number: 021500110000000000,1028483
- Zoning: RES/AGRI
Construction
Type & style
- Home type: SingleFamily
- Property subtype: Single Family Residence
Materials
- Post & Beam
- Foundation: Concrete Perimeter
- Roof: Shingle
Condition
- Year built: 1973
Utilities & green energy
- Electric: Circuit Breakers, 200+ Amp Service, Generator Connection
- Sewer: Private Sewer
- Water: Private
- Utilities for property: for Electric Range, for Gas Dryer, Washer Hookup, Generator Connection
Community & HOA
Community
- Features: Shopping, Park, Walk/Jog Trails, Highway Access
HOA
- Has HOA: No
Location
- Region: Brentwood
Financial & listing details
- Price per square foot: $291/sqft
- Tax assessed value: $598,700
- Annual tax amount: $10,256
- Date on market: 9/2/2026
- Listing terms: Seller W/Participate
- Road surface type: Paved
Estimated market value
$687,000
$653,000 - $721,000
$3,322/mo
Price history
| Date | Event | Price |
|---|---|---|
| 9/23/2026 | Price change | $699,000-1.5%$291/sqft |
Source:  PrimeMLS #5107775 Report a problem PrimeMLS #5107775 Report a problem | ||
| 9/2/2026 | Listed for sale | $710,000+310.4%$296/sqft |
Source: PrimeMLS #5107775 Report a problem | ||
| 10/22/1999 | Sold | $173,000$72/sqft |
Source: Public Record Report a problem | ||
Public tax history
| Year | Property taxes | Tax assessment |
|---|---|---|
| 2024 | $9,784 +7% | $388,700 |
| 2023 | $9,146 +6.2% | $388,700 |
| 2022 | $8,610 -4.5% | $388,700 |
| 2020 | $9,014 +8.2% | $388,700 +29.3% |
| 2019 | $8,329 +7.2% | $300,700 |
| 2018 | $7,767 +4.2% | $300,700 |
| 2017 | $7,454 +2.2% | $300,700 |
| 2016 | $7,292 +4.5% | $300,700 |
| 2015 | $6,976 +7% | $300,700 +10.1% |
| 2013 | $6,522 +3.8% | $273,100 |
| 2011 | $6,284 | $273,100 |
Find assessor info on the county website
Monthly payment
Est. payment
Payment breakdown
Explore the cost of this home by adjusting the details. Changes won't be saved.Climate risks
Neighborhood: 03833
Nearby schools
Schools provided by the listing agent
- Elementary: Swasey Elementary
- Middle: Exeter Coop Middle School
- High: Exeter Area High School
Source: MLS PIN. This data may not be complete. We recommend contacting the local school district to confirm school assignments for this home.
Similar homes
- $699,9004 bd3 ba2.3k sqft2 Greenleaf Dr, Exeter, NH 03833For Sale
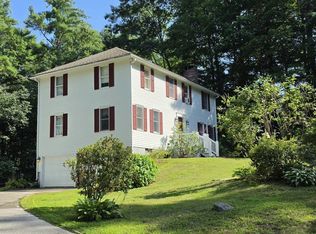 MLS ID #73560723, Charlene Smith, Realty One Group Nest. MLS PIN
 - $565,0003 bd2 ba1.9k sqft71 Old Town Farm Road, Exeter, NH 03833Active
 MLS ID #5109191, Laura Scaccia. PrimeMLS
 - $649,9003 bd2 ba1.8k sqft2 Wild Pasture Road, Kensington, NH 03833Active
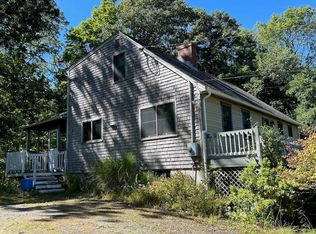 MLS ID #5109894, Donna M Carter. PrimeMLS
 - $669,9003 bd3 ba1.9k sqft7 Chapman Way, Exeter, NH 03833Active
 MLS ID #5078412, Robbi Lyn Ward. PrimeMLS
