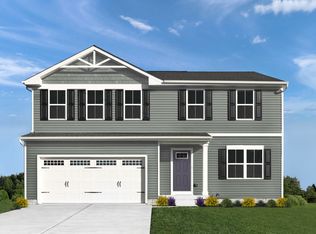
Stunning, practically new Ryan Homes Elder model in Amelia's desirable Woodside Park! This bright, open-concept floor plan offers 2,203 sq. ft. of modern living. The main level features a spacious family room that flows into the gourmet kitchen and dining area, plus a versatile flex room perfect for a home office or playroom. Upstairs you'll find 4 generous bedrooms, a spacious loft for entertaining or relaxing, and a convenient second-floor laundry room. The luxurious owner's suite is a private retreat with two walk-in closets and a spa-like bath with dual vanities. The expansive unfinished basement provides abundant storage or endless possibilities for future living space. Situated on an end lot next to private property, this home offers added privacy. Meticulously maintained, impeccably clean, and shows like a model home.
Pending
$350,000
287 Samplewood Ln, Amelia, OH 45102
4beds
--sqft
:
Get pre-qualified$2,422/mo
Single Family Residence
Built in 2025
10,367 Square Feet Lot
$-- Zestimate®
$--/sqft
$22/mo HOA
What's special
Bright open-concept floor planSpacious family roomDining areaTwo walk-in closetsConvenient second-floor laundry roomGourmet kitchen
- 8 days |
- 263 |
- 14 |
Zillow last checked:
Listing updated:
Listed by:
Melissa L. Brooks 513-850-0259,
Coldwell Banker Realty 513-891-8500
Source: Cincy MLS,MLS#: 1887236 Originating MLS: Cincinnati Area Multiple Listing Service
Originating MLS: Cincinnati Area Multiple Listing Service
Facts & features
Interior
Bedrooms & bathrooms
- Bedrooms: 4
- Bathrooms: 3
- Full bathrooms: 2
- 1/2 bathrooms: 1
Primary bedroom
- Features: Bath Adjoins, Walk-In Closet(s), Wall-to-Wall Carpet
- Level: Second
- Area: 210
- Dimensions: 14 x 15
Bedroom 2
- Level: Second
- Area: 132
- Dimensions: 11 x 12
Bedroom 3
- Level: First
- Area: 110
- Dimensions: 11 x 10
Bedroom 4
- Level: Second
- Area: 110
- Dimensions: 10 x 11
Bedroom 5
- Area: 0
- Dimensions: 0 x 0
Primary bathroom
- Features: Shower, Double Vanity
Bathroom 1
- Features: Full
- Level: Second
Bathroom 2
- Features: Full
- Level: Second
Bathroom 3
- Features: Partial
- Level: First
Dining room
- Area: 0
- Dimensions: 0 x 0
Family room
- Features: Wall-to-Wall Carpet
- Area: 272
- Dimensions: 16 x 17
Kitchen
- Features: Pantry, Quartz Counters, Eat-in Kitchen, Vinyl Floor, Kitchen Island
- Area: 180
- Dimensions: 12 x 15
Living room
- Area: 0
- Dimensions: 0 x 0
Office
- Area: 0
- Dimensions: 0 x 0
Heating
- Forced Air, Gas
Cooling
- Central Air
Appliances
- Included: Dishwasher, Dryer, Disposal, Microwave, Oven/Range, Washer, Electric Water Heater
Features
- Recessed Lighting
- Doors: Multi Panel Doors
- Windows: Slider, Vinyl
- Basement: Full,Walk-Out Access,WW Carpet
Interior area
- Total structure area: 0
Video & virtual tour
Property
Parking
- Total spaces: 2
- Parking features: Driveway, Garage Door Opener
- Attached garage spaces: 2
- Has uncovered spaces: Yes
Features
- Levels: Two
- Stories: 2
- Has view: Yes
- View description: Other
Lot
- Size: 10,367 Square Feet
- Features: Less than .5 Acre
- Topography: Lake/Pond
- Residential vegetation: Partially Wooded
Details
- Parcel number: 290111.478
- Zoning description: Residential
- Other equipment: Sump Pump
Construction
Type & style
- Home type: SingleFamily
- Architectural style: Transitional
- Property subtype: Single Family Residence
Materials
- Aluminum Siding
- Foundation: Concrete Perimeter
- Roof: Shingle
Condition
- New construction: No
- Year built: 2025
Utilities & green energy
- Electric: 220 Volts
- Gas: Natural
- Sewer: Public Sewer
- Water: Public
Community & HOA
Community
- Security: Smoke Alarm
HOA
- Has HOA: Yes
- Services included: Community Landscaping
- HOA fee: $260 annually
- HOA name: Stonegate
Location
- Region: Amelia
Financial & listing details
- Date on market: 7/20/2026
- Listing terms: No Special Financing
Estimated market value
Not available
Estimated sales range
Not available
Not available
Price history
| Date | Event | Price |
|---|---|---|
| 7/22/2026 | Pending sale | $350,000 |
Source:  Cincy MLS #1887236 Report a problem Cincy MLS #1887236 Report a problem | ||
| 7/20/2026 | Listed for sale | $350,000 |
Source: Cincy MLS #1887236 Report a problem | ||
Public tax history
Tax history is unavailable.
Monthly payment
Est. payment
Payment breakdown
Explore the cost of this home by adjusting the details. Changes won't be saved.Climate risks
Neighborhood: 45102
Nearby schools
GreatSchools rating
- 6/10Amelia Elementary SchoolGrades: K-5Distance: 0.9 mi
- 6/10West Clermont Middle SchoolGrades: 6-8Distance: 3.2 mi
- 6/10West Clermont High SchoolGrades: 9-12Distance: 4 mi
- $285,6804 bd3 ba1.9k sqft291 Samplewood Ln, Amelia, OH 45102Sold
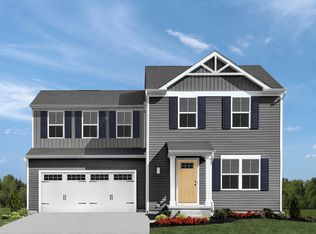
- $282,2853 bd2 ba1.4k sqft293 Samplewood Ln, Amelia, OH 45102Sold
- $315,9853 bd3 ba1.4k sqft295 Samplewood Ln, Amelia, OH 45102Sold
- $313,6854 bd3 ba1.9k sqft297 Samplewood Ln, Amelia, OH 45102Sold
- $268,5002 bd2 ba1.4k sqft82 Springwood Pl, Amelia, OH 45102Off Market
- $330,0004 bd3 ba-- sqft288 Samplewood Ln, Amelia, OH 45102Sold
- $310,6554 bd3 ba1.9k sqft290 Samplewood Ln, Amelia, OH 45102Sold
- $284,0603 bd2 ba1.4k sqft292 Samplewood Ln, Amelia, OH 45102Sold
A local agent can set up tours, give advice and negotiate with sellers.
A local lender can help you make sure your offer is ready when you are.
Similar homes
- $349,9004 bd3 ba2.1k sqft52 Hummingbird Way, Amelia, OH 45102For Sale

 MLS ID #1887891, Tracy P Muchmore, RE/MAX Preferred Group. Cincy MLS
 - $339,9004 bd4 ba2.2k sqft23 Belwood Ct, Amelia, OH 45102For Sale
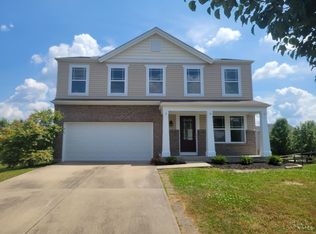 MLS ID #1882145, Thomas M. Steele, Steele Real Estate Services. Cincy MLS
 - $329,0002 bd1 ba1.4k sqft2885 Lindale Pike, Amelia, OH 45102For Sale
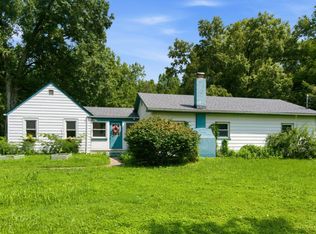 MLS ID #1888084, Breana Semona, Plum Tree Realty. Cincy MLS
 - $328,0003 bd3 ba1.6k sqft20 Woodsong Ct, Amelia, OH 45102For Sale
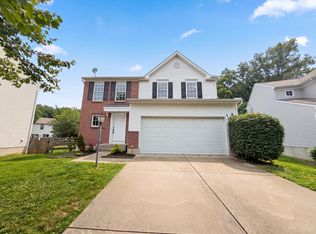 MLS ID #1885045, Brad Felblinger, Redfin Corporation. Cincy MLS
 - $346,0003 bd3 ba1.6k sqft3664 Lewis Rd, Amelia, OH 45102For SaleMLS ID #1886825, Daniel J. Beirne, Opendoor Brokerage LLC. Cincy MLS
- $305,0003 bd2 ba1.3k sqft28 Charmalee Dr, Amelia, OH 45102For SaleMLS ID #1887102, Logan Gittinger, RE/MAX Alliance Realty. Cincy MLS
- $399,9004 bd4 ba2.5k sqft3429 Rivendell Dr, Amelia, OH 45102For SaleMLS ID #1884086, Sandra Kennedy, Coldwell Banker Realty. Cincy MLS
- $350,0003 bd3 ba1.9k sqft66 Snapdragon Dr, Amelia, OH 45102For SaleMLS ID #1884183, Missy Bricking, Keller Williams Distinctive RE. Cincy MLS
- $339,0003 bd1 ba-- sqft19 Gumbert Dr, Amelia, OH 45102For SaleMLS ID #1885956, Patrick V Luck, ERA REAL Solutions Realty, LLC. Cincy MLS
- $365,0003 bd2 ba-- sqft1542 Denny Dr, Amelia, OH 45102New ConstructionMLS ID #1872682, William Sauer, Weichert, REALTORS - R.E. 1790. Cincy MLS
- $274,9003 bd3 ba1.5k sqft21 Mallard Dr, Amelia, OH 45102For Sale
 MLS ID #958679, Meredith DeWitt, BF Realty. DABR MLS
 - $392,0003 bd2 ba-- sqft3650 Heritage Farm Ln, Amelia, OH 45102For SaleMLS ID #1887341, Shelley M Miller, Huff Realty. Cincy MLS
- $325,0003 bd3 ba2k sqft1380 Gumbert Dr, Amelia, OH 45102For SaleMLS ID #1885257, Brandon M Willis, Keller Williams Seven Hills Re. Cincy MLS
- $365,1763 bd3 ba2.1k sqft1076 Olivewood Ave, Batavia, OH 45103New ConstructionCincy MLS
- $279,9994 bd2 ba2k sqft368 Amelia Olive Branch Rd, Amelia, OH 45102For SaleMLS ID #1884378, Matthew Zimerman, Real of Ohio. Cincy MLS
- $299,0003 bd2 ba1.5k sqft3633 Lewis Rd, Amelia, OH 45102For SaleMLS ID #1886958, Meg L. Collier, Comey & Shepherd. Cincy MLS
- $275,0003 bd3 ba1.3k sqft97 Mount Holly Ln, Amelia, OH 45102For SaleMLS ID #1884114, Shelli Stinson, eXp Realty. Cincy MLS
- $299,0003 bd1 ba1.4k sqft1889 State Route 125 E, Amelia, OH 45102For SaleMLS ID #1867848, Tim G. Trautmann, J.A. Trautmann Realty, Inc., W. Cincy MLS
- $244,9004 bd2 ba1.2k sqft9 Letitia Ave, Amelia, OH 45102For SaleMLS ID #1882087, Hossam Elsayed, Emerald Home Advisors LLC. Cincy MLS
- from $309,9004 bd3 ba1.8k sqftPortsmouth Plan, Willow Grove, Amelia, OH 45102New ConstructionDR Horton
