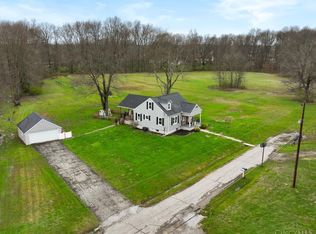
Welcome home to this beautifully constructed ranch offering 1,539 square feet of thoughtfully designed living space. Nestled on a quiet dead-end street, this property provides the perfect blend of privacy and convenience while sitting on just under half an acre. This 3-bedroom, 2 full bathroom ranch features an open and inviting floor plan ideal for both everyday living and entertaining. The private primary suite includes a full bath, while two additional bedrooms offer comfort and flexibility. The exterior showcases durable metal siding accented with elegant stone wainscoting. A composite deck extends your living space outdoors, offering the perfect space to relax. Additional highlights include a two-car attached garage, energy efficient new construction, and the peace of mind that comes with owning a brand-new home. Enjoy the ease of single-level living in a serene setting-this home is ready to welcome its first owners. Agent owned
New construction
Price cut: $5K (8/8)
$360,000
1542 Denny Dr, Amelia, OH 45102
3beds
--sqft
Single Family Residence
Built in 2026
0.46 Acres Lot
$-- Zestimate®
$--/sqft
$-- HOA
What's special
Two-car attached garageSerene settingElegant stone wainscotingQuiet dead-end streetSingle-level livingThoughtfully designed living spaceDurable metal siding
- 131 days |
- 417 |
- 20 |
Zillow last checked:
Listing updated:
Listed by:
William Sauer 513-314-7548,
Weichert, REALTORS - R.E. 1790 513-272-1790
Source: Cincy MLS,MLS#: 1872682 Originating MLS: Cincinnati Area Multiple Listing Service
Originating MLS: Cincinnati Area Multiple Listing Service
Facts & features
Interior
Bedrooms & bathrooms
- Bedrooms: 3
- Bathrooms: 2
- Full bathrooms: 2
Primary bedroom
- Features: Bath Adjoins, Walk-In Closet(s), Wall-to-Wall Carpet
- Level: First
- Area: 195
- Dimensions: 15 x 13
Bedroom 2
- Level: First
- Area: 143
- Dimensions: 13 x 11
Bedroom 3
- Level: First
- Area: 143
- Dimensions: 13 x 11
Bedroom 4
- Area: 0
- Dimensions: 0 x 0
Bedroom 5
- Area: 0
- Dimensions: 0 x 0
Primary bathroom
- Features: Shower, Double Shower, Tile Floor
Bathroom 1
- Features: Full
- Level: First
Bathroom 2
- Features: Full
- Level: First
Dining room
- Area: 0
- Dimensions: 0 x 0
Family room
- Area: 0
- Dimensions: 0 x 0
Kitchen
- Features: Kitchen Island, Laminate Floor, Wood Floor
- Area: 132
- Dimensions: 11 x 12
Living room
- Features: Laminate Floor
- Area: 260
- Dimensions: 13 x 20
Office
- Area: 0
- Dimensions: 0 x 0
Heating
- Electric, Heat Pump
Cooling
- Central Air
Appliances
- Included: Electric Water Heater
Features
- Cathedral Ceiling(s), Recessed Lighting
- Basement: Crawl Space
Interior area
- Total structure area: 0
Property
Parking
- Total spaces: 2
- Parking features: Gravel, Driveway
- Attached garage spaces: 2
- Has uncovered spaces: Yes
Features
- Levels: One
- Stories: 1
- Patio & porch: Porch
Lot
- Size: 0.46 Acres
- Features: Less than .5 Acre
Details
- Parcel number: 284445.021
- Zoning description: Residential
Construction
Type & style
- Home type: SingleFamily
- Architectural style: Ranch,Traditional
- Property subtype: Single Family Residence
Materials
- Stone, Other
- Foundation: Concrete Perimeter
- Roof: Shingle
Condition
- New construction: Yes
- Year built: 2026
Utilities & green energy
- Gas: None
- Sewer: Aerobic Septic
- Water: Public
Community & HOA
HOA
- Has HOA: No
Location
- Region: Amelia
Financial & listing details
- Annual tax amount: $312
- Date on market: 3/25/2026
- Listing terms: Special Financing
- Road surface type: Gravel, Paved
Estimated market value
Not available
Estimated sales range
Not available
Not available
Price history
| Date | Event | Price |
|---|---|---|
| 8/8/2026 | Price change | $360,000-1.4% |
Source:  Cincy MLS #1872682 Report a problem Cincy MLS #1872682 Report a problem | ||
| 6/6/2026 | Listed for sale | $365,000 |
Source: Cincy MLS #1872682 Report a problem | ||
| 6/4/2026 | Pending sale | $365,000 |
Source: Cincy MLS #1872682 Report a problem | ||
| 6/4/2026 | Listed for sale | $365,000 |
Source: Cincy MLS #1872682 Report a problem | ||
| 5/20/2026 | Pending sale | $365,000 |
Source: Cincy MLS #1872682 Report a problem | ||
| 3/25/2026 | Listed for sale | $365,000 |
Source: Cincy MLS #1872682 Report a problem | ||
Public tax history
Tax history is unavailable.
Monthly payment
Est. payment
Payment breakdown
Explore the cost of this home by adjusting the details. Changes won't be saved.Climate risks
Neighborhood: 45102
Nearby schools
GreatSchools rating
- 6/10Amelia Elementary SchoolGrades: K-5Distance: 0.5 mi
- 6/10West Clermont Middle SchoolGrades: 6-8Distance: 2.7 mi
- 6/10West Clermont High SchoolGrades: 9-12Distance: 3.5 mi
- $356,5003 bd2 ba1.9k sqft1541 Denny Dr, Amelia, OH 45102Off Market
- $381,7003 bd2 ba1.9k sqft1550 Denny Dr, Amelia, OH 45102Off Market
- $365,0003 bd2 ba-- sqft1538 Denny Dr, Amelia, OH 45102Sold

- $289,6003 bd2 ba1.4k sqft1537 Denny Dr, Amelia, OH 45102Off Market
- $321,700-- bd-- ba-- sqft1547 Denny Dr, Amelia, OH 45102Off Market
- $488,4005 bd3 ba3.4k sqft1547 Denny Dr, Amelia, OH 45102Off Market
- $330,4003 bd2 ba1.6k sqft1337 Dee Dee Ln, Amelia, OH 45102Off Market
- $293,5003 bd2 ba1.5k sqft1534 Denny Dr, Amelia, OH 45102Off Market
A local agent can set up tours, give advice and negotiate with sellers.
A local lender can help you make sure your offer is ready when you are.
Similar homes
- $360,0003 bd2 ba2k sqft1105 Ferris Rd, Amelia, OH 45102For Sale

 MLS ID #1889142, Courtney Long, Huff Realty. Cincy MLS
 - $245,0002 bd1 ba1k sqft102 Chapel Rd, Amelia, OH 45102For Sale
 MLS ID #1885455, R. R. Goldbach, Red 1 Realty, LLC. Cincy MLS
 - $469,9005 bd3 ba2.7k sqft1204 Buxton Oaks Dr, Amelia, OH 45102New Construction
 Cincy MLS
 - $399,9993 bd1 ba1.1k sqft1237 Traction Rd, Batavia, OH 45103For Sale
 MLS ID #1873874, Craig B. Morris, Plum Tree Realty. Cincy MLS
 - $339,0004 bd2 ba1.8k sqft123 Ashburn Way, New Richmond, OH 45157New ConstructionMLS ID #1889969, Heather Smith, eXp Realty. Cincy MLS
- $489,9004 bd3 ba1.9k sqft3700 Heritage Farm Ln, Amelia, OH 45102New ConstructionCincy MLS
- $330,0003 bd2 ba1.8k sqft1073 Cedar Dr, Milford, OH 45150For SaleMLS ID #1888484, Brandon M Willis, Keller Williams Seven Hills Re. Cincy MLS
- $399,9003 bd2 ba1.8k sqft3576 Bootjack Corner Rd, Williamsburg, OH 45176For SaleMLS ID #1883271, Debbie L Rentrop, Plum Tree Realty. Cincy MLS
- $349,9004 bd2 ba1.8k sqft1102 Heatherstone Way, Milford, OH 45150For SaleMLS ID #1884590, Kevin Lucas, Comey & Shepherd. Cincy MLS
- $359,9003 bd3 ba1.5k sqft11733 Thistlehill Dr, Loveland, OH 45140For SaleMLS ID #1888884, Bradley R. Barnhart, RE/MAX Victory + Affiliates. Cincy MLS
- $321,9003 bd3 ba2k sqft2091 Sunflower Pl, Batavia, OH 45103New ConstructionCincy MLS
- $499,9004 bd4 ba3.9k sqft1204 Traditions Turn, Batavia, OH 45103For SaleMLS ID #1888703, Hunter Bray, Keller Williams Advisors. Cincy MLS
- $275,0003 bd1 ba1k sqft4687 Galaxy Ln, Cincinnati, OH 45244For SaleMLS ID #1890053, Gabrielle Hodge, Ken Perry Realty, Inc.. Cincy MLS
- $384,4004 bd3 ba-- sqft128 Kelly Dr, Williamsburg, OH 45176New ConstructionMLS ID #1889105, Kim David, Plum Tree Realty. Cincy MLS
- $345,0003 bd3 ba1.9k sqft4822 Morse St, Cincinnati, OH 45226For SaleMLS ID #1889397, Natalie Irwin Bennett, Bang Realty, Inc.. Cincy MLS
- $399,9004 bd3 ba2.1k sqft1184 McMills Dr, Milford, OH 45150For SaleMLS ID #1888681, Bridget L Miller, BF Realty. Cincy MLS
- from $447,9004 bd3 ba2.2k sqftCortland Plan, Heritage Farm, Amelia, OH 45102New ConstructionDR Horton
- $280,0003 bd2 ba1.2k sqft1300 Michael Ln, Milford, OH 45150For SaleMLS ID #1889252, David Johnston, eXp Realty. Cincy MLS
- $339,9002 bd2 ba1k sqft537 Tradition Rdg, Cincinnati, OH 45245New ConstructionFischer Homes
- $385,0004 bd3 ba2.1k sqft1503 Corbin Dr, Milford, OH 45150For SaleMLS ID #1887131, Sarah E. Thornton, Weichert, REALTORS - R.E. 1790. Cincy MLS
