Welcome home to this stunning 4-bedroom, 3-bath home nestled on a quiet cul-de-sac in the highly desirable Williamsburg School District. Designed with both comfort and style in mind, this home features a spacious first-floor primary suite, first-floor laundry, and a versatile lower-level living area that's perfect for entertaining, a media room, or additional family space. From the moment you step inside, you'll appreciate the high-end appliances, premium finishes, and thoughtful upgrades throughout. The open-concept layout offers the perfect blend of elegance and functionality, making everyday living and hosting effortless. Conveniently located just minutes from State Route 32, you'll enjoy quick access to shopping, dining, and commuting while still experiencing the peace and privacy of a cul-de-sac setting. This exceptional home truly has it all luxury finishes, a desirable floor plan, and an unbeatable location. Builder home warranty is a plus for peace of mind
New construction
$384,400
128 Kelly Dr, Williamsburg, OH 45176
4beds
--sqft
Single Family Residence
Built in 2026
0.4 Acres Lot
$-- Zestimate®
$--/sqft
$27/mo HOA
What's special
Desirable floor planLuxury finishesQuiet cul-de-sacFirst-floor laundrySpacious first-floor primary suiteHigh-end appliancesPremium finishes
- 12 days |
- 225 |
- 15 |
Zillow last checked:
Listing updated:
Listed by:
Kim David 513-302-2914,
Plum Tree Realty 513-443-5060
Source: Cincy MLS,MLS#: 1889105 Originating MLS: Cincinnati Area Multiple Listing Service
Originating MLS: Cincinnati Area Multiple Listing Service
Facts & features
Interior
Bedrooms & bathrooms
- Bedrooms: 4
- Bathrooms: 3
- Full bathrooms: 3
Primary bedroom
- Features: Bath Adjoins, Walk-In Closet(s), Wall-to-Wall Carpet
- Level: First
- Area: 180
- Dimensions: 15 x 12
Bedroom 2
- Level: First
- Area: 99
- Dimensions: 11 x 9
Bedroom 3
- Level: First
- Area: 99
- Dimensions: 11 x 9
Bedroom 4
- Level: Basement
- Area: 132
- Dimensions: 11 x 12
Bedroom 5
- Area: 0
- Dimensions: 0 x 0
Primary bathroom
- Features: Shower, Tile Floor, Double Vanity
Bathroom 1
- Features: Full
- Level: First
Bathroom 2
- Features: Full
- Level: First
Bathroom 3
- Features: Full
- Level: Basement
Dining room
- Area: 0
- Dimensions: 0 x 0
Family room
- Area: 480
- Dimensions: 20 x 24
Kitchen
- Features: Pantry, Walkout, Wood Cabinets, Wood Floor
- Area: 216
- Dimensions: 18 x 12
Living room
- Features: Walkout, Wood Floor
- Area: 168
- Dimensions: 14 x 12
Office
- Area: 0
- Dimensions: 0 x 0
Heating
- Electric
Cooling
- Central Air
Appliances
- Included: Electric Water Heater
Features
- Windows: Triple Pane Windows
- Basement: Full,Partially Finished,Finished
Interior area
- Total structure area: 0
Property
Parking
- Total spaces: 2
- Parking features: Off Street, Driveway
- Attached garage spaces: 2
- Has uncovered spaces: Yes
Features
- Levels: Two
- Stories: 2
Lot
- Size: 0.4 Acres
Details
- Parcel number: NEW/UNDER CONST/TO BE BUILT
- Zoning description: Residential
Construction
Type & style
- Home type: SingleFamily
- Architectural style: Ranch
- Property subtype: Single Family Residence
Materials
- Vinyl Siding
- Foundation: Other
- Roof: Shingle
Condition
- New construction: Yes
- Year built: 2026
Utilities & green energy
- Gas: None
- Sewer: Public Sewer
- Water: Public
Community & HOA
Community
- Features: Walk/Run Paths
HOA
- Has HOA: Yes
- HOA fee: $325 annually
- HOA name: one time fee 500
Location
- Region: Williamsburg
Financial & listing details
- Tax assessed value: $20,800
- Annual tax amount: $319
- Date on market: 8/5/2026
- Listing terms: No Special Financing
Estimated market value
Not available
Estimated sales range
Not available
Not available
Price history
| Date | Event | Price |
|---|---|---|
| 8/7/2026 | Listing removed | $2,900 |
Source: Zillow Rentals Report a problem | ||
| 8/6/2026 | Listed for sale | $384,400+756.1% |
Source:  Cincy MLS #1889105 Report a problem Cincy MLS #1889105 Report a problem | ||
| 4/22/2026 | Listed for rent | $2,900 |
Source: Zillow Rentals Report a problem | ||
| 8/9/2025 | Listing removed | -- |
Source: Owner Report a problem | ||
| 6/14/2025 | Price change | $44,900-9.3% |
Source: Owner Report a problem | ||
| 4/4/2025 | Listed for sale | $49,500+160.5% |
Source: Owner Report a problem | ||
| 2/16/2023 | Sold | $19,000 |
Source: Cincy MLS #1763501 Report a problem | ||
| 2/9/2023 | Pending sale | $19,000 |
Source: Cincy MLS #1763501 Report a problem | ||
| 2/3/2023 | Listed for sale | $19,000 |
Source: Cincy MLS #1763501 Report a problem | ||
| 1/27/2023 | Listing removed | -- |
Source: Owner Report a problem | ||
| 1/15/2023 | Listed for sale | $19,000+8.6% |
Source: Owner Report a problem | ||
| 3/28/2017 | Sold | $17,500 |
Source: Cincy MLS #1515861 Report a problem | ||
| 2/13/2017 | Pending sale | $17,500 |
Source: Realty Executives Showcase #1515861 Report a problem | ||
| 10/26/2016 | Listed for sale | $17,500 |
Source: Realty Executives Showcase #1515861 Report a problem | ||
Public tax history
| Year | Property taxes | Tax assessment |
|---|---|---|
| 2025 | $319 -0.4% | $7,280 |
| 2024 | $320 -0.2% | $7,280 |
| 2023 | $321 +6.3% | $7,280 +18.8% |
| 2022 | $302 +11% | $6,130 |
| 2021 | $272 -0.2% | $6,130 |
| 2020 | $273 -1.6% | $6,130 +1.2% |
| 2019 | $277 -0.3% | $6,060 |
| 2018 | $278 +2261.9% | $6,060 |
| 2017 | $12 | $6,060 +15.4% |
| 2016 | $12 +3.5% | $5,250 |
| 2015 | $11 | $5,250 |
| 2014 | $11 | $5,250 |
Find assessor info on the county website
Monthly payment
Est. payment
Payment breakdown
Explore the cost of this home by adjusting the details. Changes won't be saved.Climate risks
Neighborhood: 45176
Nearby schools
GreatSchools rating
- 8/10Williamsburg Elementary SchoolGrades: PK-5Distance: 2.1 mi
- 8/10Williamsburg High SchoolGrades: 6-12Distance: 2.1 mi
- $252,0000.3 acres126 Kelly Dr, Williamsburg, OH 45176Off Market
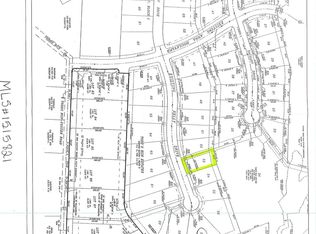
- $372,0004 bd3 ba2.3k sqft130 Kelly Dr, Williamsburg, OH 45176Sold

- $409,4000.32 acres124 Kelly Dr, Williamsburg, OH 45176Off Market
- $331,3000.61 acres132 Kelly Dr, Williamsburg, OH 45176Off Market
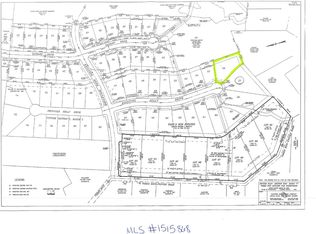
- $197,5000.31 acres122 Kelly Dr, Williamsburg, OH 45176Off Market
- $288,8000.48 acres167 Zachary Dr, Williamsburg, OH 45176Off Market
- $448,3004 bd3 ba1.8k sqft129 Kelly Dr, Williamsburg, OH 45176Off Market
- $42,0001.2 acres131 Kelly Dr, Williamsburg, OH 45176Sold
A local agent can set up tours, give advice and negotiate with sellers.
A local lender can help you make sure your offer is ready when you are.
Similar homes
- $399,9003 bd2 ba1.8k sqft3576 Bootjack Corner Rd, Williamsburg, OH 45176For Sale
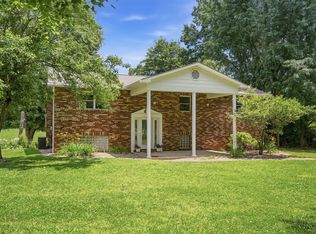
 MLS ID #1883271, Debbie L Rentrop, Plum Tree Realty. Cincy MLS
 - $419,0004 bd3 ba2.3k sqft4042 Catalina Ln, Batavia, OH 45103For Sale
 MLS ID #1889482, Cindy J Shetterly, Keller Williams Distinctive RE. Cincy MLS
 - $425,0004 bd2 ba2.2k sqft2702 State Route 232, Bethel, OH 45106For Sale
 MLS ID #1880788, Tracy Allen, Keller Williams Seven Hills Re. Cincy MLS
 - $389,9003 bd2 ba1.3k sqft8973 Tri County Hwy, Sardinia, OH 45171For Sale
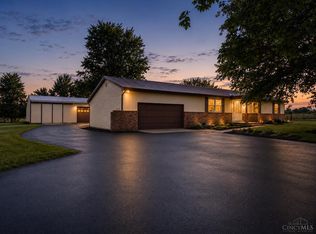 MLS ID #1887920, Jamie L Ogden, Plum Tree Realty. Cincy MLS
 - $392,0003 bd2 ba-- sqft3650 Heritage Farm Ln, Amelia, OH 45102For SaleMLS ID #1887341, Shelley M Miller, Huff Realty. Cincy MLS
- $385,0002 bd2 ba-- sqft1006 Chatham Ln, Cincinnati, OH 45245For SaleMLS ID #1890416, Christopher M Dunne, Comey & Shepherd. Cincy MLS
- $410,0004 bd3 ba2.1k sqft1184 McMills Dr, Milford, OH 45150For SaleMLS ID #1888681, Bridget L Miller, BF Realty. Cincy MLS
- $335,0003 bd2 ba1.6k sqft5801 Patrick Henry Dr, Milford, OH 45150For SaleMLS ID #1890461, Ibrahim M. Farhan, RE/MAX Preferred Group. Cincy MLS
- $365,0004 bd3 ba2.2k sqft152 Ridgewood Dr, Alexandria, KY 41001For SaleMLS ID #645366, Caldwell Group, eXp Realty, LLC. NKMLS
- $489,0004 bd5 ba2.9k sqft1544 Adams Ct, Amelia, OH 45102For SaleMLS ID #1890117, Catherine A Strief, Sibcy Cline, Inc.. Cincy MLS
- $368,0003 bd3 ba-- sqft2063 Longmeadow Ln, Batavia, OH 45103For SaleMLS ID #1885518, Amber Roush, Coldwell Banker Realty. Cincy MLS
- $330,0006 bd2 ba1.8k sqft6949 Edenton Pleasant Plain Rd, Pleasant Plain, OH 45162For SaleMLS ID #1888510, Donna Blankenship, The Six Realty, LLC. Cincy MLS
- $529,9004 bd3 ba2.3k sqft419 Liming Farm Rd, Mount Orab, OH 45154New ConstructionMLS ID #1871264, Jill C Lorentz, RE/MAX Local Experts. Cincy MLS
- $394,9004 bd3 ba2.4k sqft1716 Parkfield Way, Goshen, OH 45122For SaleMLS ID #1875676, Tammy J. Will, eXp Realty. Cincy MLS
- $315,0004 bd3 ba1.9k sqft102 Lights Pointe Ct, New Richmond, OH 45157For SaleMLS ID #1890081, Tricia M Hudson, Howard Hanna Real Estate Servi. Cincy MLS
- $290,0003 bd2 ba1.7k sqft16103 Moon Rd, Mount Orab, OH 45154For SaleMLS ID #1885509, Amanda Fife, Amy Davis & Associates Realty. Cincy MLS
- $399,9993 bd1 ba1.1k sqft1237 Traction Rd, Batavia, OH 45103For SaleMLS ID #1873874, Craig B. Morris, Plum Tree Realty. Cincy MLS
- $349,9004 bd2 ba1.8k sqft1102 Heatherstone Way, Milford, OH 45150For SaleMLS ID #1884590, Kevin Lucas, Comey & Shepherd. Cincy MLS
- $435,0004 bd4 ba2k sqft1553 Deerwoods Dr, Milford, OH 45150For SaleMLS ID #1884261, Allen D. Ernst, Coldwell Banker Realty. Cincy MLS
- $420,0004 bd2 ba-- sqft3692 Heritage Farm Ln, Amelia, OH 45102For SaleMLS ID #1875588, Angel Wiggins, Comey & Shepherd. Cincy MLS
