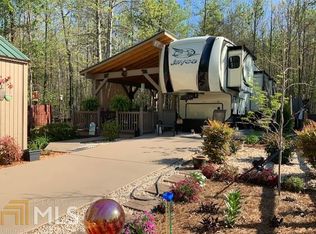
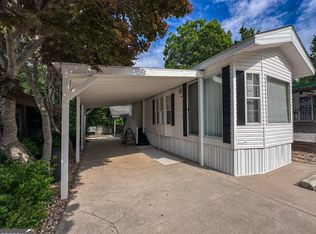
Come see this new listing before it's gone! This is a beautiful North Point Fifth Wheel on a gorgeous, large, secluded lot in the Elkmont Rv Resort Community. Plenty of parking for you, your family and guests. Enjoy the huge, private, covered porch overlooking the woods in back. Take your pick which of the three grills you want to grill on while your quests are relaxing on the included porch furniture under the big, cooling ceiling fan. If you'd rather entertain inside step into the well equipped, open kitchen overlooking the large living, dining area with cozy fireplace and lots of windows. There's a nice bathroom in the hallway and a very comfy bedroom at the top of the stairs with a large closet and lots of storage. There are w/d connections too. As if this isn't enough there's a golf cart included to drive around the neighborhood and visit with your neighbors, go to the pool, mailroom, fitness room or Pavilion. Use the spacious shed for the golf cart or for extra storage. This place has most everything included to just move right in with lots of extras. The owner has even purchased a three year transferable warranty for your peace of mind. Come see it for yourself!
Active
$164,900
287 Stag Leap Dr, Cleveland, GA 30528
1beds
--sqft
Single Family Residence, Manufactured Home
Built in 2016
-- sqft lot
$160,400 Zestimate®
$--/sqft
$49/mo HOA
What's special
Cozy fireplaceIncluded porch furnitureLarge living dining areaGorgeous large secluded lotWell equipped open kitchenLots of windowsThree grills
- 115 days
- 73
- 7
Zillow last checked:
Listing updated:
Listed by:
Michele A Walden 678-675-2546,
Ward Properties of North GA
Source: GAMLS,MLS#: 10798933
Facts & features
Interior
Bedrooms & bathrooms
- Bedrooms: 1
- Bathrooms: 1
- Full bathrooms: 1
- Main level bathrooms: 1
- Main level bedrooms: 1
Rooms
- Room types: Other
Kitchen
- Features: Breakfast Area
Heating
- Electric, Central
Cooling
- Electric, Central Air
Appliances
- Included: Microwave, Oven/Range (Combo), Refrigerator
- Laundry: None
Features
- Master On Main Level
- Flooring: Carpet, Vinyl
- Basement: None
- Number of fireplaces: 1
- Fireplace features: Factory Built, Living Room
Interior area
- Total structure area: 0
- Finished area above ground: 0
- Finished area below ground: 0
Property
Parking
- Total spaces: 2
- Parking features: Parking Pad
- Has uncovered spaces: Yes
Features
- Levels: One
- Stories: 1
- Patio & porch: Porch
- Has view: Yes
- View description: Mountain(s)
Lot
- Features: Level, Private
- Residential vegetation: Grassed
Details
- Additional structures: Outbuilding
- Parcel number: 045D 064
Construction
Type & style
- Home type: MobileManufactured
- Architectural style: Other
- Property subtype: Single Family Residence, Manufactured Home
Materials
- Other
- Foundation: Slab
- Roof: Other
Condition
- Resale
- New construction: No
- Year built: 2016
Utilities & green energy
- Sewer: Septic Tank
- Water: Public
- Utilities for property: Electricity Available, Water Available
Community & HOA
Community
- Features: Boat/Camper/Van Prkg, Clubhouse, Fitness Center, Pool
- Subdivision: Elkmont Resort
HOA
- Has HOA: Yes
- Services included: Maintenance Grounds, Private Roads, Swimming, Trash, Water
- HOA fee: $590 annually
Location
- Region: Cleveland
Financial & listing details
- Annual tax amount: $288
- Date on market: 7/3/2026
- Cumulative days on market: 115 days
- Listing agreement: Exclusive Right To Sell
- Listing terms: Cash,Conventional
- Electric utility on property: Yes
Estimated market value
$160,400
$152,000 - $168,000
Not available
Price history
| Date | Event | Price |
|---|---|---|
| 7/6/2026 | Price change | $164,900+3.3% |
Source:  GAMLS #10798933 Report a problem GAMLS #10798933 Report a problem | ||
| 7/3/2026 | Listed for sale | $159,600-3.2% |
Source: GAMLS #10798933 Report a problem | ||
| 7/3/2026 | Listing removed | $164,900 |
Source: GAMLS #10665269 Report a problem | ||
| 1/5/2026 | Listed for sale | $164,900+39.2% |
Source: GAMLS #10665269 Report a problem | ||
| 7/10/2021 | Listing removed | -- |
Source: GAMLS #8922695 Report a problem | ||
| 3/22/2021 | Sold | $118,500-1.2% |
Source:  GAMLS #8925023 Report a problem GAMLS #8925023 Report a problem | ||
| 3/3/2021 | Pending sale | $119,900 |
Source: GAMLS #8925023 Report a problem | ||
| 2/19/2021 | Price change | $119,900-4% |
Source: GAMLS #8925023 Report a problem | ||
| 2/3/2021 | Listed for sale | $124,900+19% |
Source: GAMLS #8922695 Report a problem | ||
| 3/7/2020 | Listing removed | $105,000 |
Source: Owner Report a problem | ||
| 3/4/2020 | Listed for sale | $105,000+263.3% |
Source: Owner Report a problem | ||
| 10/10/2016 | Listing removed | $28,900 |
Source: PREFERRED REALTY #8041308 Report a problem | ||
| 7/23/2016 | Listed for sale | $28,900 |
Source: PREFERRED REALTY #8041308 Report a problem | ||
Public tax history
Tax history is unavailable.
Monthly payment
Climate risks
Neighborhood: 30528
Nearby schools
Schools provided by the listing agent
- Elementary: Mount Yonah
- Middle: White
- High: White
Source: GAMLS. This data may not be complete. We recommend contacting the local school district to confirm school assignments for this home.

Similar homes
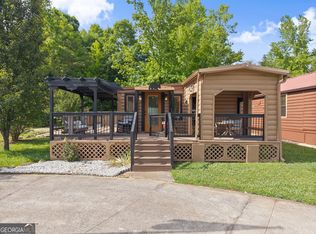
- $168,9001 bd1 ba700 sqft165 Stag Leap Dr, Cleveland, GA 30528Active
 MLS ID #10775562, Michele A Walden, Ward Properties of North GA. GAMLS
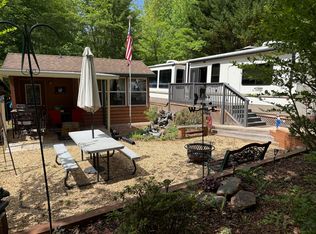
 - $155,0002 bd2 ba-- sqft14 Hidden Valley Rd, Cleveland, GA 30528For Sale By Owner

- $173,0001 bd1 ba-- sqft43 Wapiti Ln, Cleveland, GA 30528Active
 MLS ID #10762687, Sharon Oliver, Alco Realty Inc.. GAMLS
 - $124,9001 bd1 ba-- sqft68 Nomad Trl, Cleveland, GA 30528Active
 MLS ID #10867563, Greg Adams, Chris McCall Realty. GAMLS
 - $155,0001 bd1 ba-- sqft21 Honey Dew Way, Cleveland, GA 30528ActiveMLS ID #10875559, James Allison, Leading Edge Real Estate LLC. GAMLS
- $160,0001 bd1 ba-- sqft42 Nomad Trl, Cleveland, GA 30528ActiveMLS ID #10735638, Sharon Oliver, Alco Realty Inc.. GAMLS
- $159,0002 bd2 ba-- sqft216 Big Rock Rd, Cleveland, GA 30528ActiveMLS ID #10867305, Cody Dodge, eXp Realty. GAMLS
- $164,9002 bd1 ba912 sqft92 Cindy Pkwy, Cleveland, GA 30528ActiveMLS ID #10641808, Elizabeth A Tarpley, BHGRE Metro Brokers. GAMLS
- $135,9001 bd1 ba-- sqft244 Stag Leap Dr, Cleveland, GA 30528ActiveMLS ID #10785761, Judi F Chandler, Waldrip Real Estate. GAMLS
- $89,0001 bd1 ba-- sqft58 Timberview Dr, Cleveland, GA 30528ActiveMLS ID #10875657, Selena L Nix, Century 21 Community Realty. GAMLS
- $169,9001 bd1 ba424 sqft1168 Mountain Shadows Dr, Cleveland, GA 30528ActiveMLS ID #10869838, James Allison, Leading Edge Real Estate LLC. GAMLS
- $149,9002 bd1 ba728 sqft245 Canyon Pass, Cleveland, GA 30528ActiveMLS ID #10754434, Roy Rose, Headwaters Realty. GAMLS
- $220,0003 bd2 ba1.2k sqft8 Cindy Pkwy, Cleveland, GA 30528ActiveMLS ID #10873854, Krista Bixler, Leading Edge Real Estate LLC. GAMLS
- $164,9002 bd1 ba1k sqft207 Canyon Pass, Cleveland, GA 30528ActiveMLS ID #10816779, Shannon Durieux, The Rezerve. GAMLS
- $139,9002 bd1 ba900 sqft61 Rocky Ln, Cleveland, GA 30528ActiveMLS ID #10830403, Reginald Smallwood, Keller Williams Lanier Partners. GAMLS
- $86,9002 bd2 ba544 sqft22 Nob Hill Rdg, Cleveland, GA 30528ActiveMLS ID #10854067, James Allison, Leading Edge Real Estate LLC. GAMLS
- $175,0002 bd1 ba672 sqft477 Corinth Church Rd, Cleveland, GA 30528ActiveMLS ID #10742921, Sharon Oliver, Alco Realty Inc.. GAMLS
- $125,0002 bd2 ba877 sqft60 Bennys Dr, Cleveland, GA 30528ActiveMLS ID #10872760, Logan Pourbaix, eXp Realty. GAMLS
