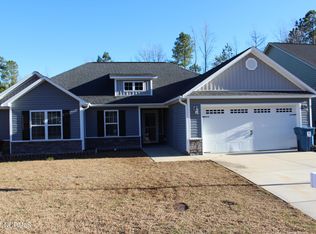
Imagine coming home to the welcoming comfort of Croatan Crossing, where everyday living feels easy and there is room to make the space your own. This charming 4-bedroom, 2-bath home offers a relaxed, open layout suited for cozy evenings by the gas fireplace, weekend gatherings, and everything in between.
The kitchen features granite countertops and modern appliances, with a dining area conveniently located just off the kitchen - perfect for morning coffee, weeknight dinners, or sharing a meal with friends. LVT and laminate flooring extend throughout the home, including new flooring in the upstairs bedroom. Walk-in closets provide generous storage, while the lighted laundry closet adds convenience to daily routines.
The fourth bedroom upstairs offers flexibility to complement your lifestyle. Use it as a dedicated home office, gaming room, media retreat, hobby space, or comfortable guest room.
Step outside to a fully fenced backyard with room for pets, play, gardening, cookouts, and quiet afternoons. With only one neighboring home and wetlands bordering the other side and rear of the property, the setting offers a sense of openness and added privacy, with no building beside or behind the home. Vinyl siding and an attached two-car garage add practical, low-maintenance appeal.
Conveniently located near schools, shopping, and MCAS Cherry Point, this home also offers the financial advantage of county taxes only. With versatile living spaces, thoughtful features, and a setting that feels more private, this Croatan Crossing home is ready for its next chapter. Schedule your private tour and picture yourself at home.
For sale
$335,000
287 Station House Road, New Bern, NC 28562
4beds
1,974sqft
Single Family Residence
Built in 2015
9,148 Square Feet Lot
$332,100 Zestimate®
$170/sqft
$13/mo HOA
What's special
Modern appliancesVersatile living spacesGranite countertopsAttached two-car garageVinyl sidingRelaxed open layout
- 3 days
- 176
- 16
Likely to sell faster than
Zillow last checked:
Listing updated:
Listed by:
Wallace Realty Group 252-772-5340,
COLDWELL BANKER SEA COAST ADVANTAGE,
Michelle Elisabeth Wallace 252-772-5340,
COLDWELL BANKER SEA COAST ADVANTAGE
Source: Hive MLS,MLS#: 100606249 Originating MLS: Neuse River Region Association of Realtors
Originating MLS: Neuse River Region Association of RealtorsFacts & features
Interior
Bedrooms & bathrooms
- Bedrooms: 4
- Bathrooms: 2
- Full bathrooms: 2
Rooms
- Room types: Bedroom 1, Bedroom 2, Bedroom 3, Bedroom 4, Living Room, Dining Room
Bedroom 1
- Level: First
- Dimensions: 14.5 x 13.4
Bedroom 2
- Level: First
- Dimensions: 11.2 x 10
Bedroom 3
- Level: First
- Dimensions: 11.2 x 10.1
Bedroom 4
- Description: Bonus Room/Office
- Level: Second
- Dimensions: 17.2 x 16.9
Dining room
- Level: First
- Dimensions: 13.7 x 12.4
Kitchen
- Level: First
- Dimensions: 11.4 x 15.6
Living room
- Level: First
- Dimensions: 17.3 x 20.9
Heating
- Propane, Fireplace(s), Electric, Heat Pump
Cooling
- Central Air
Appliances
- Included: Built-In Microwave, Refrigerator, Disposal, Dishwasher, Electric Range
- Laundry: Laundry Closet
Features
- Master Downstairs, Walk-in Closet(s), Vaulted Ceiling(s), High Ceilings, Pantry, Walk-in Shower, Gas Log, Walk-In Closet(s)
- Flooring: LVT/LVP, Laminate
- Attic: Pull Down Stairs
- Has fireplace: Yes
- Fireplace features: Gas Log
Interior area
- Total structure area: 1,974
- Total interior livable area: 1,974 sqft
Video & virtual tour
Property
Parking
- Total spaces: 2
- Parking features: Paved
- Attached garage spaces: 2
Features
- Levels: One and One Half
- Patio & porch: Covered, Patio, Porch
- Fencing: Back Yard,Wood
- View description: None
- Frontage type: See Remarks
Lot
- Size: 9,148 Square Feet
- Dimensions: 65 x 142 x 65 x 142
Details
- Parcel number: 62073 105
- Zoning: Residential
- Special conditions: Standard
Construction
Type & style
- Home type: SingleFamily
- Property subtype: Single Family Residence
Materials
- Vinyl Siding, Wood Frame
- Foundation: Slab
- Roof: Shingle
Condition
- New construction: No
- Year built: 2015
Utilities & green energy
- Sewer: County Sewer
- Water: County Water
- Utilities for property: Sewer Connected, Water Connected
Community & HOA
Community
- Security: Security Lights, Smoke Detector(s)
- Subdivision: Croatan Crossing
HOA
- Has HOA: Yes
- Amenities included: Maintenance Common Areas
- HOA fee: $150 annually
- HOA name: Croatan Crossing
Location
- Region: New Bern
Financial & listing details
- Price per square foot: $170/sqft
- Tax assessed value: $261,300
- Annual tax amount: $1,261
- Date on market: 9/25/2026
- Cumulative days on market: 3 days
- Listing agreement: Exclusive Right To Sell
- Listing terms: Cash,Conventional,FHA,VA Loan
- Road surface type: Paved
Estimated market value
$332,100
$315,000 - $349,000
$2,212/mo
Price history
| Date | Event | Price |
|---|---|---|
| 9/25/2026 | Listed for sale | $335,000+3.1%$170/sqft |
Source:  Hive MLS #100606249 Report a problem Hive MLS #100606249 Report a problem | ||
| 8/11/2023 | Sold | $325,000$165/sqft |
Source: Hive MLS #100390151 Report a problem | ||
| 6/26/2023 | Pending sale | $325,000$165/sqft |
Source: Hive MLS #100390151 Report a problem | ||
| 6/17/2023 | Listed for sale | $325,000+53.7%$165/sqft |
Source: Hive MLS #100390151 Report a problem | ||
| 5/15/2019 | Sold | $211,500-1.6%$107/sqft |
Source: Hive MLS #100146980 Report a problem | ||
| 2/1/2019 | Pending sale | $215,000$109/sqft |
Source: Keller Williams Realty New Bern #100146980 Report a problem | ||
| 1/28/2019 | Listed for sale | $215,000+7.6%$109/sqft |
Source: KELLER WILLIAMS REALTY #100146980 Report a problem | ||
| 8/5/2015 | Sold | $199,900$101/sqft |
Source: Agent Provided Report a problem | ||
Public tax history
| Year | Property taxes | Tax assessment |
|---|---|---|
| 2026 | $1,334 | $261,300 |
| 2025 | $1,334 | $261,300 |
| 2024 | $1,334 +0.9% | $261,300 |
| 2023 | $1,322 | $261,300 +33.6% |
| 2022 | -- | $195,620 |
| 2021 | $1,253 | $195,620 |
| 2020 | -- | $195,620 |
| 2019 | $1,233 | $195,620 |
| 2018 | $1,233 +2.2% | $195,620 |
| 2017 | $1,206 | $195,620 +458.9% |
| 2016 | $1,206 +563.1% | $35,000 |
| 2015 | $182 +0.8% | $35,000 |
| 2014 | $180 | $35,000 |
| 2013 | -- | $35,000 |
| 2012 | -- | $35,000 |
| 2011 | -- | $35,000 |
| 2010 | -- | $35,000 |
Find assessor info on the county website
Monthly payment
Est. payment
Payment breakdown
Explore the cost of this home by adjusting the details. Changes won't be saved.Climate risks
Neighborhood: 28562
Nearby schools
Schools provided by the listing agent
- Elementary: W. Jesse Gurganus
- Middle: Tucker Creek
- High: Havelock
Source: Hive MLS. This data may not be complete. We recommend contacting the local school district to confirm school assignments for this home.
Similar homes
- $315,0004 bd2 ba1.8k sqft272 Station House Rd, New Bern, NC 28562For Sale By Owner

- $320,0003 bd2 ba1.8k sqft104 Lynden Lane, New Bern, NC 28560For Sale

 MLS ID #100606024, Annabelle Temple, MacDonald Realty Group. Hive MLS
 - $325,0004 bd3 ba1.8k sqft111 Croatan Woods Drive, New Bern, NC 28562For Sale
 MLS ID #100580826, ROWLAND & THE HOME SALES TEAM, Keller Williams Realty. Hive MLS
 - $300,0003 bd2 ba1.5k sqft345 Station House Road, New Bern, NC 28562For Sale
 MLS ID #100600379, Wallace Realty Group, COLDWELL BANKER SEA COAST ADVANTAGE. Hive MLS
 - $335,0004 bd2 ba1.9k sqft105 Mickey Court, New Bern, NC 28562For SaleMLS ID #100591230, Alex M Johns, Century 21 Coastal Advantage. Hive MLS
- $385,0003 bd3 ba2.2k sqft114 Station Yard Road, New Bern, NC 28562For SaleMLS ID #100601201, Luke Deane, Keller Williams Realty. Hive MLS
- $336,0003 bd2 ba1.8k sqft105 Croatan Woods Drive, New Bern, NC 28562For SaleMLS ID #100587931, BECKY BENGEL, CENTURY 21 ZAYTOUN RAINES. Hive MLS
- $325,0003 bd2 ba1.8k sqft434 Tanyia Court, Havelock, NC 28532For SaleMLS ID #100606253, Amy Logan, COLDWELL BANKER SEA COAST ADVANTAGE. Hive MLS
- $340,0003 bd3 ba2k sqft128 Hunting Wood Lane, New Bern, NC 28560For SaleMLS ID #100594590, ENC Properties Group, COLDWELL BANKER SEA COAST ADVANTAGE. Hive MLS
- $325,0003 bd2 ba1.8k sqft3235 Austin Avenue, New Bern, NC 28562For SaleMLS ID #100605623, JAMI TURNER, COLDWELL BANKER SEA COAST ADVANTAGE. Hive MLS
- $345,0003 bd2 ba1.7k sqft3246 Austin Avenue, New Bern, NC 28562For SaleMLS ID #100602608, The Donna and Team New Bern, Keller Williams Realty. Hive MLS
- $310,0003 bd2 ba1.6k sqft118 Crooked Run Drive, New Bern, NC 28560For SaleMLS ID #100602321, Tracy Wells, REAL Broker LLC. Hive MLS
- $310,0003 bd2 ba2.1k sqft189 Crooked Run Drive, New Bern, NC 28560For SaleMLS ID #100592456, The Donna and Team New Bern, Keller Williams Realty. Hive MLS
- $340,0003 bd2 ba1.5k sqft4511 Rivershore Drive, New Bern, NC 28560For SaleMLS ID #100603276, CASSANDRA DIGBY, Keller Williams Realty. Hive MLS
- $400,0004 bd3 ba2.2k sqft168 Laura Drive, New Bern, NC 28562For SaleMLS ID #100603976, ROWLAND & THE HOME SALES TEAM, Keller Williams Realty. Hive MLS
- $389,0004 bd3 ba2k sqft125 Mom Lane, New Bern, NC 28562For SaleMLS ID #100574054, LAURIE LAMOTTE, Home Sweet Home Realty by Laurie LaMotte, LLC. Hive MLS
- $382,5004 bd3 ba2.1k sqft413 Lafitte Way, New Bern, NC 28560For SaleMLS ID #100600044, The Star Team, eXp Realty. Hive MLS
- $289,9003 bd2 ba1.4k sqft304 Lynden Lane, New Bern, NC 28560For SaleMLS ID #100603193, Danielle Eason, Realty ONE Group East. Hive MLS
- $300,0003 bd2 ba1.7k sqft105 Norman Court, New Bern, NC 28560For SaleMLS ID #100601510, Kathleen Howard, TYSON GROUP, REALTORS. Hive MLS
