Welcome to 287 Still Pine Bend, where thoughtful upgrades and effortless living come together in one of Smyrna's most sought-after communities. Meticulously maintained and beautifully appointed, this home offers peace of mind, comfort, functionality, and a touch of luxury at every turn. Rich hardwood flooring extends throughout the home, while designer-selected color-drenched walls add warmth, depth, and a custom feel that elevates every space. The open-concept floor plan is thoughtfully designed for today's lifestyle and features a desirable main-level bedroom and full bath, providing flexibility for guests, multigenerational living, or a private home office. At the heart of the home, the chef-inspired kitchen is complemented by a spacious walk-in pantry and convenient butler's pantry, seamlessly connecting to the formal dining room. Filled with natural light, the inviting living spaces are ideal for both everyday living and effortless entertaining. Retreat to the oversized primary suite, a true sanctuary featuring a spa-inspired bath with dual vanities, a soaking garden tub, separate shower, and a generously sized walk-in closet. Step outside to a professionally landscaped backyard featuring premium turf, delivering year-round greenery, and a low-maintenance lifestyle. Whether entertaining guests, spending time with pets, or simply unwinding after a long day, this private outdoor retreat offers the perfect balance of comfort and sophistication. Ideally located in the highly desirable Smyrna Grove community, residents enjoy convenient access to Smyrna Market Village, The Battery Atlanta, Truist Park, Vinings, I-75, I-285, Downtown Atlanta, and an abundance of shopping, dining, and entertainment options. Offering the perfect blend of elegance, comfort, convenience, and low-maintenance living, 287 Still Pine Bend presents a rare opportunity to own a beautifully maintained home in one of Smyrna's most desirable neighborhoods. Homes offering this level of care and thoughtful design rarely become available. Don't miss your opportunity to make this exceptional property your next home.
Active under contract
Price cut: $10K (6/25)
$684,000
287 Still Pine Bnd, Smyrna, GA 30082
4beds
3,183sqft
:
Get pre-qualified$4,791/mo
Single Family Residence
Built in 2017
10,280 Square Feet Lot
$680,100 Zestimate®
$215/sqft
$173/mo HOA
What's special
- 53 days |
- 218 |
- 4 |
Zillow last checked:
Listing updated:
Listed by:
Cheri Glynn 678-358-8588,
Keller Williams Realty North Atlanta,
Tony Glynn 404-963-3492,
Keller Williams Realty North Atlanta
Source: GAMLS,MLS#: 10780182
Facts & features
Interior
Bedrooms & bathrooms
- Bedrooms: 4
- Bathrooms: 3
- Full bathrooms: 3
- Main level bathrooms: 1
- Main level bedrooms: 1
Rooms
- Room types: Foyer, Laundry, Loft
Kitchen
- Features: Breakfast Area, Breakfast Room, Kitchen Island, Walk-in Pantry
Heating
- Central, Forced Air, Natural Gas
Cooling
- Ceiling Fan(s), Central Air
Appliances
- Included: Dishwasher, Disposal, Double Oven, Gas Water Heater, Microwave
- Laundry: Upper Level
Features
- Bookcases, Double Vanity, Tray Ceiling(s), Vaulted Ceiling(s), Walk-In Closet(s)
- Flooring: Carpet, Hardwood
- Windows: Double Pane Windows
- Basement: None
- Attic: Pull Down Stairs
- Number of fireplaces: 1
- Fireplace features: Gas Log, Gas Starter, Living Room
- Common walls with other units/homes: No Common Walls
Interior area
- Total structure area: 3,183
- Total interior livable area: 3,183 sqft
- Finished area above ground: 3,183
- Finished area below ground: 0
Property
Parking
- Total spaces: 2
- Parking features: Garage, Garage Door Opener, Kitchen Level
- Has garage: Yes
Features
- Levels: Two
- Stories: 2
- Patio & porch: Patio
- Fencing: Back Yard,Fenced,Privacy
- Waterfront features: No Dock Or Boathouse
- Body of water: None
Lot
- Size: 10,280 Square Feet
- Features: Level, Private
Details
- Parcel number: 17030301290
Construction
Type & style
- Home type: SingleFamily
- Architectural style: Craftsman
- Property subtype: Single Family Residence
Materials
- Concrete
- Foundation: Slab
- Roof: Composition
Condition
- Resale
- New construction: No
- Year built: 2017
Utilities & green energy
- Electric: 220 Volts
- Sewer: Public Sewer
- Water: Public
- Utilities for property: Cable Available, Electricity Available, High Speed Internet, Natural Gas Available, Phone Available, Sewer Available, Water Available
Green energy
- Energy efficient items: Appliances, Thermostat
Community & HOA
Community
- Features: Clubhouse, Fitness Center, Gated, Playground, Pool, Sidewalks, Walk To Schools, Near Shopping
- Security: Carbon Monoxide Detector(s), Security System, Smoke Detector(s)
- Subdivision: SMYRNA GROVE
HOA
- Has HOA: Yes
- Services included: Insurance, Maintenance Grounds, Reserve Fund, Swimming
- HOA fee: $2,080 annually
Location
- Region: Smyrna
Financial & listing details
- Price per square foot: $215/sqft
- Tax assessed value: $600,180
- Annual tax amount: $6,998
- Date on market: 6/12/2026
- Cumulative days on market: 53 days
- Listing agreement: Exclusive Right To Sell
- Listing terms: 1031 Exchange,Cash,Conventional,FHA,VA Loan
- Electric utility on property: Yes
Estimated market value
$680,100
$646,000 - $714,000
$3,268/mo
Price history
| Date | Event | Price |
|---|---|---|
| 7/8/2026 | Pending sale | $684,000$215/sqft |
Source:  FMLS GA #7783625 Report a problem FMLS GA #7783625 Report a problem | ||
| 6/25/2026 | Price change | $684,000-1.4%$215/sqft |
Source:  GAMLS #10780182 Report a problem GAMLS #10780182 Report a problem | ||
| 6/12/2026 | Listed for sale | $694,000+48%$218/sqft |
Source: GAMLS #10780182 Report a problem | ||
| 7/31/2019 | Sold | $469,000$147/sqft |
Source:  FMLS GA #6556652 Report a problem FMLS GA #6556652 Report a problem | ||
| 6/24/2019 | Pending sale | $469,000$147/sqft |
Source: Virtual Properties Realty.com #8587863 Report a problem | ||
| 6/5/2019 | Price change | $469,000-2.3%$147/sqft |
Source: Virtual Properties Realty.com #8587863 Report a problem | ||
| 5/21/2019 | Price change | $479,900-2.1%$151/sqft |
Source: Virtual Properties Realty.com #8587863 Report a problem | ||
| 4/10/2019 | Listed for sale | $490,000+17.9%$154/sqft |
Source: Atlanta Leasing & Investment #8560677 Report a problem | ||
| 9/22/2017 | Sold | $415,570$131/sqft |
Source: Public Record Report a problem | ||
Public tax history
| Year | Property taxes | Tax assessment |
|---|---|---|
| 2024 | $6,520 | $240,072 |
| 2023 | $6,520 +12.6% | $240,072 +13.4% |
| 2022 | $5,792 +11.3% | $211,696 +11.8% |
| 2021 | $5,203 +14.1% | $189,284 +14.1% |
| 2020 | $4,559 +8.2% | $165,832 |
| 2019 | $4,214 +3.9% | $165,832 +5.3% |
| 2018 | $4,055 | $157,448 +392% |
| 2017 | $4,055 | $32,000 |
Find assessor info on the county website
Monthly payment
Est. payment
Payment breakdown
Explore the cost of this home by adjusting the details. Changes won't be saved.Climate risks
Neighborhood: 30082
Nearby schools
GreatSchools rating
- 4/10Belmont Hills Elementary SchoolGrades: PK-5Distance: 0.4 mi
- 4/10Pearson Middle SchoolGrades: 6-8Distance: 1.5 mi
- 6/10Campbell High SchoolGrades: 9-12Distance: 1.1 mi
Schools provided by the listing agent
- Elementary: Belmont Hills
- Middle: Pearson
- High: Campbell
Source: GAMLS. This data may not be complete. We recommend contacting the local school district to confirm school assignments for this home.
- $694,1004 bd4 ba3.3k sqft291 Still Pine Bnd, Smyrna, GA 30082Off Market
- $692,6004 bd3 ba3.1k sqft283 Still Pine Bnd, Smyrna, GA 30082Off Market
- $641,3004 bd3 ba2.5k sqft295 Still Pine Bnd, Smyrna, GA 30082Off Market
- $598,9003 bd3 ba3.1k sqft279 Still Pine Bnd, Smyrna, GA 30082Off Market
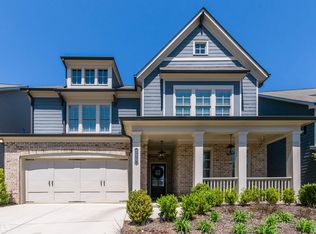
- $758,8004 bd4 ba3.6k sqft298 Still Pine Bnd, Smyrna, GA 30082Off Market
- $645,8004 bd4 ba2.6k sqft302 Still Pine Bnd, Smyrna, GA 30082Off Market
- $740,6005 bd4 ba4.4k sqft294 Still Pine Bnd, Smyrna, GA 30082Off Market
- $670,2004 bd3 ba3.3k sqft275 Still Pine Bnd, Smyrna, GA 30082Off Market
A local agent can set up tours, give advice and negotiate with sellers.
Similar homes
- $675,0004 bd3 ba2.8k sqft4303 Woodhaven Way SE, Smyrna, GA 30082Active
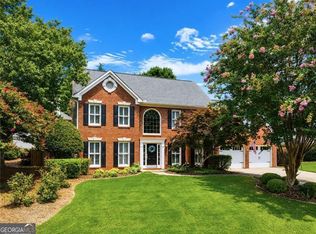
 MLS ID #10807600, Rachel Ross, BHHS Georgia Properties. GAMLS
 - $629,9004 bd4 ba2.4k sqft2690 Telfair Dr SE, Smyrna, GA 30080For Sale
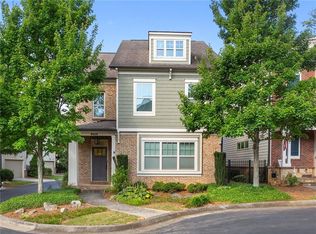
 MLS ID #7799005, ARNALDO SAN MARTIN, Bolst, Inc.. FMLS GA
 - $685,0005 bd5 ba2.9k sqft1053 Longwood Dr, Woodstock, GA 30189For Sale
 MLS ID #7815301, Amy Wade Potgieter, GA Realty, LLC.. FMLS GA
 - $750,0003 bd2 ba2k sqft860 Hickory Dr SW, Marietta, GA 30064For Sale
 MLS ID #7797741, Leah Underwood, Ansley Real Estate. FMLS GA
 - $699,0004 bd5 ba3.6k sqft2153 Hinton Dr, Smyrna, GA 30080ActiveMLS ID #10709851, Kay Settle, Harry Norman Realtors. GAMLS
- $739,5004 bd4 ba3.4k sqft1442 Crestwind Rd, Kennesaw, GA 30152For SaleMLS ID #7789174, Keli Sanderson, Johnny Walker Realty. FMLS GA
- $718,0006 bd4 ba4.1k sqft607 Crimsonwood Ct, Powder Springs, GA 30127ActiveMLS ID #10810721, Latasha Iverson, BHGRE Metro Brokers. GAMLS
- $724,9004 bd5 ba2.7k sqft2158 Hinton Dr SE, Smyrna, GA 30080For SaleMLS ID #7723595, NIKKI STUSAK, Clayton White Realty, LLC. FMLS GA
- $850,0005 bd4 ba3k sqft2143 Old Dallas Rd SW, Marietta, GA 30064ActiveMLS ID #10818439, Karen Razo, The Realty Group. GAMLS
- $650,0006 bd5 ba4.5k sqft9904 Ashford Green Way, Douglasville, GA 30135ActiveMLS ID #10815794, Amy McCoy, BHGRE Metro Brokers. GAMLS
- $525,0003 bd3 ba2k sqft1817 Teasley Dr SE, Smyrna, GA 30080For SaleMLS ID #7796901, Ross Nicewonder, Atlanta Fine Homes Sotheby's International. FMLS GA
- $585,0003 bd4 ba1.9k sqft2443 Folly Ln SE, Atlanta, GA 30339For SaleMLS ID #7809081, The Griffith Group, Atlanta Fine Homes Sotheby's International. FMLS GA
- $625,0003 bd3 ba2.3k sqft2655 Paul Ave NW, Atlanta, GA 30318For SaleMLS ID #7785330, CLAY HENDERSON, Atlanta Fine Homes Sotheby's International. FMLS GA
- $485,0003 bd4 ba3k sqft1215 Poston Pl SE, Smyrna, GA 30080ActiveMLS ID #10802437, Hunt Home Team, Keller Williams Realty. GAMLS
- $715,0005 bd4 ba3.7k sqft512 Cypress Point, Woodstock, GA 30189ActiveMLS ID #10770476, Kassandra Olejnik, BHHS Georgia Properties. GAMLS
- $649,0004 bd3 ba2.4k sqft2027 Woodside Park Dr, Woodstock, GA 30188Active Under ContractMLS ID #10788121, Holly Pecht, Maximum One Grt. Atl. REALTORS. GAMLS
- $638,0004 bd4 ba2.9k sqft415 Falling Water Ave, Woodstock, GA 30189ActiveMLS ID #10776504, Julie Auger, BHHS Georgia Properties. GAMLS
- $679,9996 bd3 ba3.7k sqft770 Lexington Ave SW, Atlanta, GA 30310For SaleMLS ID #7789801, Jarred Bone, Keller Knapp. FMLS GA
- $785,0005 bd4 ba2.9k sqft1934 Westside Blvd, Atlanta, GA 30318For SaleMLS ID #7810212, Amy Moore, Dorsey Alston Realtors. FMLS GA
- $650,0005 bd4 ba4.1k sqft129 Grove View Rd, Woodstock, GA 30189For SaleMLS ID #7763829, Keli Sanderson, Johnny Walker Realty. FMLS GA
