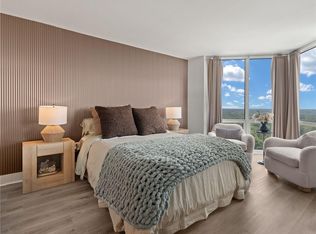
Exceptional new price for this rare 27th-floor Buckhead residence! Enjoy breathtaking skyline views from one of the building's most desirable one-bedroom floor plans, featuring a dedicated office, a rare bonus space perfect for working from home, hobbies, or additional storage. Floor-to-ceiling windows flood the home with natural light, while the renovated kitchen offers quartz countertops, stainless steel appliances, rich cabinetry, and an open layout ideal for everyday living and entertaining. The spacious bathroom has been freshly painted, and additional highlights include in-unit laundry, one deeded parking space, and a private deeded storage unit. Residents of The Concorde enjoy an exceptional amenity package including 24-hour concierge, resort-style pool, tennis courts, fitness center, business center, dog park, and a private resident path to Publix, Starbucks, and Barnes & Noble. HOA dues also include water, sewer, trash, and these outstanding amenities, making for convenient, low-maintenance living. Perfectly situated in the heart of Buckhead with easy access to premier shopping, dining, parks, and major highways, this move-in-ready residence offers an exceptional combination of views, location, convenience, and value. Rarely does a high-floor home with these features become available at this price.
Pending
Price cut: $14.5K (7/13)
$185,000
2870 Pharr Court South NW APT 2709, Atlanta, GA 30305
1beds
807sqft
:
Get pre-qualified$1,942/mo
Condominium, Residential
Built in 1988
-- sqft lot
$179,300 Zestimate®
$229/sqft
$545/mo HOA
What's special
Resort-style poolBreathtaking skyline viewsDedicated officeRenovated kitchenDog parkStainless steel appliancesTennis courts
- 56 days |
- 269 |
- 18 |
Zillow last checked:
Listing updated:
Listed by:
Katherine Hernandez,
Dorsey Alston Realtors 404-352-2010
Source: FMLS GA,MLS#: 7786912
Facts & features
Interior
Bedrooms & bathrooms
- Bedrooms: 1
- Bathrooms: 1
- Full bathrooms: 1
- Main level bathrooms: 1
- Main level bedrooms: 1
Rooms
- Room types: Office
Primary bedroom
- Features: Master on Main
- Level: Master on Main
Bedroom
- Features: Master on Main
Primary bathroom
- Features: Tub/Shower Combo
Dining room
- Features: Open Concept
Kitchen
- Features: Breakfast Bar, Cabinets Other, Solid Surface Counters, View to Family Room
Heating
- Central
Cooling
- Central Air
Appliances
- Included: Dishwasher, Disposal, Electric Cooktop, Electric Oven, Electric Water Heater, Microwave, Refrigerator, Washer
- Laundry: In Hall, Laundry Closet
Features
- High Speed Internet, Recessed Lighting
- Flooring: Hardwood
- Windows: Double Pane Windows, Insulated Windows, Storm Window(s)
- Basement: None
- Has fireplace: No
- Fireplace features: None
- Common walls with other units/homes: 2+ Common Walls
Interior area
- Total structure area: 807
- Total interior livable area: 807 sqft
Video & virtual tour
Property
Parking
- Total spaces: 1
- Parking features: Assigned, Covered, Deeded, Garage, Garage Door Opener
- Garage spaces: 1
Accessibility
- Accessibility features: None
Features
- Levels: One
- Stories: 1
- Patio & porch: None
- Exterior features: Tennis Court(s)
- Pool features: In Ground, Lap
- Spa features: None
- Fencing: None
- Has view: Yes
- View description: City, Mountain(s), Neighborhood
- Waterfront features: None
- Body of water: None
Lot
- Size: 805 Square Feet
- Features: Cul-De-Sac, Landscaped, Level
Details
- Additional structures: None
- Parcel number: 17 010000073570
- Other equipment: None
- Horse amenities: None
Construction
Type & style
- Home type: Condo
- Property subtype: Condominium, Residential
- Attached to another structure: Yes
Materials
- Cement Siding, Concrete
- Foundation: Slab
- Roof: Composition
Condition
- Resale
- New construction: No
- Year built: 1988
Utilities & green energy
- Electric: None
- Sewer: Public Sewer
- Water: Public
- Utilities for property: Cable Available, Electricity Available, Phone Available, Sewer Available, Underground Utilities, Water Available
Green energy
- Energy efficient items: None
- Energy generation: None
Community & HOA
Community
- Features: Business Center, Clubhouse, Concierge, Fitness Center, Homeowners Assoc, Near Public Transport, Near Shopping, Pool, Sidewalks, Storage, Tennis Court(s)
- Security: Carbon Monoxide Detector(s), Fire Sprinkler System, Key Card Entry, Secured Garage/Parking, Smoke Detector(s)
- Subdivision: The Concorde
HOA
- Has HOA: Yes
- Services included: Door Person, Insurance, Maintenance Grounds, Maintenance Structure, Pest Control, Reserve Fund, Sewer, Swim, Termite, Tennis, Trash, Water
- HOA fee: $545 monthly
Location
- Region: Atlanta
Financial & listing details
- Price per square foot: $229/sqft
- Annual tax amount: $3,582
- Date on market: 6/11/2026
- Cumulative days on market: 316 days
- Ownership: Condominium
- Electric utility on property: Yes
- Road surface type: Paved
Estimated market value
$179,300
$170,000 - $188,000
$1,840/mo
Price history
| Date | Event | Price |
|---|---|---|
| 7/27/2026 | Pending sale | $185,000$229/sqft |
Source:  FMLS GA #7786912 Report a problem FMLS GA #7786912 Report a problem | ||
| 7/13/2026 | Price change | $185,000-7.3%$229/sqft |
Source: FMLS GA #7786912 Report a problem | ||
| 6/11/2026 | Listed for sale | $199,500-5%$247/sqft |
Source: FMLS GA #7786912 Report a problem | ||
| 6/11/2026 | Listing removed | $210,000$260/sqft |
Source: FMLS GA #7736042 Report a problem | ||
| 3/16/2026 | Listed for sale | $210,000-8.7%$260/sqft |
Source: FMLS GA #7736042 Report a problem | ||
| 3/1/2026 | Listing removed | $230,000$285/sqft |
Source: FMLS GA #7642669 Report a problem | ||
| 9/4/2025 | Listed for sale | $230,000-14.8%$285/sqft |
Source: FMLS GA #7642669 Report a problem | ||
| 8/7/2024 | Listing removed | -- |
Source:  GAMLS #10272575 Report a problem GAMLS #10272575 Report a problem | ||
| 6/24/2024 | Price change | $270,000-1.8%$335/sqft |
Source: FMLS GA #7358769 Report a problem | ||
| 3/27/2024 | Listed for sale | $275,000+41.4%$341/sqft |
Source: FMLS GA #7358769 Report a problem | ||
| 11/20/2019 | Sold | $194,436+14.4%$241/sqft |
Source: Agent Provided Report a problem | ||
| 3/11/2019 | Listing removed | $169,900$211/sqft |
Source: Keller Williams Realty - Chattahoochee North #6502651 Report a problem | ||
| 2/11/2019 | Pending sale | $169,900$211/sqft |
Source: Keller Williams Realty - Chattahoochee North #6502651 Report a problem | ||
| 2/8/2019 | Listed for sale | $169,900$211/sqft |
Source: Keller Williams Realty Chattahoochee North, LLC #6502651 Report a problem | ||
Public tax history
Tax history is unavailable.
Monthly payment
Est. payment
Payment breakdown
Explore the cost of this home by adjusting the details. Changes won't be saved.Climate risks
Neighborhood: Peachtree Heights West
Nearby schools
GreatSchools rating
- 9/10Brandon Elementary SchoolGrades: PK-5Distance: 1.7 mi
- 8/10Sutton Middle SchoolGrades: 6-8Distance: 1.2 mi
- 7/10North Atlanta High SchoolGrades: 9-12Distance: 4.1 mi
Schools provided by the listing agent
- Elementary: Morris Brandon
- Middle: Willis A. Sutton
- High: North Atlanta
Source: FMLS GA. This data may not be complete. We recommend contacting the local school district to confirm school assignments for this home.
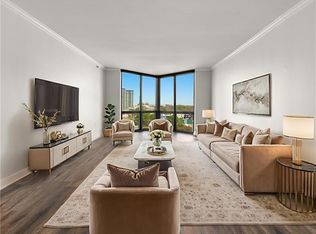
- $250,0001 bd1 ba807 sqft2870 Pharr Court South NW APT 1202, Atlanta, GA 30305Sold
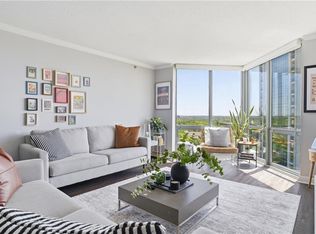
- $269,9002 bd2 ba1.2k sqft2870 Pharr Court South NW APT 1505, Atlanta, GA 30305For Sale
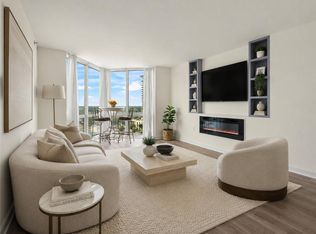
- $235,0001 bd1 ba807 sqft2870 Pharr Court South NW APT 1702, Atlanta, GA 30305For Sale
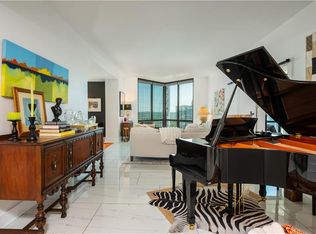
- $495,0002 bd3 ba1.7k sqft2870 Pharr Court South NW APT 3004, Atlanta, GA 30305For Sale
- $2,0001 bd1 ba807 sqft2870 Pharr Court South NW #NW-2602-2602, Atlanta, GA 30305For Rent
- $198,5001 bd1 ba807 sqft2870 Pharr Court South NW #NW-2407-2407, Atlanta, GA 30305Off Market
- $2,2002 bd2 ba1.2k sqft2870 Pharr Court South NW #NW-305-305, Atlanta, GA 30305For Rent
- $205,0001 bd1 ba807 sqft2870 Pharr Court South NW #NW-2507-2507, Atlanta, GA 30305For Sale
- $300,0002 bd2 ba1.2k sqft2870 Pharr Court South NW #NW-2505-2505, Atlanta, GA 30305Sold
A local agent can set up tours, give advice and negotiate with sellers.
Similar homes
- $185,0001 bd1 ba543 sqft2870 Pharr Court South NW APT 2708, Atlanta, GA 30305For Sale
 MLS ID #7800314, RJ Rokosz, Atlanta Fine Homes Sotheby's International. FMLS GA
 - $199,9001 bd1 ba807 sqft2870 Pharr Court South NW #Nw-2809-2809, Atlanta, GA 30305Active

 MLS ID #10812636, Yifang Liu, Virtual Properties Realty.com. GAMLS
 - $185,0001 bd1 ba703 sqft2285 Peachtree Rd NE Unit 909, Atlanta, GA 30309For Sale
 MLS ID #7806742, Damon Jordan, Better Homes and Gardens Real Estate Metro Brokers. FMLS GA
 - $154,4501 bd1 ba837 sqft2479 Peachtree Rd NE APT 1203, Atlanta, GA 30305Active
 MLS ID #10785934, Robert Guichon, Hester Group, REALTORS. GAMLS
 - $185,0001 bd1 ba457 sqft1280 W Peachtree St NW APT 3414, Atlanta, GA 30309For SaleMLS ID #7801537, Nadine Lutz, Compass. FMLS GA
- $215,0001 bd1 ba750 sqft1 Biscayne Dr NW #Penthouse 6, Atlanta, GA 30309For SaleMLS ID #7813971, Erin Olivier, Atlanta Fine Homes Sotheby's International. FMLS GA
- $214,9002 bd1 ba992 sqft620 Peachtree St NE APT 706, Atlanta, GA 30308For SaleMLS ID #7815833, Caroline Nalisnick, HOME Luxury Real Estate. FMLS GA
- $249,9001 bd1 ba807 sqft2870 Pharr Ct S #Nw-1209, Atlanta, GA 30305For SaleMLS ID #7749887, Trevor Russell, Compass. FMLS GA
- $195,0001 bd1 ba816 sqft24311 Plantation Dr NE, Atlanta, GA 30324For SaleMLS ID #7797586, Claire Shoener, OneDoor Inc.. FMLS GA
- $195,0001 bd1 ba900 sqft1 Biscayne Dr NW Unit 302, Atlanta, GA 30309For SaleMLS ID #7712016, Brynn Draughon, Century 21 Connect Realty. FMLS GA
- $155,0001 bd1 ba837 sqft2479 Peachtree Rd NE APT 203, Atlanta, GA 30305ActiveMLS ID #10758678, O Cindie Phanhmixay, BHGRE Metro Brokers. GAMLS
- $255,0001 bd1 ba779 sqft250 Pharr Rd #1715, Atlanta, GA 30305ActiveMLS ID #10796633, Katie E Hendon, Harry Norman Realtors. GAMLS
- $149,0001 bd1 ba837 sqft2479 Peachtree Rd NE APT 303, Atlanta, GA 30305ActiveMLS ID #10762718, Andrea Mundt, BHHS Georgia Properties. GAMLS
- $249,9001 bd1 ba771 sqft250 Pharr Rd APT 606, Atlanta, GA 30305ActiveMLS ID #10775433, Caroline Williams, Ansley RE | Christie's Int'l RE. GAMLS
- $195,0002 bd1 ba815 sqft2240 Cheshire Bridge Rd NE Unit 207, Atlanta, GA 30324For SaleMLS ID #7803347, Matthew Nicklin, OneSource Real Estate, LLC. FMLS GA
- $175,0001 bd1 ba457 sqft1280 W Peachtree St NW APT 2814, Atlanta, GA 30309For SaleMLS ID #7757674, Ashley Reagin, Beacham and Company. FMLS GA
- $199,9002 bd2 ba1k sqft2657 Lenox Rd NE #P-213, Atlanta, GA 30324For SaleMLS ID #7776941, The North Georgia Group, Keller Williams Realty Community Partners. FMLS GA
- $185,0001 bd2 ba703 sqft795 Hammond Dr APT 505, Sandy Springs, GA 30328ActiveMLS ID #10817829, Darrell Thomas, Virtual Properties Realty.com. GAMLS
- $265,0001 bd1 ba895 sqft3040 Peachtree Rd NW Unit 309, Atlanta, GA 30305ActiveMLS ID #10704250, Jon S Dabney Jr., Jason Mitchell Real Estate Georgia. GAMLS
- $228,9002 bd2 ba1.1k sqft276 Lakemoore Dr NE #E, Atlanta, GA 30342ActiveMLS ID #10820764, Hilary M Walker, Link Brokerages Georgia. GAMLS
