One Level Ranch in the heart of Hillsboro, 3 bedrooms, 2 full baths, with new carpet, fresh interior paint, and granite countertops. This location puts you minutes from Brookwood Elementary, easy downtown access, Home Depot for your project runs, and wide-open country just beyond the city edge. The wood-burning fireplace sets up a cozy fall season, while two covered patios keep outdoor living going rain or shine. Come see it for yourself.
Pending
$449,950
2870 SE Walnut St, Hillsboro, OR 97123
3beds
1,320sqft
Residential, Single Family Residence
Built in 1977
7,405 Square Feet Lot
$-- Zestimate®
$341/sqft
$-- HOA
What's special
Wood-burning fireplaceFresh interior paintTwo covered patiosNew carpetGranite countertops
- 6 days
- 20
- 1
Likely to sell faster than
Zillow last checked:
Listing updated:
Listed by:
Laurie Vizzini 503-307-8209,
Premiere Property Group, LLC
Source: RMLS (OR),MLS#: 536488513
Facts & features
Interior
Bedrooms & bathrooms
- Bedrooms: 3
- Bathrooms: 2
- Full bathrooms: 2
- Main level bathrooms: 2
Rooms
- Room types: Bedroom 2, Bedroom 3, Dining Room, Family Room, Kitchen, Living Room, Primary Bedroom
Primary bedroom
- Features: Bathroom, Bathtub With Shower, Wallto Wall Carpet
- Level: Main
Bedroom 2
- Features: Wallto Wall Carpet
- Level: Main
Bedroom 3
- Features: Wallto Wall Carpet
- Level: Main
Dining room
- Features: Hardwood Floors
- Level: Main
Family room
- Features: Hardwood Floors
- Level: Main
Kitchen
- Features: Tile Floor
- Level: Main
Living room
- Features: Wallto Wall Carpet
- Level: Main
Heating
- Forced Air
Appliances
- Included: Gas Water Heater
Features
- Granite, Bathroom, Bathtub With Shower, Tile
- Flooring: Hardwood, Wall to Wall Carpet, Tile
- Windows: Vinyl Frames
- Basement: Crawl Space
- Number of fireplaces: 1
- Fireplace features: Wood Burning
Interior area
- Total structure area: 1,320
- Total interior livable area: 1,320 sqft
Property
Parking
- Total spaces: 2
- Parking features: Attached
- Attached garage spaces: 2
Features
- Levels: One
- Stories: 1
- Patio & porch: Covered Patio
- Exterior features: Yard
- Fencing: Fenced
Lot
- Size: 7,405 Square Feet
- Features: SqFt 7000 to 9999
Details
- Parcel number: R312012
Construction
Type & style
- Home type: SingleFamily
- Property subtype: Residential, Single Family Residence
Materials
- Wood Siding
- Foundation: Concrete Perimeter
- Roof: Composition
Condition
- Approximately
- New construction: No
- Year built: 1977
Utilities & green energy
- Gas: Gas
- Sewer: Public Sewer
- Water: Public
Community & HOA
HOA
- Has HOA: No
Location
- Region: Hillsboro
Financial & listing details
- Price per square foot: $341/sqft
- Tax assessed value: $478,430
- Annual tax amount: $3,476
- Date on market: 9/24/2026
- Cumulative days on market: 6 days
- Listing terms: Cash,Conventional,FHA,VA Loan
Estimated market value
Not available
Estimated sales range
Not available
Not available
Price history
| Date | Event | Price |
|---|---|---|
| 9/30/2026 | Pending sale | $449,950$341/sqft |
Source:  RMLS (OR) #536488513 Report a problem | ||
| 9/25/2026 | Listed for sale | $449,950+254.3%$341/sqft |
Source: RMLS (OR) #536488513 Report a problem | ||
| 5/12/2011 | Sold | $127,000-42%$96/sqft |
Source: Public Record Report a problem | ||
| 3/16/2011 | Listed for sale | -- |
Source: Williams & Williams Worldwide Real Estate Auction Report a problem | ||
| 6/10/2010 | Listing removed | $219,000$166/sqft |
Source: Dominion Enterprises #9053790 Report a problem | ||
| 8/1/2009 | Price change | $219,000-4.7%$166/sqft |
Source: Advanced Access #9053790 Report a problem | ||
| 6/14/2009 | Price change | $229,900-4.2%$174/sqft |
Source: The Hasson Company #9022640 Report a problem | ||
| 3/24/2009 | Listed for sale | $239,900+44.5%$182/sqft |
Source: The Hasson Company #9022640 Report a problem | ||
| 4/21/2004 | Sold | $166,000$126/sqft |
Source: Public Record Report a problem | ||
Public tax history
| Year | Property taxes | Tax assessment |
|---|---|---|
| 2025 | $3,476 +0.4% | $211,870 +3% |
| 2024 | $3,463 +2.9% | $205,700 +3% |
| 2023 | $3,365 +2.8% | $199,710 +3% |
| 2022 | $3,273 +2% | $193,900 |
| 2021 | $3,208 +2.2% | -- |
| 2020 | $3,139 +3% | $182,780 +3% |
| 2019 | $3,048 +4.5% | $177,460 |
| 2018 | $2,918 | $177,460 +6.1% |
| 2017 | $2,918 +6.7% | $167,290 +3% |
| 2016 | $2,735 | $162,420 +3% |
| 2015 | $2,735 +4.2% | $157,690 +3% |
| 2014 | $2,625 +2.8% | $153,100 +3% |
| 2013 | $2,554 +3.2% | $148,650 +3% |
| 2012 | $2,475 +3.8% | $144,330 -22.9% |
| 2011 | $2,385 +1.3% | $187,210 -6.7% |
| 2010 | $2,355 +3.6% | $200,550 -4.4% |
| 2009 | $2,273 +5.8% | $209,860 -9.7% |
| 2008 | $2,149 +0.4% | $232,470 -4.5% |
| 2007 | $2,140 +18.7% | $243,380 +11.1% |
| 2006 | $1,802 -0.2% | $219,110 +28.7% |
| 2005 | $1,807 +1.6% | $170,220 +4.7% |
| 2004 | $1,778 +3.1% | $162,590 +2.6% |
| 2003 | $1,725 +2.1% | $158,400 +10.2% |
| 2002 | $1,690 -0.6% | $143,760 +6.9% |
| 2001 | $1,700 +16.1% | $134,480 +3.6% |
| 2000 | $1,464 | $129,800 |
Find assessor info on the county website
Monthly payment
Est. payment
Payment breakdown
Explore the cost of this home by adjusting the details. Changes won't be saved.Climate risks
Neighborhood: Brookwood
Nearby schools
Schools provided by the listing agent
- Elementary: Brookwood
- Middle: South Meadows
- High: Hillsboro
Source: RMLS (OR). This data may not be complete. We recommend contacting the local school district to confirm school assignments for this home.

Similar homes
- $449,9003 bd1 ba1.3k sqft2867 NE Azalea St, Hillsboro, OR 97124Active
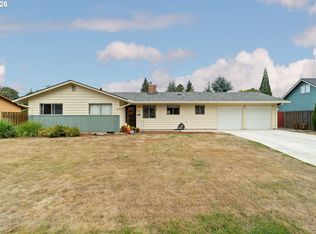
 MLS ID #525401584, Jeffrey Whiting, John L. Scott. RMLS (OR)
- $479,0003 bd2 ba1.5k sqft2848 SE Lonny Ct, Hillsboro, OR 97123Active
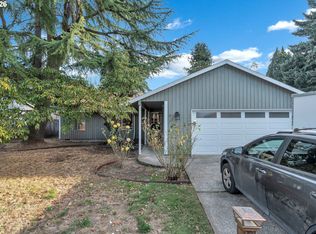 MLS ID #601441517, Erin Martin, Matin Real Estate. RMLS (OR)
- $450,0003 bd2 ba1.1k sqft3739 NE Olympic St, Hillsboro, OR 97124Active
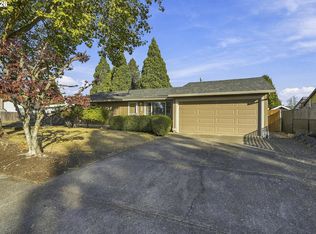 MLS ID #185792559, Barbara Nelson, Barbara Nelson Realty Gp., LLC. RMLS (OR)
- $419,9003 bd2 ba1.2k sqft1066 SE Fir Grove Loop, Hillsboro, OR 97123Active
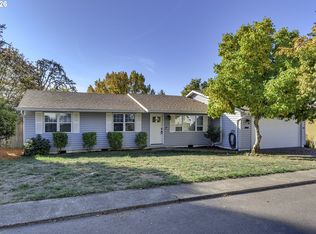 MLS ID #635709447, Jesse Dill, Premiere Property Group, LLC. RMLS (OR)
- $449,9003 bd2 ba1.5k sqft2188 SE Pine St, Hillsboro, OR 97123ActiveMLS ID #796278271, Alexander Baune, eXp Realty, LLC. RMLS (OR)
- $445,0003 bd2 ba1.3k sqft2444 SE 55th Ave, Hillsboro, OR 97123ActiveMLS ID #647203999, Sharon Parmenter, Opendoor Brokerage LLC. RMLS (OR)
- $435,0003 bd3 ba1.5k sqft3165 SE Blue Bird Dr, Hillsboro, OR 97123ActiveMLS ID #700191599, Sarah Hendrix, Reger Homes, LLC. RMLS (OR)
- $425,0003 bd2 ba1.2k sqft1166 SE Fir Grove Loop, Hillsboro, OR 97123ActiveMLS ID #566332355, Mona Yassine, Keller Williams Sunset Corridor. RMLS (OR)
- $489,0003 bd2 ba1.3k sqft527 NE 25th Ct, Hillsboro, OR 97124ActiveMLS ID #680249975, Samantha Garcia, RE/MAX Equity Group. RMLS (OR)
- $524,9003 bd2 ba1.6k sqft2855 SE Cornutt St, Hillsboro, OR 97123ActiveMLS ID #340543072, Alana Walters, John L. Scott Market Center. RMLS (OR)
- $459,0003 bd2 ba1.1k sqft2080 SE Currin Ln, Hillsboro, OR 97123ActiveMLS ID #107426220, Jenna Jordan, RE/MAX Equity Group. RMLS (OR)
- $500,0003 bd2 ba1.5k sqft890 NE 6th Dr, Hillsboro, OR 97124ActiveMLS ID #699107607, Joe Edwards, Premiere Property Group, LLC. RMLS (OR)
- $485,0003 bd2 ba1.2k sqft3001 NE Azalea St, Hillsboro, OR 97124ActiveMLS ID #205702221, Krystal Ramirez-Pichette, Opt. RMLS (OR)
- $589,0003 bd2 ba1.4k sqft1574 SE Bush St, Hillsboro, OR 97123ActiveMLS ID #744447964, Michael Davis, Premiere Property Group, LLC. RMLS (OR)
- $435,0003 bd3 ba1.5k sqft4617 SE Teakwood St, Hillsboro, OR 97123ActiveMLS ID #322002538, Meme Loggins, Redfin. RMLS (OR)
- $485,0003 bd3 ba1.8k sqft759 SE Camellia Ct, Hillsboro, OR 97123ActiveMLS ID #335434166, Tony Lewis, Works Real Estate. RMLS (OR)
- $484,9003 bd3 ba1.5k sqft5186 NE Schoeler Cir, Hillsboro, OR 97124ActiveMLS ID #441664193, Frank Binnendyk, Century 21 North Homes Realty. RMLS (OR)
- $465,0003 bd3 ba1.4k sqft2998 SE Turner Creek Dr, Hillsboro, OR 97123ActiveMLS ID #431475398, Amy Asivido, Keller Williams Premier Partners. RMLS (OR)
- $529,9003 bd2 ba1.6k sqft1278 SE 24th Ave, Hillsboro, OR 97123ActiveMLS ID #752347404, Benjamin Acosta, Rose City Realty. RMLS (OR)
