SPECIAL FINANCING W/ SPECIAL INTEREST RATE AS LOW AS 4.99% AND UP TO 6,000 IN SELLER PAID CLOSING COST W/PREFERRED LENDER FOR QUALIFIED BUYERS THAT CLOSE ON OR BEFORE 11/27/24. The Elston plan offers 4 spacious bedrooms & 2 full bathrooms upstairs with powder room on main level. Energy efficient, double paned windows throughout the home allow natural light and easy upkeep for every room. An inviting family room downstairs opens to a spacious kitchen offering a large island with beautiful granite counter tops and additional storage. This home showcases large closets and a beautifully landscaped lawn with 3 sprinkler zones, in addition to gutters on around the home. Smart home features are included to keep you connected with the people and place you value most! Plug-n-play light switches from Deako Lighting gives you the freedom to personalize your lighting for your lifestyle. Two-inch, white, faux wood, blinds throughout, full set of stainless-steel Whirlpool kitchen appliances included! Homes at Belle Meade at Sage Creek have it all: convenient location, close to great schools, and low property taxes!
Financing offered by DHI Mortgage Company, Ltd. (DHIM). Branch NMl5 #1679072. 4234 Wheeler Rd., Martinez, GA 30907. Company NMl5 #14622. DHIM is an affiliate of D.R. Horton. For more information about DHIM and its licensing please visit http://www.dhimortgage.com/affiliate. All terms and conditions subject to credit approval, market conditions and availability. D.R. Horton has locked-in, through DHIM, a fixed interest rate for a pool of funds. Rates only available until pool of funds is depleted or rate expires. Interest rate offered applies only to the D.R. Horton family of brand properties purchased as borrower's principal residence. Rate is not applicable for all credit profiles and may require borrower to pay points to obtain the advertised rate. Restrictions apply. Buyer is not required to finance through DHIM to purchase a home; however, buyer must use DHIM to receive the advertised rate. Additional dosing costs will apply. Please contact your Mortgage Loan Originator for complete eligibility requirements. May not be able to be combined with other available D.R. Horton offers or discounts. Contact a D.R. Horton sales representative for more information and for a list of available homes. Property restrictions apply. Photos are representational only. Equal Housing Opportunity. APR= Annual Percentage Rate. HOA= Homeowners Association. FHA= Federal Housing Administration. VA= U.S. Department of Veterans Affairs. USDA= U.S. Department of Agriculture. SBC= Standby Commitment. REV: 05/22/24 I Expires on the close by date listed above
Pending
$272,000
2871 Calli Crossing Dr, Graniteville, SC 29829
4beds
2,176sqft
Single Family Residence
Built in 2023
4,356 Square Feet Lot
$281,100 Zestimate®
$125/sqft
$41/mo HOA
What's special
- 850 days |
- 1 |
- 0 |
Zillow last checked:
Listing updated:
Listed by:
Brittany Leigh Thomas,
DR Horton Realty of Georgia, I
Source: Aiken MLS,MLS#: 210913
Facts & features
Interior
Bedrooms & bathrooms
- Bedrooms: 4
- Bathrooms: 3
- Full bathrooms: 2
- 1/2 bathrooms: 1
Primary bedroom
- Level: Upper
- Area: 240
- Dimensions: 15 x 16
Bedroom 2
- Level: Upper
- Area: 100
- Dimensions: 10 x 10
Bedroom 3
- Level: Upper
- Area: 100
- Dimensions: 10 x 10
Bedroom 4
- Level: Upper
- Area: 154
- Dimensions: 11 x 14
Living room
- Level: Lower
- Area: 308
- Dimensions: 11 x 28
Other
- Description: Loft
Heating
- Natural Gas
Cooling
- Central Air, Zoned
Appliances
- Included: Microwave, Range, Tankless Water Heater, Dishwasher, Disposal
Features
- Walk-In Closet(s), Ceiling Fan(s), Kitchen Island, Eat-in Kitchen, Pantry
- Flooring: Carpet, Laminate, Vinyl
- Basement: None
- Has fireplace: No
Interior area
- Total structure area: 2,176
- Total interior livable area: 2,176 sqft
- Finished area above ground: 2,176
- Finished area below ground: 2,176
Video & virtual tour
Property
Parking
- Total spaces: 2
- Parking features: Attached
- Attached garage spaces: 2
Features
- Levels: Two
- Patio & porch: Patio
- Pool features: None
Lot
- Size: 4,356 Square Feet
- Features: Landscaped, Sprinklers In Front, Sprinklers In Rear
Details
- Additional structures: None
- Parcel number: 0490025028
- Special conditions: Standard
- Horse amenities: None
Construction
Type & style
- Home type: SingleFamily
- Architectural style: Other,Traditional
- Property subtype: Single Family Residence
Materials
- Brick, HardiPlank Type
- Foundation: Slab
- Roof: Composition
Condition
- New construction: Yes
- Year built: 2023
Details
- Warranty included: Yes
Utilities & green energy
- Sewer: Public Sewer
- Water: Public
Community & HOA
Community
- Features: Other
- Subdivision: Belle Meade at Sage Creek
HOA
- Has HOA: Yes
- HOA fee: $495 annually
Location
- Region: Graniteville
Financial & listing details
- Price per square foot: $125/sqft
- Tax assessed value: $269,170
- Annual tax amount: $4,198
- Date on market: 7/31/2024
- Cumulative days on market: 490 days
- Listing terms: Contract
- Road surface type: Asphalt
Estimated market value
$281,100
$256,000 - $306,000
$2,152/mo
Price history
| Date | Event | Price |
|---|---|---|
| 11/26/2024 | Pending sale | $272,000$125/sqft |
Source:  REALTORS® of Greater Augusta #527227 Report a problem REALTORS® of Greater Augusta #527227 Report a problem | ||
| 10/31/2024 | Price change | $272,000+0.7%$125/sqft |
Source:  DR Horton Report a problem DR Horton Report a problem | ||
| 8/6/2024 | Price change | $270,000-3%$124/sqft |
Source: REALTORS® of Greater Augusta #527227 Report a problem | ||
| 8/1/2024 | Price change | $278,355+2.3%$128/sqft |
Source: DR Horton Report a problem | ||
| 7/31/2024 | Price change | $272,000+1.1%$125/sqft |
Source:  Aiken MLS #210913 Report a problem Aiken MLS #210913 Report a problem | ||
| 5/31/2024 | Pending sale | $269,000$124/sqft |
Source: REALTORS® of Greater Augusta #527227 Report a problem | ||
| 5/24/2024 | Price change | $269,000-1.7%$124/sqft |
Source: REALTORS® of Greater Augusta #527227 Report a problem | ||
| 4/19/2024 | Price change | $273,640+0.4%$126/sqft |
Source: DR Horton Report a problem | ||
| 3/28/2024 | Price change | $272,640-4.2%$125/sqft |
Source: Aiken MLS #210913 Report a problem | ||
| 3/21/2024 | Price change | $284,640+0.1%$131/sqft |
Source: DR Horton Report a problem | ||
| 3/9/2024 | Listed for sale | $284,440$131/sqft |
Source: DR Horton Report a problem | ||
Public tax history
| Year | Property taxes | Tax assessment |
|---|---|---|
| 2025 | $4,198 +578.5% | $16,150 +511.7% |
| 2024 | $619 +842.1% | $2,640 +842.9% |
| 2023 | $66 +1.2% | $280 |
| 2022 | $65 | $280 |
Find assessor info on the county website
Monthly payment
Est. payment
Payment breakdown
Explore the cost of this home by adjusting the details. Changes won't be saved.Climate risks
Neighborhood: 29829
Nearby schools
GreatSchools rating
- 5/10Byrd Elementary SchoolGrades: PK-5Distance: 0.4 mi
- 3/10Leavelle Mccampbell Middle SchoolGrades: 6-8Distance: 0.3 mi
- 4/10Midland Valley High SchoolGrades: 9-12Distance: 4.5 mi
Schools provided by the listing agent
- Elementary: Byrd
- Middle: Leavelle Mccampbell
- High: Midland Valley
Source: Aiken MLS. This data may not be complete. We recommend contacting the local school district to confirm school assignments for this home.
- $281,8905 bd3 ba2.4k sqft2865 Calli Crossing Dr, Graniteville, SC 29829Sold
- $281,8905 bd3 ba2.3k sqft2865 Calli Crossing Dr, Graniteville, SC 29829Sold

- $279,0005 bd3 ba2.3k sqft2875 Calli Crossing Dr, Graniteville, SC 29829Sold
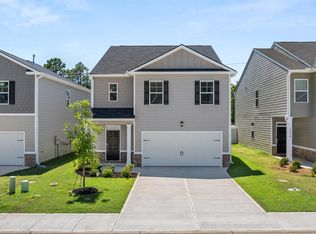
- $266,0004 bd3 ba1.9k sqft2879 Calli Crossing Dr, Graniteville, SC 29829Sold

- $271,0004 bd3 ba2.1k sqft2861 Calli Crossing Dr, Graniteville, SC 29829Sold
- $275,5004 bd3 ba2.1k sqft2883 Calli Crossing Dr, Graniteville, SC 29829Sold
- $265,0004 bd3 ba1.9k sqft2857 Calli Crossing Dr, Graniteville, SC 29829Sold
- $265,0004 bd2 ba2k sqft2857 Calli Crossing Dr, Graniteville, SC 29829Sold
A local agent can set up tours, give advice and negotiate with sellers.
Similar homes
- $289,9004 bd3 ba2k sqft4033 Thimbleberry Dr, Graniteville, SC 29829For Sale
 MLS ID #224419, Cathi Neville, Keller Williams Realty Augusta Partners. Aiken MLS
 - $279,9005 bd3 ba2.4k sqft2892 Calli Crossing Dr, Graniteville, SC 29829For Sale
 MLS ID #221269, Angelina Bella, Blanchard & Calhoun - Evans. Aiken MLS
 - $329,9004 bd3 ba2.4k sqft3181 Carmine Ave, Graniteville, SC 29829For Sale
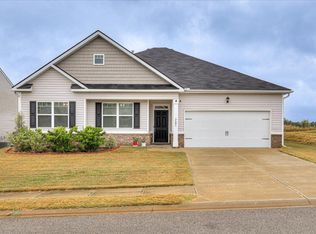 MLS ID #224525, Charles Alexander Coleman, Meybohm Real Estate - North Au. Aiken MLS
 - $281,9004 bd2 ba1.7k sqft244 Byzantine Ln, Graniteville, SC 29829For Sale
 MLS ID #223918, Sheena Harrison, Keller Williams Realty Augusta Partners. Aiken MLS
 - $279,9003 bd3 ba1.8k sqft8072 Cozy Knoll, Graniteville, SC 29829For Sale
 MLS ID #98256429, Vicki Roberts Stephenson, Better Homes & Gardens Executive Partners. Hive MLS
 - $289,9004 bd4 ba2.3k sqft754 Justify Loop, Graniteville, SC 29829For SaleMLS ID #223409, Shannon D Rollings, Shannon Rollings Real Estate. Aiken MLS
- $265,0533 bd3 ba1.6k sqft2128 Chromite Dr, Graniteville, SC 29829New ConstructionAiken MLS
- $269,9003 bd3 ba2.2k sqft702 Count Fleet Ct, Graniteville, SC 29829For SaleMLS ID #224177, Nicholas Huscroft, Chosen Realty LLC. Aiken MLS
- $275,0004 bd2 ba1.7k sqft224 Donnington Ct, Aiken, SC 29801For SaleMLS ID #223225, Sullivan Turner Team, Meybohm Real Estate - Aiken. Aiken MLS
- $292,6404 bd3 ba2k sqft767 Tess St, Graniteville, SC 29829New ConstructionAiken MLS
- $247,5003 bd3 ba1.6k sqft2068 Chromite Dr, Graniteville, SC 29829New ConstructionAiken MLS
- $238,5903 bd3 ba1.6k sqft3031 Nolana Loop, Graniteville, SC 29829New ConstructionMLS ID #224169, Dawn McElmurray, DR Horton Realty of Georgia, I. Aiken MLS
- $238,5903 bd3 ba1.6k sqft3409 Nolana Loop, Graniteville, SC 29829New ConstructionMLS ID #224168, Dawn McElmurray, DR Horton Realty of Georgia, I. Aiken MLS
- from $281,9004 bd3 ba2k sqftThe Cade Plan, Clairbourne, Graniteville, SC 29829New ConstructionStanley Martin Homes
- $319,9004 bd3 ba2.2k sqft615 Burnaby Ct, Aiken, SC 29801For SaleMLS ID #223477, Cathy L Austin, eXp Realty - Columbia. Aiken MLS
- from $268,9003 bd3 ba1.8k sqftThe Rainey Plan, Clairbourne, Graniteville, SC 29829New ConstructionStanley Martin Homes
- $265,8753 bd3 ba1.6k sqft5697 Moncrief Cir, Graniteville, SC 29829New ConstructionStanley Martin Homes
- from $237,0004 bd3 ba1.6k sqftPattison Plan, Highland Hills, Graniteville, SC 29829New ConstructionDR Horton
- $324,9004 bd4 ba2.5k sqft6072 Whirlaway Rd, Graniteville, SC 29829New ConstructionMLS ID #224375, Rhonda Renee Avery, SM South Carolina Brokerage. Aiken MLS
- $235,3434 bd3 ba1.7k sqft547 Aquamarine Row, Graniteville, SC 29829New ConstructionMLS ID #222830, PJ Howard, DR Horton Realty of Georgia, I. Aiken MLS
