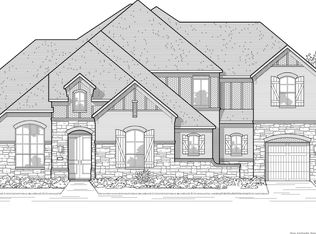
This like-new Perry home, built in 2023, pairs refined architectural character with a highly functional layout designed for both everyday comfort and effortless entertaining. From the moment you enter, the dramatic 20-foot ceiling creates an impressive sense of arrival, setting the tone for the home's light-filled, open interiors and carefully selected design details. Just off the entry, the formal dining room offers an elegant setting for hosting dinners and celebrations, while the enclosed home office with French doors provides a quiet, flexible space for work, study, creative projects, or a library. The main living area is anchored by an expansive two-story family room, where a corner fireplace adds warmth and a striking wall of windows fills the space with natural light and views of the backyard. The kitchen is thoughtfully designed for gathering, cooking, and entertaining. A generous center island with built-in seating creates a natural hub for casual meals and conversation, complemented by abundant cabinetry, expansive counter space, and a large walk-in pantry. The adjoining Butler's pantry provides added storage and serving space, with convenient access to the formal dining room for seamless entertaining. The downstairs primary suite is a serene retreat, enhanced by a graceful curved wall of windows that brings in soft natural light. The primary bath offers dual vanities, a corner garden tub, a separate glass-enclosed shower, and two walk-in closets, creating an inviting space to begin and end the day. Also located on the first floor is a private secondary bedroom with its own ensuite bath and walk-in closet, offering flexible use as a guest room, hobby suite, or additional private living space. Upstairs, the home continues to offer generous room to spread out, with additional bedrooms and a versatile game room that can accommodate movie nights, gaming, exercise equipment, crafts, or a lounge area. The floor plan provides distinct spaces for gathering as well as quiet retreats throughout the home. Outside, the extended covered patio expands the living area and creates a comfortable place to enjoy morning coffee, outdoor dining, or weekend get-togethers while overlooking the backyard. A three-car garage adds valuable parking capacity and storage options. With soaring ceilings, abundant natural light, flexible living spaces, and the polished finishes Perry Homes is known for, this 2022-built residence offers a modern, move-in-ready setting with room to live, work, host, and unwind.
For sale
$875,000
28711 Inverness Pass, Boerne, TX 78006
5beds
3,473sqft
Single Family Residence
Built in 2023
8,712 Square Feet Lot
$847,200 Zestimate®
$252/sqft
$75/mo HOA
What's special
Corner fireplacePolished finishesFormal dining roomAbundant natural lightOverlooking the backyardFlexible living spacesCarefully selected design details
- 27 days
- 144
- 9
Likely to sell faster than
Zillow last checked:
Listing updated:
Listed by:
Cesar Amezcua TREC #580573 (210) 442-7479,
CA & Company, REALTORS
Source: LERA MLS,MLS#: 2009498
Facts & features
Interior
Bedrooms & bathrooms
- Bedrooms: 5
- Bathrooms: 5
- Full bathrooms: 4
- 1/2 bathrooms: 1
Primary bedroom
- Features: Walk-In Closet(s), Multi-Closets, Ceiling Fan(s), Full Bath
- Area: 252
- Dimensions: 14 x 18
Bedroom 2
- Area: 168
- Dimensions: 14 x 12
Bedroom 3
- Area: 154
- Dimensions: 14 x 11
Bedroom 4
- Area: 154
- Dimensions: 14 x 11
Bedroom 5
- Area: 156
- Dimensions: 12 x 13
Primary bathroom
- Features: Tub/Shower Separate, Soaking Tub
- Area: 121
- Dimensions: 11 x 11
Dining room
- Area: 209
- Dimensions: 19 x 11
Family room
- Area: 361
- Dimensions: 19 x 19
Kitchen
- Area: 228
- Dimensions: 12 x 19
Office
- Area: 154
- Dimensions: 14 x 11
Heating
- Central, Natural Gas
Cooling
- 16+ SEER AC, Ceiling Fan(s), Two Central
Appliances
- Included: Cooktop, Built-In Oven, Self Cleaning Oven, Microwave, Gas Cooktop, Disposal, Dishwasher, Plumbed For Ice Maker, Vented Exhaust Fan, Gas Water Heater, Plumb for Water Softener, Down Draft, Tankless Water Heater, ENERGY STAR Qualified Appliances, High Efficiency Water Heater
- Laundry: Main Level, Laundry Room, Washer Hookup, Dryer Connection
Features
- Two Living Area, Separate Dining Room, Two Eating Areas, Kitchen Island, Breakfast Bar, Pantry, Study/Library, Game Room, Utility Room Inside, Secondary Bedroom Down, High Ceilings, Open Floorplan, High Speed Internet, Walk-In Closet(s), Ceiling Fan(s), Solid Counter Tops, Programmable Thermostat
- Flooring: Carpet, Ceramic Tile
- Windows: Double Pane Windows, Low Emissivity Windows, Window Coverings
- Has basement: No
- Attic: 12"+ Attic Insulation,Pull Down Storage
- Number of fireplaces: 1
- Fireplace features: Family Room, Gas Logs Included
Interior area
- Total interior livable area: 3,473 sqft
Video & virtual tour
Property
Parking
- Total spaces: 3
- Parking features: Three Car Garage, Garage Door Opener
- Garage spaces: 3
Features
- Levels: Two
- Stories: 2
- Patio & porch: Covered
- Exterior features: Sprinkler System, Rain Gutters
- Pool features: None, Community
- Fencing: Privacy
- Has view: Yes
- View description: County VIew
Lot
- Size: 8,712 Square Feet
- Features: Curbs, Sidewalks, Streetlights
Details
- Parcel number: 047078180020
Construction
Type & style
- Home type: SingleFamily
- Property subtype: Single Family Residence
Materials
- 4 Sides Masonry, Stone, Stucco, Radiant Barrier
- Foundation: Slab
- Roof: Composition
Condition
- Pre-Owned
- New construction: No
- Year built: 2023
Details
- Builder name: PERRY HOMES
Utilities & green energy
- Electric: CPS
- Gas: CPS
- Sewer: SAWS, Sewer System
- Water: SAWS, Water System
- Utilities for property: Cable Available, Private Garbage Service
Green energy
- Green verification: HERS Index Score, HERS 0-85, ENERGY STAR Certified Homes
- Water conservation: Low Flow Commode
Community & HOA
Community
- Features: Clubhouse, Playground
- Security: Smoke Detector(s), Prewired, Carbon Monoxide Detector(s), Controlled Access
- Subdivision: Balcones Creek
HOA
- Has HOA: Yes
- HOA fee: $900 annually
- HOA name: DIAMOND ASSOCIATION
Location
- Region: Boerne
Financial & listing details
- Price per square foot: $252/sqft
- Annual tax amount: $13,039
- Price range: $875K - $875K
- Date on market: 8/18/2026
- Cumulative days on market: 28 days
- Listing terms: Conventional,FHA,VA Loan,Cash
- Road surface type: Paved
Estimated market value
$847,200
$805,000 - $890,000
$4,824/mo
Price history
| Date | Event | Price |
|---|---|---|
| 8/18/2026 | Listed for sale | $875,000+12.9%$252/sqft |
Source:  LERA MLS #2009498 Report a problem LERA MLS #2009498 Report a problem | ||
| 7/12/2023 | Sold | -- |
Source:  Central Texas MLS #488397 Report a problem Central Texas MLS #488397 Report a problem | ||
| 4/26/2023 | Sold | -- |
Source: LERA MLS #1644255 Report a problem | ||
| 3/9/2023 | Pending sale | $774,900$223/sqft |
Source: LERA MLS #1644255 Report a problem | ||
| 3/1/2023 | Price change | $774,900-1.9%$223/sqft |
Source: LERA MLS #1644255 Report a problem | ||
| 2/7/2023 | Price change | $789,900-1.3%$227/sqft |
Source: LERA MLS #1644255 Report a problem | ||
| 2/1/2023 | Price change | $799,900-3%$230/sqft |
Source: LERA MLS #1644255 Report a problem | ||
| 1/9/2023 | Price change | $824,900-2.9%$238/sqft |
Source: Central Texas MLS #488397 Report a problem | ||
| 10/11/2022 | Listed for sale | $849,900$245/sqft |
Source: LERA MLS #1644255 Report a problem | ||
Public tax history
Tax history is unavailable.
Monthly payment
Est. payment
Payment breakdown
Explore the cost of this home by adjusting the details. Changes won't be saved.Climate risks
Neighborhood: 78006
Nearby schools
Schools provided by the listing agent
- Elementary: Kendall Elementary
- Middle: Boerne Middle S
- High: Champion
- District: Boerne
Source: LERA MLS. This data may not be complete. We recommend contacting the local school district to confirm school assignments for this home.

Similar homes
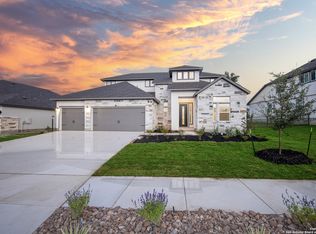
- $875,0005 bd5 ba4.1k sqft106 Oak Meadow Ln, Boerne, TX 78006For Sale

 MLS ID #1875764, Hilary Nunneley TREC #658889, Keller Williams Coastal Bend. LERA MLS
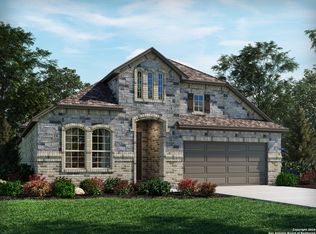
 - $600,0003 bd4 ba2.6k sqft141 Mescalero, Boerne, TX 78006For Sale
 MLS ID #2015872, Alexis Weigand TREC #528450, Real Broker, LLC. LERA MLS
 - $989,0005 bd6 ba4.7k sqft10003 Ellenora, Boerne, TX 78006For Sale
 MLS ID #1954101, Kevin Best TREC #461928, San Antonio Portfolio KW RE. LERA MLS
 - $652,7704 bd4 ba2.9k sqft281 Sasparilla, Boerne, TX 78006New Construction
 MLS ID #2015491, Katie Craig TREC #836640, Chesmar Homes. LERA MLS
 - $950,0004 bd3 ba3.7k sqft309 LOST OAKS DR, Boerne, TX 78006For SaleMLS ID #1959805, Melinda Holbrook TREC #707337, Keller Williams Heritage. LERA MLS
- $850,0003 bd3 ba2.3k sqft45 Cibolo View, Boerne, TX 78006For SaleMLS ID #2004924, Halvin Gahm TREC #727659, Keller Williams Boerne. LERA MLS
- $624,9994 bd3 ba2.9k sqft122 Huntwick, San Antonio, TX 78006For SaleMLS ID #1969359, Rueben Valdez TREC #733199, Real Broker, LLC. LERA MLS
- $825,0004 bd2 ba2.7k sqft105 JACOB DR, Boerne, TX 78006For SaleMLS ID #1997480, Alison Leonard TREC #748584, Phyllis Browning Company. LERA MLS
- $549,9904 bd3 ba3.2k sqft10511 Tiger Shark Avenue, Boerne, TX 78006New ConstructionMLS ID #2013313, Patrick McGrath TREC #434432, Meritage Homes Realty. LERA MLS
- $999,9994 bd4 ba3.4k sqft795 MAXIMINO RIDGE RD, Bulverde, TX 78163For SaleMLS ID #1825366, Margaret Murray TREC #525494, Goss Realty & Associates. LERA MLS
- $525,0003 bd3 ba2.4k sqft118 E Granite Shoals, Boerne, TX 78006New ConstructionMLS ID #1995659, Lesli Matt TREC #760068, Hill Country Flat Fee Realty. LERA MLS
- $499,9904 bd3 ba2.2k sqft10519 Tiger Shark Avenue, Boerne, TX 78006New ConstructionMLS ID #2013504, Patrick McGrath TREC #434432, Meritage Homes Realty. LERA MLS
- $799,0004 bd4 ba2.7k sqft981 Jenny Leigh Trail, Bulverde, TX 78163New ConstructionMLS ID #1971449, Labib Hashim TREC #714577, Keller Williams Heritage. LERA MLS
- $1,085,0004 bd4 ba2.8k sqft34804 Casita Creek, Bulverde, TX 78163For SaleMLS ID #2014792, Courtney Pfeiffer TREC #487470, Keller Williams Boerne. LERA MLS
- $1,195,0004 bd4 ba3.7k sqft102 INDIAN BLF, Boerne, TX 78006For SaleMLS ID #2010310, Alexis Weigand TREC #528450, Real Broker, LLC. LERA MLS
- $915,0003 bd3 ba3k sqft318 Remington Dr, Bergheim, TX 78004For SaleMLS ID #1999393, Melissa Moran TREC #765399, JB Goodwin, REALTORS. LERA MLS
- $794,9995 bd5 ba3.9k sqft3018 Daplyn, Bulverde, TX 78163For SaleMLS ID #1949448, Tracey Montgomery TREC #814448, Real Broker, LLC. LERA MLS
- $689,0003 bd2 ba2.7k sqft1140 Desert Gold, Boerne, TX 78006For SaleMLS ID #1966559, Megan Valdenegro TREC #813913, North Star Realty Professional. LERA MLS
- $1,125,0004 bd5 ba4.8k sqft419 Rodalyn Drive, Boerne, TX 78006For SaleMLS ID #1949058, Cynthia Vogt TREC #617598, Coldwell Banker D'Ann Harper. LERA MLS
- $799,9995 bd6 ba4.3k sqft3027 Daplyn, Bulverde, TX 78163For SaleMLS ID #2012019, Michael Marelli TREC #639078, Marelli Properties. LERA MLS
