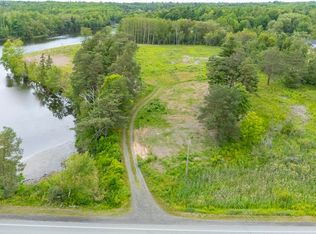
Welcome to 2872 Highway 376 in Lyons Brook, where country living meets waterfront tranquility on approximately 10 acres across two separate parcels. Featuring approximately 410 feet of frontage along the West River of Pictou, the property offers expansive cleared acreage, scenic water views, and direct access to the shoreline. The four-bedroom bungalow features a practical single-level layout, with a spacious living room showcasing hardwood flooring, exposed ceiling beams, and a charming brick fireplace. The main floor also includes an eat-in kitchen, four bedrooms, and a full bathroom. Downstairs, two partially finished rooms offer flexible space for a home office, den, or hobbies, alongside a half bathroom with additional space for a potential standing shower, plus utility and storage areas. Outside, a generous deck wraps around the side and rear of the home, providing an inviting space to relax, entertain, and enjoy the surrounding landscape. The attached garage offers everyday convenience, while the impressive 41' x 24' detached garage/workshop, equipped with electricity, provides plenty of room for vehicles, equipment, storage, or projects. Located just a short drive from Pictou and New Glasgow, this property offers a unique combination of waterfront access, generous acreage, and versatile living spaces in a peaceful rural setting.
Under contract
C$450,000
2872 Highway 376, Lyons Brook, NS B0K 1H0
4beds
1,466sqft
Single Family Residence
Built in 1970
10.04 Acres Lot
$-- Zestimate®
C$307/sqft
C$-- HOA
What's special
Expansive cleared acreageScenic water viewsFour-bedroom bungalowPractical single-level layoutHardwood flooringExposed ceiling beamsCharming brick fireplace
- 13 days
- 179
- 11
Zillow last checked:
Listing updated:
Listed by:
Sahil Brar,
Blinkhorn Real Estate Ltd. Brokerage
Source: NSAR,MLS®#: 202626600 Originating MLS®#: Nova Scotia Association of REALTORS®
Facts & features
Interior
Bedrooms & bathrooms
- Bedrooms: 4
- Bathrooms: 2
- Full bathrooms: 1
- 1/2 bathrooms: 1
- Main level bathrooms: 1
- Main level bedrooms: 4
Bedroom
- Level: Main
- Area: 132
- Dimensions: 11 x 12
Bedroom 1
- Level: Main
- Area: 192
- Dimensions: 16 x 12
Bedroom 2
- Level: Main
- Area: 96
- Dimensions: 8 x 12
Bedroom 3
- Level: Main
- Area: 88
- Dimensions: 11 x 8
Bathroom
- Level: Main
- Area: 49
- Dimensions: 7 x 7
Bathroom 1
- Level: Basement
- Area: 42
- Dimensions: 6 x 7
Kitchen
- Level: Main
- Area: 160
- Dimensions: 10 x 16
Living room
- Level: Main
- Area: 240
- Dimensions: 16 x 15
Office
- Level: Basement
- Area: 72
- Dimensions: 8 x 9
Heating
- Baseboard, Fireplace(s), Furnace
Appliances
- Included: Dryer, Washer, Refrigerator
Features
- High Speed Internet, Master Downstairs
- Flooring: Carpet, Hardwood, Laminate, Linoleum
- Basement: Full,Partially Finished,Walk-Out Access
- Has fireplace: Yes
Interior area
- Total structure area: 1,466
- Total interior livable area: 1,466 sqft
- Finished area above ground: 1,208
Property
Parking
- Parking features: Attached, Detached, Wired, Parking Spaces(s), Paved
- Has attached garage: Yes
- Details: Garage Details(26' X 14' Attached Garage And 41' X 24' Detached Garage)
Features
- Exterior features: Balcony
- Has view: Yes
- View description: Harbour
- Has water view: Yes
- Water view: Harbour
- Waterfront features: Harbour, Access: Harbour, Brackish Water
- Frontage length: Water Frontage(410 Feet)
Lot
- Size: 10.04 Acres
- Features: Cleared, 10 to 49.99 Acres
Details
- Additional parcels included: 65190969
- Parcel number: 00841502
- Zoning: Residential
- Other equipment: No Rental Equipment
Construction
Type & style
- Home type: SingleFamily
- Architectural style: Bungalow
- Property subtype: Single Family Residence
Materials
- Brick, Vinyl Siding
- Roof: Asphalt,Metal
Condition
- New construction: No
- Year built: 1970
Utilities & green energy
- Gas: Oil
- Sewer: Septic Tank
- Water: Drilled Well
- Utilities for property: Cable Connected, Electricity Connected, Phone Connected
Community & HOA
Community
- Features: School Bus Service, Place of Worship
Location
- Region: Lyons Brook
Financial & listing details
- Price per square foot: C$307/sqft
- Price range: C$450K - C$450K
- Date on market: 10/26/2026
- Ownership: Freehold
- Electric utility on property: Yes
Price history
| Date | Event | Price |
|---|---|---|
| 11/3/2026 | Contingent | C$450,000C$307/sqft |
Source:  NSAR #202626600 Report a problem | ||
| 10/26/2026 | Listed for sale | C$450,000C$307/sqft |
Source: NSAR #202626600 Report a problem | ||
Public tax history
Tax history is unavailable.
Climate risks
Neighborhood: B0K
Nearby schools
GreatSchools rating
No schools nearby
We couldn't find any schools near this home.
Schools provided by the listing agent
- Elementary: West Pictou Consolidated School
- High: Northumberland Regional High School
Source: NSAR. This data may not be complete. We recommend contacting the local school district to confirm school assignments for this home.
Similar homes
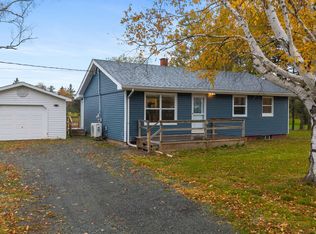
- C$340,0003 bd1 ba1k sqft65 Harris Rd, Pictou, NS B0K 1H0For Sale
 MLS ID #202626618, Rosalie King, Royal LePage Atlantic (New Minas) Brokerage. NSAR
- C$375,0003 bd2 ba1.6k sqft3914 River John Rd, Pictou, NS B0K 1H0For Sale
 MLS ID #202618404, Andrew Thiesen, Royal LePage Truro Real Estate Brokerage. NSAR
- C$485,0002 bd1 ba1.2k sqft39 Arrow Head Cres, Pictou, NS B0K 1H0For Sale
 MLS ID #202625003, Kelly Stinson, Blinkhorn Real Estate Ltd. Brokerage. NSAR
- C$499,9003 bd2 ba2k sqft1258 Caribou Island Rd, Pictou, NS B0K 1H0For Sale
 MLS ID #202606289, Sherry Blinkhorn, Blinkhorn Real Estate Ltd. Brokerage. NSAR
