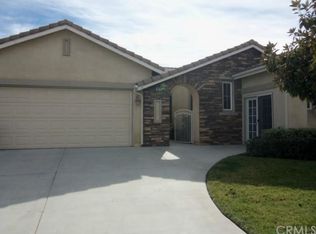
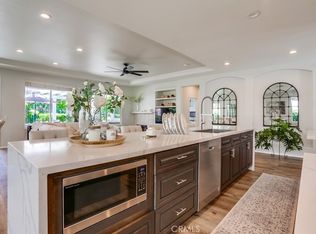
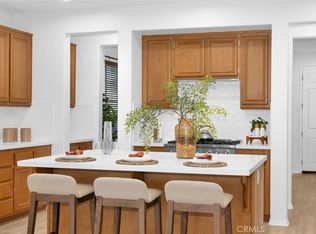
Golf-Course Living in the Guard-Gated 55+ Oasis Community! Welcome to **TURNKEY** 28744 Fall Creek Ct, a spacious 3 bedroom, 2 bathroom home offering approximately 2,450 square feet of comfortable open concept living. One of just 1,158 residences in Menifee's established Oasis 55+ community, nestled in a beautiful golf-course setting, this residence offers an inviting combination of space, privacy, and an active resort lifestyle - complete with your own bonus golf cart garage & charger! Inside, the entire interior boasts new paint and new durable floors - no 'honey do' list here! The generous floor plan provides plenty of room for full time living, or, enjoy this property as a fabulous 2nd home getaway. Three well-appointed bedrooms and two bathrooms offer flexibility for guests, home office, hobbies, or simply creating a comfortable California retreat. The primary room is completely separated from the other bedrooms for an ideal layout with maximum privacy. Tasteful new fireplace facade, smart thermostat, and all new LED lights set the mood while providing energy efficiency. Oversized laundry room and walk in pantry provide plenty of storage space - plus cabinets & attic in your garage for even more. Breezy palm trees on your back patio and plenty of space for BBQ, raised herb garden, and cocktail hour with guests. This property has IT ALL!!! The Oasis community is adjacent to the Menifee Lakes Country Club, offering residents a scenic golf-course backdrop along with an impressive collection of amenities and social activities. Residents enjoy access to resort-style pools and spas, fitness facilities, tennis and pickleball courts, clubhouse spaces, and more. Snowbirds & retirees flock to the warm weather and great company in this neighborhood. The location puts you close to shopping, dining, entertainment, and outdoor recreation. Enjoy easy access to Menifee Lakes, Diamond Valley Lake, and Lake Skinner, or Lake Perris Recreation area. Just a 30 minute drive to Old Town Temecula and Temecula Valley Wine Country, which provide an abundance of restaurants, boutiques, wineries, and weekend destinations. The area also offers convenient access to major freeways, making travel throughout the Inland Empire and Southern California easier. For those seeking a spacious home in a secure, amenity-rich community with golf-course surroundings and an abundance of nearby recreation, 28744 Fall Creek Ct is an opportunity worth seeing. Welcome to your Oasis in the desert!
For sale
Listed by: First Team Real Estate • Angie Weeks • Contact: 949-338-7408
Price cut: $18K (9/29)
$597,000
28744 Fall Creek Ct, Menifee, CA 92584
3beds
2,450sqft
Single Family Residence
Built in 2002
6,100 Square Feet Lot
$596,300 Zestimate®
$244/sqft
$330/mo HOA
What's special
- 50 days
- 382
- 14
Likely to sell faster than
Zillow last checked:
Listing updated:
Listed by:
Angie Weeks DRE #01398537 949-338-7408,
First Team Real Estate
Source: CRMLS,MLS#: OC26187239 Originating MLS: California Regional MLS
Originating MLS: California Regional MLSFacts & features
Interior
Bedrooms & bathrooms
- Bedrooms: 3
- Bathrooms: 2
- Full bathrooms: 2
- Main level bathrooms: 2
- Main level bedrooms: 3
Rooms
- Room types: Den, Family Room, Kitchen, Laundry, Living Room, Primary Bedroom, Other, Pantry, Dining Room
Primary bedroom
- Features: Main Level Primary
Bathroom
- Features: Bathtub, Dual Sinks, Separate Shower
Family room
- Features: Separate Family Room
Kitchen
- Features: Granite Counters, Kitchen Island, Kitchen/Family Room Combo, Walk-In Pantry
Other
- Features: Walk-In Closet(s)
Pantry
- Features: Walk-In Pantry
Heating
- Central
Cooling
- Central Air
Appliances
- Included: Built-In Range, Double Oven, Dishwasher, Gas Cooktop, Dryer, Washer
- Laundry: Laundry Room
Features
- Breakfast Bar, Built-in Features, Ceiling Fan(s), Separate/Formal Dining Room, Eat-in Kitchen, Granite Counters, High Ceilings, Recessed Lighting, Main Level Primary, Walk-In Pantry, Walk-In Closet(s)
- Flooring: Vinyl
- Doors: Mirrored Closet Door(s), Sliding Doors
- Windows: Blinds, Double Pane Windows
- Has fireplace: Yes
- Fireplace features: Family Room
- Common walls with other units/homes: No Common Walls
Interior area
- Total interior livable area: 2,450 sqft
Property
Parking
- Total spaces: 5
- Parking features: Door-Multi, Direct Access, Driveway, Garage, Golf Cart Garage
- Attached garage spaces: 3
- Uncovered spaces: 2
Accessibility
- Accessibility features: No Stairs
Features
- Levels: One
- Stories: 1
- Entry location: Left side of property
- Patio & porch: Rear Porch
- Exterior features: Lighting, Rain Gutters
- Pool features: Association
- Has spa: Yes
- Spa features: Association
- Fencing: Wood,Wrought Iron
- Has view: Yes
- View description: Neighborhood
Lot
- Size: 6,100 Square Feet
- Features: Cul-De-Sac, Front Yard, Landscaped
Details
- Additional structures: Second Garage, Cabana
- Parcel number: 340210037
- Zoning: SP
- Special conditions: Standard
Construction
Type & style
- Home type: SingleFamily
- Architectural style: Contemporary,Mediterranean
- Property subtype: Single Family Residence
Materials
- Drywall, Concrete, Stucco
- Foundation: Slab
- Roof: Concrete,Tile
Condition
- Updated/Remodeled,Turnkey
- New construction: No
- Year built: 2002
Details
- Builder model: Tuscany
- Builder name: Ryland Homes
Utilities & green energy
- Electric: Electricity - On Property
- Sewer: Public Sewer
- Water: Public
- Utilities for property: Electricity Connected, Natural Gas Connected, Sewer Connected, Water Connected
Green energy
- Energy efficient items: Lighting, Thermostat
Community & HOA
Community
- Features: Biking, Curbs, Foothills, Golf, Hiking, Storm Drain(s), Street Lights, Sidewalks, Gated
- Security: Carbon Monoxide Detector(s), Gated Community, Gated with Attendant, Key Card Entry, Smoke Detector(s)
- Senior community: Yes
HOA
- Has HOA: Yes
- Amenities included: Clubhouse, Controlled Access, Sport Court, Pickleball, Pool, Recreation Room, Guard, Spa/Hot Tub, Security
- HOA fee: $330 monthly
- HOA name: The Oasis Community Association
- HOA phone: 951-301-7466
Location
- Region: Menifee
- Elevation: 1500 Feet
Financial & listing details
- Price per square foot: $244/sqft
- Tax assessed value: $604,234
- Date on market: 8/27/2026
- Cumulative days on market: 51 days
- Listing terms: Conventional,FHA,Fannie Mae,Freddie Mac,Submit,VA Loan
- Inclusions: Cabinets in garage, patio decor, appliances currently in the home
- Road surface type: Paved
Estimated market value
$596,300
$566,000 - $626,000
$3,004/mo
Price history
| Date | Event | Price |
|---|---|---|
| 9/29/2026 | Price change | $597,000-2.9%$244/sqft |
Source:  CRMLS #OC26187239 Report a problem CRMLS #OC26187239 Report a problem | ||
| 8/27/2026 | Listed for sale | $615,000+44.7%$251/sqft |
Source: CRMLS #OC26187239 Report a problem | ||
| 8/2/2004 | Sold | $425,000+52.6%$173/sqft |
Source: Public Record Report a problem | ||
| 7/23/2002 | Sold | $278,500$114/sqft |
Source: Public Record Report a problem | ||
Public tax history
| Year | Property taxes | Tax assessment |
|---|---|---|
| 2026 | -- | $604,234 +2% |
| 2025 | $7,056 +2.1% | $592,387 +2% |
| 2024 | $6,909 -0.6% | $580,773 +2% |
| 2023 | $6,952 +1.2% | $569,386 +2% |
| 2022 | $6,869 +11.2% | $558,223 +12% |
| 2021 | $6,176 +0.6% | $498,400 +0.1% |
| 2020 | $6,141 +3.2% | $498,108 +3% |
| 2019 | $5,950 +6.3% | $483,600 +4% |
| 2018 | $5,595 +11.3% | $465,000 +12.3% |
| 2017 | $5,026 | $414,000 +15% |
| 2016 | $5,026 +13.8% | $360,000 -2.2% |
| 2015 | $4,415 -0.1% | $368,000 -1.1% |
| 2014 | $4,420 | $372,000 +17.4% |
| 2013 | -- | $317,000 +8.9% |
| 2012 | -- | $291,000 -8.8% |
| 2011 | -- | $319,000 -0.9% |
| 2010 | -- | $322,000 +55.6% |
| 2009 | -- | $207,000 -39.7% |
| 2008 | -- | $343,000 -22.4% |
| 2007 | -- | $442,170 +2% |
| 2006 | -- | $433,500 +2% |
| 2005 | -- | $425,000 +52.8% |
| 2003 | -- | $278,200 +1288.8% |
| 2002 | -- | $20,031 +91.8% |
| 2001 | $1,288 +38.3% | $10,446 +43.1% |
| 2000 | $931 | $7,300 |
Find assessor info on the county website
Monthly payment
Est. payment
Payment breakdown
Explore the cost of this home by adjusting the details. Changes won't be saved.Climate risks
Neighborhood: 92584
Nearby schools
Schools provided by the listing agent
- Elementary: Freedom Crest
- Middle: Hans Christensen
- High: Heritage
Source: CRMLS. This data may not be complete. We recommend contacting the local school district to confirm school assignments for this home.
Similar homes
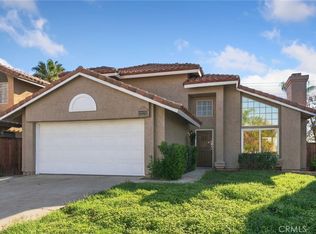
- $590,0004 bd3 ba1.7k sqft29970 Calle San Martine, Menifee, CA 92584For Sale
 MLS ID #SW26216825, Jennifer Summers, Redfin Corporation. CRMLS
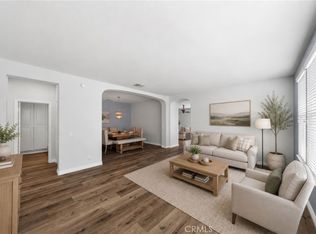
 - $624,9994 bd3 ba2.4k sqft27753 Bluff Vista Way, Menifee, CA 92584For Sale
 MLS ID #SW26171992, Reanne Mosley, Compass. CRMLS
 - $550,0003 bd2 ba1.8k sqft29517 Warmsprings Dr, Menifee, CA 92584For Sale
 MLS ID #SW26141047, Shishana Hogg, Mogul Real Estate. CRMLS
 - $639,0003 bd2 ba2.3k sqft29192 Jamesonite Cir, Menifee, CA 92584For Sale
 MLS ID #OC26201753, Billy Larsen, Real Broker. CRMLS
