Location! Location! Enjoy a private, serene view from this first-floor “Deluxe” model featuring a desirable 1,008 sq ft split floor plan with 2 bedrooms and 2 full bathrooms in the popular Swifton Villas adult active community. Relax on the covered, screened lanai overlooking peaceful surroundings. This well-designed unit includes exterior storage, a separate laundry room, and a single covered carport parking space. Low condo fees add to the appeal. 2 pets are allowed. Swifton Villas offers residents a variety of amenities including a clubhouse, heated pool, shuffleboard, bocce, and an active social atmosphere. Conveniently located with easy access to I-75, area beaches including world-renowned Siesta Beach, shopping, downtown Sarasota and Venice cultural venues, and all the best of Florida Gulf Coast living.
For sale
$199,900
2875 SWIFTON DRIVE #58, SARASOTA, FL 34231
2beds
1,008sqft
:
Get pre-qualified$1,738/mo
Condominium
Built in 1971
-- sqft lot
$-- Zestimate®
$198/sqft
$426/mo HOA
What's special
Exterior storagePrivate serene viewSeparate laundry room
- 148 days |
- 142 |
- 2 |
Zillow last checked:
Listing updated:
Listed by:
Mark Lyda 941-586-2670,
GENEROUS PROPERTY 941-275-9399
Source: Stellar MLS,MLS#: A4685562 Originating MLS: Sarasota - Manatee
Originating MLS: Sarasota - Manatee
Facts & features
Interior
Bedrooms & bathrooms
- Bedrooms: 2
- Bathrooms: 2
- Full bathrooms: 2
Primary bedroom
- Features: Built-in Closet
- Level: First
Bedroom 2
- Features: Built-in Closet
- Level: First
Primary bathroom
- Level: First
Bathroom 2
- Level: First
Balcony porch lanai
- Level: First
Kitchen
- Level: First
Living room
- Level: First
Heating
- Central, Electric
Cooling
- Central Air
Appliances
- Included: Dishwasher, Dryer, Electric Water Heater, Microwave, Range, Refrigerator, Washer
- Laundry: Laundry Room
Features
- Ceiling Fan(s), Open Floorplan, Solid Surface Counters, Solid Wood Cabinets, Thermostat
- Flooring: Carpet, Tile
- Doors: Sliding Doors
- Windows: Window Treatments
- Has fireplace: No
Interior area
- Total structure area: 1,056
- Total interior livable area: 1,008 sqft
Video & virtual tour
Property
Parking
- Total spaces: 1
- Parking features: Assigned, Guest
- Carport spaces: 1
Features
- Levels: One
- Stories: 1
- Patio & porch: Rear Porch, Screened
- Exterior features: Sidewalk, Storage
- Has view: Yes
- View description: Trees/Woods
Lot
- Features: Greenbelt, In County, Sidewalk
- Residential vegetation: Trees/Landscaped
Details
- Additional structures: Storage
- Parcel number: 0088124014
- Zoning: RMF3
- Special conditions: None
Construction
Type & style
- Home type: Condo
- Property subtype: Condominium
- Attached to another structure: Yes
Materials
- Block, Stucco
- Foundation: Slab
- Roof: Shingle
Condition
- Completed
- New construction: No
- Year built: 1971
Utilities & green energy
- Sewer: Public Sewer
- Water: Public
- Utilities for property: Cable Available, Electricity Connected, Public, Sewer Connected, Water Available, Water Connected
Community & HOA
Community
- Features: Buyer Approval Required, Clubhouse, Community Mailbox, Pool, Sidewalks
- Pet fee: $0 monthly
- Senior community: Yes
- Subdivision: SWIFTON VILLAS SEC D
HOA
- Has HOA: No
- Amenities included: Clubhouse, Maintenance, Pool, Shuffleboard Court
- Services included: Cable TV, Maintenance Grounds, Manager, Pest Control, Recreational Facilities, Sewer, Trash, Water
- HOA fee: $426 monthly
- HOA name: Progressive Community Management/Julie Rogers
- HOA phone: 941-921-5393
Location
- Region: Sarasota
Financial & listing details
- Price per square foot: $198/sqft
- Tax assessed value: $152,700
- Annual tax amount: $934
- Date on market: 3/14/2026
- Cumulative days on market: 148 days
- Listing terms: Cash,Conventional
- Ownership: Condominium
- Total actual rent: 0
- Electric utility on property: Yes
- Road surface type: Paved, Asphalt
Estimated market value
Not available
Estimated sales range
Not available
Not available
Price history
| Date | Event | Price |
|---|---|---|
| 4/30/2026 | Price change | $199,900-7%$198/sqft |
Source:  Stellar MLS #A4685562 Report a problem Stellar MLS #A4685562 Report a problem | ||
| 3/14/2026 | Listed for sale | $215,000$213/sqft |
Source: Stellar MLS #A4685562 Report a problem | ||
Public tax history
| Year | Property taxes | Tax assessment |
|---|---|---|
| 2025 | $934 +8.8% | $71,877 +1.3% |
| 2024 | $859 +1% | $70,951 +3% |
| 2023 | $851 +4.9% | $68,884 +3% |
| 2022 | $811 +2.6% | $66,878 +3% |
| 2021 | $791 +1.5% | $64,930 +1.4% |
| 2020 | $779 +12.1% | $64,034 +13.5% |
| 2019 | $695 | $56,436 +1.9% |
| 2018 | $695 +4.6% | $55,384 +2.1% |
| 2017 | $665 -1.2% | $54,245 -15.4% |
| 2016 | $673 | $64,100 -2.7% |
| 2015 | $673 +0.2% | $65,900 +27.8% |
| 2014 | $671 +0.1% | $51,567 |
| 2013 | $671 +1.6% | $51,567 +1.7% |
| 2012 | $660 +3.4% | $50,705 +3% |
| 2011 | $639 -1.6% | $49,228 +1.5% |
| 2010 | $649 -5.4% | $48,500 -8.7% |
| 2009 | $686 | $53,099 +0.1% |
| 2008 | $686 +0% | $53,046 +3% |
| 2007 | $686 | $51,501 +2.5% |
| 2006 | -- | $50,245 +3% |
| 2005 | -- | $48,782 +3% |
| 2004 | $666 +0.3% | $47,361 +1.9% |
| 2003 | $664 -3.9% | $46,478 +2.4% |
| 2002 | $690 +6.1% | $45,389 +1.6% |
| 2001 | $651 +4.9% | $44,674 +3% |
| 2000 | $620 | $43,373 |
Find assessor info on the county website
Monthly payment
Est. payment
Payment breakdown
Explore the cost of this home by adjusting the details. Changes won't be saved.Climate risks
Neighborhood: Gulf Gate Estates
Nearby schools
GreatSchools rating
- 5/10Gulf Gate Elementary SchoolGrades: PK-5Distance: 0.8 mi
- 6/10Brookside Middle SchoolGrades: 6-8Distance: 2.2 mi
- 7/10Riverview High SchoolGrades: PK,9-12Distance: 0.9 mi
Schools provided by the listing agent
- Elementary: Gulf Gate Elementary
- Middle: Brookside Middle
- High: Riverview High
Source: Stellar MLS. This data may not be complete. We recommend contacting the local school district to confirm school assignments for this home.
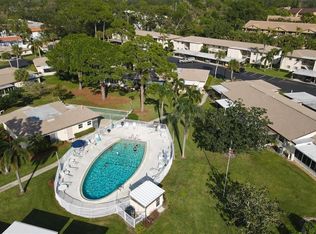
- $230,0002 bd2 ba1k sqft2863 Swifton Dr APT 50, Sarasota, FL 34231Sold
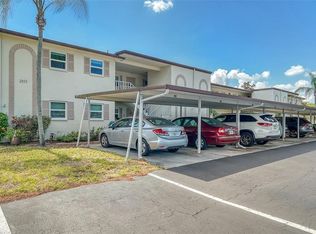
- $240,0002 bd2 ba1k sqft2875 Swifton Dr APT 56, Sarasota, FL 34231Sold
- $168,0001 bd1 ba672 sqft2875 Swifton Dr APT 63, Sarasota, FL 34231Sold

- $250,0002 bd2 ba934 sqft2931 Swifton Dr #81, Sarasota, FL 34231Sold

- $220,0002 bd2 ba934 sqft2911 Swifton Dr #71, Sarasota, FL 34231Sold
- $155,9002 bd2 ba872 sqft2851 Swifton Dr APT 31, Sarasota, FL 34231Off Market
- $171,4002 bd2 ba1k sqft2851 Swifton Dr APT 32, Sarasota, FL 34231Off Market
- $125,7001 bd1 ba672 sqft2851 Swifton Dr APT 33, Sarasota, FL 34231Off Market
A local agent can set up tours, give advice and negotiate with sellers.
A local lender can help you make sure your offer is ready when you are.
Similar homes
- $194,9003 bd2 ba1.2k sqft3469 CLARK ROAD #268, SARASOTA, FL 34231For Sale

 MLS ID #A4695325, Judit Turan, EXIT KING REALTY. Stellar MLS
 - $198,0002 bd2 ba1k sqft3473 CLARK ROAD #171, SARASOTA, FL 34231For Sale
 MLS ID #A4689544, Julianna Kovacs, FINE PROPERTIES. Stellar MLS
 - $194,9002 bd1 ba964 sqft3405 CLARK ROAD #205, SARASOTA, FL 34231For Sale
 MLS ID #A4698316, Jeff Lauer, EXP REALTY LLC. Stellar MLS
 - $175,0002 bd2 ba1k sqft3457 CLARK ROAD #255, SARASOTA, FL 34231For Sale
 MLS ID #A4701296, Beverly Perez, FINE PROPERTIES. Stellar MLS
 - $200,0002 bd2 ba1.1k sqft5683 SUMMERSIDE LANE #25A, SARASOTA, FL 34231For SaleMLS ID #A4692227, Toni Zarghami, KW COASTAL LIVING III. Stellar MLS
- $184,0002 bd2 ba1k sqft3411 CLARK ROAD #212, SARASOTA, FL 34231For SaleMLS ID #A4677853, Troy Kemna, THE KEYES COMPANY - SARASOTA. Stellar MLS
- $199,9002 bd2 ba1.4k sqft7214 CLOISTER DRIVE #7214, SARASOTA, FL 34231For SaleMLS ID #A4698949, Mickey Schweitzer, MS REALTY MICKEY SCHWEITZER & ASSOCIATES LLC. Stellar MLS
- $189,0002 bd2 ba951 sqft2300 STICKNEY POINT ROAD #102, SARASOTA, FL 34231For SaleMLS ID #A4675383, Chris Rowden, DALTON WADE INC. Stellar MLS
- $189,5002 bd2 ba1.1k sqft2657 WOODGATE LANE #E4, SARASOTA, FL 34231For SaleMLS ID #A4686420, Eric Martin, KW COASTAL LIVING III. Stellar MLS
- $189,0002 bd2 ba1.1k sqft2630 WOODGATE LANE #G3, SARASOTA, FL 34231For SaleMLS ID #TB8431315, John Pinta, DENNIS REALTY & INV. CORP.. Stellar MLS
- $143,5002 bd2 ba874 sqft2763 WOODGATE LANE #104, SARASOTA, FL 34231For SaleMLS ID #A4699725, Cheryll Vance, SIESTA HOME & CONDO RENTAL INC. Stellar MLS
- $259,9002 bd2 ba1.1k sqft5797 SUMMER SIDE LANE #7A, SARASOTA, FL 34231For SaleMLS ID #A4701861, Larisa Trexler, RE/MAX ALLIANCE GROUP. Stellar MLS
- $180,0002 bd2 ba874 sqft2763 WOODGATE LANE #211, SARASOTA, FL 34231For SaleMLS ID #A4698193, Maria Domenech, PALM PARADISE REALTY GROUP. Stellar MLS
- $199,0002 bd2 ba1k sqft2105 PUEBLO CIRCLE #V2, SARASOTA, FL 34231For SaleMLS ID #A4697901, Dana Kessous, ZOTA PROPERTIES LLC. Stellar MLS
- $249,9002 bd2 ba1.1k sqft5677 SUMMER SIDE LANE #31B, SARASOTA, FL 34231For SaleMLS ID #A4700613, Alex Morel PA, MEDWAY REALTY. Stellar MLS
- $185,5002 bd2 ba941 sqft7294 CLOISTER DRIVE #9, SARASOTA, FL 34231For SaleMLS ID #A4691156, Andrea Capek, EXIT KING REALTY. Stellar MLS
- $150,0002 bd2 ba888 sqft2938 CLARK ROAD #203, SARASOTA, FL 34231For SaleMLS ID #O6399686, Derek Frakes, FRAKES REALTY. Stellar MLS
- $199,0002 bd2 ba1k sqft2153 PUEBLO CIRCLE #V14, SARASOTA, FL 34231For SaleMLS ID #A4679111, Helene Hyland, COLDWELL BANKER REALTY. Stellar MLS
- $244,9002 bd2 ba934 sqft2809 SWIFTON DRIVE #4, SARASOTA, FL 34231For SaleMLS ID #A4695978, Susan Honsberger, RE/MAX ALLIANCE GROUP. Stellar MLS
- $248,0002 bd2 ba1.1k sqft2320 AQUABLUFF PLACE #V274, SARASOTA, FL 34231For SaleMLS ID #TB8482598, Tony Baroni, KELLER WILLIAMS SUBURBAN TAMPA. Stellar MLS
