George Washington once wrote, "No estate in United America is more pleasantly situated than this... on one of the finest Rivers in the world." One could say the same of this home, overlooking River Glen Harbor and the Illinois Fox River. Set on a generous one-acre lot with mature trees and a lush, sweeping lawn, this classic tri-level brick-and-frame home offers space, charm, and a lifestyle that's hard to match. The neighborhood features a private harbor with a boat slip available for owners - your gateway to life on the water. Built in 1968, the home offers 3 bedrooms, 1 full bath, and 1 half bath across three levels which certainly provide room to spread out. The family room is anchored by a wood-burning fireplace and opens through sliding glass doors to an amazing backyard complete with a shed. A separate elegant dining room sets the stage for gatherings, while a convenient powder room sits just off the family room. The full basement adds flexibility with space for a rec room or home office with additional storage area in the crawl space. Laundry and workbench are tucked away in the basement for everyday ease, and central air keeps the home comfortable year-round. Step outside to a beautifully landscaped yard - the perfect spot for morning coffee and watching the sunrise over the river. An oversized 2.5-car attached garage with a door leading directly to the backyard adds function and storage. The brick facade, bay window, and mature tree canopy give the home undeniable warmth and character. Located in unincorporated Barrington with low Lake County taxes and access to top-rated Barrington schools - Cared for by the same owners for more than five decades, this home awaits your vision - and a lifetime of new memories.
Contingent
$469,000
28771 W Park Dr, Barrington, IL 60010
3beds
1,613sqft
:
Get pre-qualified$3,414/mo
Single Family Residence
Built in 1968
1.06 Acres Lot
$-- Zestimate®
$291/sqft
$17/mo HOA
What's special
Brick facadeClassic tri-level brick-and-frame homeMature tree canopyMature treesLush sweeping lawnBay windowBeautifully landscaped yard
- --
- on Zillow |
- 1,219
- views |
- 82
- saves |
Likely to sell faster than
Zillow last checked:
Listing updated:
Listed by:
Kimberly Osko 224-388-6920,
Baird & Warner
Source: MRED as distributed by MLS GRID,MLS#: 12702433
Facts & features
Interior
Bedrooms & bathrooms
- Bedrooms: 3
- Bathrooms: 2
- Full bathrooms: 1
- 1/2 bathrooms: 1
Rooms
- Room types: Foyer, Sitting Room
Primary bedroom
- Features: Flooring (Carpet), Window Treatments (All)
- Level: Second
- Area: 120 Square Feet
- Dimensions: 12X10
Bedroom 2
- Features: Flooring (Carpet), Window Treatments (All)
- Level: Second
- Area: 130 Square Feet
- Dimensions: 13X10
Bedroom 3
- Features: Flooring (Carpet), Window Treatments (All)
- Level: Second
- Area: 110 Square Feet
- Dimensions: 11X10
Dining room
- Features: Flooring (Carpet), Window Treatments (All)
- Level: Main
- Area: 120 Square Feet
- Dimensions: 12X10
Family room
- Features: Flooring (Wood Laminate), Window Treatments (All)
- Level: Lower
- Area: 375 Square Feet
- Dimensions: 15X25
Foyer
- Features: Flooring (Slate), Window Treatments (All)
- Level: Main
- Area: 30 Square Feet
- Dimensions: 5X6
Kitchen
- Features: Kitchen (Eating Area-Table Space), Flooring (Vinyl), Window Treatments (All)
- Level: Main
- Area: 100 Square Feet
- Dimensions: 10X10
Laundry
- Features: Flooring (Other), Window Treatments (All)
- Level: Basement
- Area: 273 Square Feet
- Dimensions: 21X13
Living room
- Features: Flooring (Carpet), Window Treatments (Bay Window(s), Shades)
- Level: Main
- Area: 273 Square Feet
- Dimensions: 21X13
Sitting room
- Features: Flooring (Parquet), Window Treatments (All)
- Level: Basement
- Area: 266 Square Feet
- Dimensions: 19X14
Heating
- Natural Gas
Cooling
- Central Air
Appliances
- Included: Range, Microwave, Dishwasher, Refrigerator, Washer, Dryer, Gas Water Heater
- Laundry: In Unit
Features
- Cathedral Ceiling(s), Built-in Features, Workshop
- Flooring: Laminate
- Doors: Sliding Doors, Storm Door(s)
- Windows: Screens, All
- Basement: Partially Finished,Crawl Space,Sub-Basement,Rec/Family Area,Storage Space,Partial
- Number of fireplaces: 1
- Fireplace features: Wood Burning, Gas Starter, Family Room
Interior area
- Total structure area: 2,052
- Total interior livable area: 1,613 sqft
Video & virtual tour
Property
Parking
- Total spaces: 2.5
- Parking features: Asphalt, Garage Door Opener, Yes, Garage Owned, Attached, Garage
- Attached garage spaces: 2.5
- Has uncovered spaces: Yes
Accessibility
- Accessibility features: No Disability Access
Features
- Levels: Tri-Level
- Stories: 3
- Patio & porch: Patio
- Exterior features: Boat Slip
- Has view: Yes
- View description: Water, Front of Property
- Has water view: Yes
- Water view: Water,Front of Property
- Waterfront features: River Front
- Body of water: FOX RIVER
Lot
- Size: 1.06 Acres
- Features: Water Rights, Mature Trees, Views
Details
- Additional structures: Workshop, Shed(s)
- Parcel number: 13163110040000
- Special conditions: None
- Other equipment: Ceiling Fan(s)
Construction
Type & style
- Home type: SingleFamily
- Property subtype: Single Family Residence
Materials
- Vinyl Siding, Brick, Stone
- Foundation: Concrete Perimeter
- Roof: Asphalt
Condition
- New construction: No
- Year built: 1968
Utilities & green energy
- Electric: Circuit Breakers
- Sewer: Septic Tank
- Water: Well
Community & HOA
Community
- Features: Dock, Water Rights, Street Paved, Other
- Security: Carbon Monoxide Detector(s)
- Subdivision: River Glen
HOA
- Has HOA: Yes
- Services included: Other
- HOA fee: $200 annually
Location
- Region: Barrington
Financial & listing details
- Price per square foot: $291/sqft
- Tax assessed value: $311,497
- Annual tax amount: $6,209
- Date on market: 7/13/2026
- Ownership: Fee Simple
- Has irrigation water rights: Yes
Estimated market value
Not available
Estimated sales range
Not available
Not available
Price history
Price history is unavailable.
Public tax history
| Year | Property taxes | Tax assessment |
|---|---|---|
| 2024 | $5,750 +2.2% | $110,093 +6% |
| 2023 | $5,627 -14.1% | $103,822 +6.3% |
| 2022 | $6,551 +1.7% | $97,675 -8.5% |
| 2021 | $6,441 +2.8% | $106,761 +2% |
| 2020 | $6,266 +4.4% | $104,620 +2.7% |
| 2019 | $6,003 +2.6% | $101,860 -1.5% |
| 2018 | $5,850 | $103,412 +2% |
| 2017 | $5,850 +8.8% | $101,335 +3.9% |
| 2016 | $5,378 -10.2% | $97,513 +6.6% |
| 2015 | $5,991 +0.2% | $91,458 -5.3% |
| 2014 | $5,978 +1.8% | $96,606 -1.7% |
| 2012 | $5,870 +15.2% | $98,267 -0.8% |
| 2011 | $5,095 -0.6% | $99,069 -7.3% |
| 2010 | $5,124 -1% | $106,910 -6.4% |
| 2009 | $5,178 +5.7% | $114,220 |
| 2008 | $4,900 +11.7% | $114,220 -0.3% |
| 2006 | $4,385 +7.4% | $114,558 |
| 2005 | $4,084 +1% | -- |
| 2004 | $4,042 +5% | -- |
| 2003 | $3,851 +3.5% | -- |
| 2002 | $3,721 +104.9% | -- |
| 2001 | $1,816 -41.8% | $72,066 +4.4% |
| 2000 | $3,120 | $69,022 |
Find assessor info on the county website
Monthly payment
Est. payment
Payment breakdown
Explore the cost of this home by adjusting the details. Changes won't be saved.Climate risks
Neighborhood: 60010
Nearby schools
GreatSchools rating
- 8/10Countryside Elementary SchoolGrades: K-5Distance: 3.5 mi
- 8/10Barrington Middle School- Prairie CampusGrades: 6-8Distance: 6.2 mi
- 10/10Barrington High SchoolGrades: 9-12Distance: 4 mi
Schools provided by the listing agent
- Elementary: Countryside Elementary School
- Middle: Barrington Middle School-Prairie
- High: Barrington High School
- District: 220
Source: MRED as distributed by MLS GRID. This data may not be complete. We recommend contacting the local school district to confirm school assignments for this home.
- $513,800-- bd1 ba1.6k sqft28799 W Park Dr, Barrington, IL 60010Off Market
- $517,200-- bd2 ba1.7k sqft28753 W Park Dr, Barrington, IL 60010Off Market
- $720,3004 bd4 ba3.7k sqft28797 W Craft Ct, Barrington, IL 60010Off Market
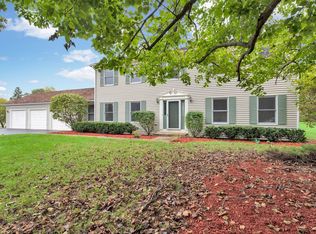
- $548,7004 bd3 ba2.3k sqft28731 W Park Dr, Barrington, IL 60010Off Market
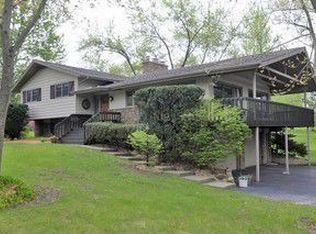
- $638,700-- bd2 ba2.7k sqft28833 W Park Dr, Barrington, IL 60010Off Market
- $425,0004 bd3 ba2.6k sqft23241 N High Ridge Rd, Barrington, IL 60010Sold
- $726,9004 bd3 ba2k sqft23220 N Church Rd, Barrington, IL 60010Off Market
- $624,8004 bd3 ba2k sqft28701 W Park Dr, Barrington, IL 60010Off Market
A local agent can set up tours, give advice and negotiate with sellers.
A local lender can help you make sure your offer is ready when you are.
Similar homes
- $489,9004 bd2 ba1.9k sqft1120 Concord Ln, Hoffman Estates, IL 60192New
 MLS ID #12724107, Terri Hunt, CSC, RE/MAX Suburban. MRED as distributed by MLS GRID
 - $525,0003 bd2 ba1.5k sqft824 Skyline Dr, Barrington, IL 60010Active
 MLS ID #12704532, Debra Hallberg-Palmer, HomeSmart Connect LLC. MRED as distributed by MLS GRID
 - $483,5005 bd4 ba2.3k sqft1093 W Stone Creek Cir, Crystal Lake, IL 60014New
 MLS ID #12713977, Katy Mele, Coldwell Banker Realty. MRED as distributed by MLS GRID
 - $439,9003 bd2 ba1.6k sqft1525 Mayfield Ln, Hoffman Estates, IL 60169New
 MLS ID #12722125, Vasanti Bhatt, CSC, Home 4 U Realty, Inc.. MRED as distributed by MLS GRID
 - $499,9004 bd2 ba2.1k sqft166 Mohawk Trl, Algonquin, IL 60102ActiveMLS ID #12631272, Amy Ruminski, Baird & Warner. MRED as distributed by MLS GRID
- $599,9903 bd3 ba1.9k sqft61 Timberlake Rd, Barrington, IL 60010ActiveMLS ID #12651412, Jacqueline Harding, ABR, Berkshire Hathaway HomeServices Starck Real Estate. MRED as distributed by MLS GRID
- $414,9004 bd3 ba1.5k sqft6 Elizabeth Ct, Lake In The Hills, IL 60156NewMLS ID #12712010, Ty Barton, RE/MAX Suburban. MRED as distributed by MLS GRID
- $549,0004 bd3 ba2.4k sqft52 Deerpath Rd, Deer Park, IL 60010ActiveMLS ID #12681364, Danny Olsen, SFR, Coldwell Banker Realty. MRED as distributed by MLS GRID
- $485,0003 bd2 ba1.6k sqft1340 E Rosita Dr, Palatine, IL 60074NewMLS ID #12716961, Sarah Leonard, E-PRO, Legacy Properties, A Sarah Leonard Company, LLC. MRED as distributed by MLS GRID
- $365,0003 bd2 ba1.4k sqft2614 Crystal Lake Rd, Cary, IL 60013ActiveMLS ID #12687775, Jack Sheetz, Baird & Warner. MRED as distributed by MLS GRID
- $450,0004 bd4 ba1.9k sqft287 Rock Hall Ct, Grayslake, IL 60030NewMLS ID #12690101, Brad Zibung, Compass. MRED as distributed by MLS GRID
- $379,9003 bd2 ba1.8k sqft221 Foxmoor Rd, Fox River Grove, IL 60021ActiveMLS ID #12691599, Paul Dimmick, SFR, Keller Williams Success Realty. MRED as distributed by MLS GRID
- $423,0004 bd3 ba2.2k sqft693 Exmoor Ter, Crystal Lake, IL 60014ActiveMLS ID #12699366, Jennifer Stokes Habetler, Redfin Corporation. MRED as distributed by MLS GRID
- $414,9003 bd2 ba1.2k sqft946 W Clearwater St, Roselle, IL 60172NewMLS ID #12706106, Kathleen Nettleton, ABR, @properties Christie's International Real Estate. MRED as distributed by MLS GRID
- $435,0004 bd3 ba2k sqft1021 Colony Dr, Crystal Lake, IL 60014ActiveMLS ID #12682908, Tyler Lewke, Keller Williams Success Realty. MRED as distributed by MLS GRID
- $475,0002 bd3 ba2.3k sqft13215 Oakwood Ave, Huntley, IL 60142NewMLS ID #12722993, Samantha R De Maria Moore, Coldwell Banker Realty. MRED as distributed by MLS GRID
- $505,0003 bd3 ba1.6k sqft3051 N Huntington Dr, Arlington Heights, IL 60004ActiveMLS ID #12666616, Mark Javier, Chicagoland Brokers, Inc.. MRED as distributed by MLS GRID
- $450,0004 bd2 ba1.4k sqft14101 Perkins Rd, Woodstock, IL 60098Price ChangeMLS ID #12697916, Megan Liebetrau, Berkshire Hathaway HomeServices Starck Real Estate. MRED as distributed by MLS GRID
- $500,0005 bd3 ba2.3k sqft1129 Patricia Ct, Schaumburg, IL 60193ActiveMLS ID #12718159, Aimee Derylo, eXp Realty. MRED as distributed by MLS GRID
- $439,9004 bd2 ba2.2k sqft22 Plum Ct, Dundee, IL 60118ActiveMLS ID #12684580, Samantha Swaney, GC Realty and Development. MRED as distributed by MLS GRID
