Under contract-accepting backup offers. Virtually Staged. Opportunity knocks! Priced to sell, this property offers tremendous potential for the right buyer with vision. Featuring a new roof and new air conditioner, the major big-ticket improvements are in place, providing a solid foundation for your renovation ideas. While some cosmetic updates are needed, this home is ready to be transformed into a beautiful primary residence, rental investment or potentially profitable flip project. Whether you're an investor seeking your next opportunity or a buyer looking to create a personalized dream home, this property delivers value, potential and endless possibilities.
Under contract
Price cut: $10K (6/16)
$389,000
2879 CYPRESSVIEW COURT, KISSIMMEE, FL 34746
4beds
1,957sqft
:
Get pre-qualified$2,568/mo
Single Family Residence
Built in 1992
0.58 Acres Lot
$-- Zestimate®
$199/sqft
$31/mo HOA
What's special
New roofNew air conditioner
- 76 days |
- 99 |
- 6 |
Zillow last checked:
Listing updated:
Listed by:
Walter Mackelburg 954-706-9835,
PREMIER SOTHEBYS INT'L REALTY 407-581-7888
Source: Stellar MLS,MLS#: S5149792 Originating MLS: Orlando Regional
Originating MLS: Orlando Regional
Facts & features
Interior
Bedrooms & bathrooms
- Bedrooms: 4
- Bathrooms: 2
- Full bathrooms: 2
Rooms
- Room types: Attic, Family Room, Storage Rooms
Primary bedroom
- Features: Walk-In Closet(s)
- Level: First
- Area: 132 Square Feet
- Dimensions: 12x11
Bedroom 2
- Features: Built-in Closet
- Level: First
- Area: 132 Square Feet
- Dimensions: 12x11
Bedroom 3
- Features: Built-in Closet
- Level: First
- Area: 132 Square Feet
- Dimensions: 12x11
Bedroom 4
- Features: Built-in Closet
- Level: First
- Area: 121 Square Feet
- Dimensions: 11x11
Dinette
- Level: First
- Area: 132 Square Feet
- Dimensions: 12x11
Dining room
- Level: First
- Area: 154 Square Feet
- Dimensions: 14x11
Family room
- Level: First
- Area: 168 Square Feet
- Dimensions: 14x12
Kitchen
- Level: First
- Area: 120 Square Feet
- Dimensions: 12x10
Living room
- Level: First
- Area: 182 Square Feet
- Dimensions: 13x14
Heating
- Central, Electric
Cooling
- Central Air
Appliances
- Included: Dishwasher, Microwave, Range, Refrigerator
- Laundry: Laundry Closet
Features
- Ceiling Fan(s)
- Flooring: Tile
- Has fireplace: No
- Common walls with other units/homes: Corner Unit
Interior area
- Total structure area: 2,539
- Total interior livable area: 1,957 sqft
Video & virtual tour
Property
Parking
- Total spaces: 2
- Parking features: Garage - Attached
- Attached garage spaces: 2
Features
- Levels: One
- Stories: 1
- Exterior features: Sidewalk, Sprinkler Metered
- Fencing: Vinyl,Wood
- Has view: Yes
- View description: Garden
Lot
- Size: 0.58 Acres
- Features: Landscaped, Oversized Lot, Sidewalk
Details
- Parcel number: 202629476300010120
- Zoning: OPUD
- Special conditions: None
Construction
Type & style
- Home type: SingleFamily
- Property subtype: Single Family Residence
Materials
- Brick, Stucco
- Foundation: Block, Slab
- Roof: Shingle
Condition
- Completed
- New construction: No
- Year built: 1992
Utilities & green energy
- Sewer: Public Sewer
- Water: Public
- Utilities for property: BB/HS Internet Available, Cable Available, Cable Connected, Electricity Available, Electricity Connected, Public, Sewer Connected, Street Lights, Water Connected
Community & HOA
Community
- Pet fee: $0 monthly
- Subdivision: PLEASANT HILL LAKES
HOA
- Has HOA: Yes
- HOA fee: $31 monthly
- HOA name: Pleasant Hill Lakes
- HOA phone: 407-251-2200
Location
- Region: Kissimmee
Financial & listing details
- Price per square foot: $199/sqft
- Tax assessed value: $320,700
- Annual tax amount: $1,994
- Date on market: 5/20/2026
- Cumulative days on market: 53 days
- Listing terms: Cash,Conventional,FHA,VA Loan
- Ownership: Fee Simple
- Total actual rent: 0
- Electric utility on property: Yes
- Road surface type: Paved, Asphalt
Estimated market value
Not available
Estimated sales range
Not available
Not available
Price history
| Date | Event | Price |
|---|---|---|
| 7/8/2026 | Contingent | $389,000$199/sqft |
Source:  Stellar MLS #S5149792 Report a problem Stellar MLS #S5149792 Report a problem | ||
| 7/6/2026 | Pending sale | $389,000$199/sqft |
Source: Stellar MLS #S5149792 Report a problem | ||
| 6/16/2026 | Price change | $389,000-2.5%$199/sqft |
Source: Stellar MLS #S5149792 Report a problem | ||
| 5/20/2026 | Listed for sale | $399,000+280%$204/sqft |
Source: Stellar MLS #S5149792 Report a problem | ||
| 7/6/2011 | Sold | $105,000$54/sqft |
Source: Stellar MLS #S4682366 Report a problem | ||
| 3/3/2011 | Listed for sale | $105,000-65.7%$54/sqft |
Source: BUSTAMANTE REAL ESTATE INC, #S4682366 Report a problem | ||
| 5/17/2007 | Sold | $306,000+3.8%$156/sqft |
Source: Public Record Report a problem | ||
| 11/14/2005 | Sold | $294,900$151/sqft |
Source: Public Record Report a problem | ||
Public tax history
| Year | Property taxes | Tax assessment |
|---|---|---|
| 2025 | $1,994 +9.1% | $320,700 +0.1% |
| 2024 | $1,828 +2.8% | $320,300 +4.7% |
| 2023 | $1,777 +5% | $305,900 +23.3% |
| 2022 | $1,692 +1.6% | $248,000 +22.3% |
| 2021 | $1,666 +3% | $202,800 +6.5% |
| 2020 | $1,618 +2.4% | $190,500 +8.6% |
| 2019 | $1,580 | $175,400 +55.5% |
| 2018 | $1,580 +6.4% | $112,777 +2.1% |
| 2017 | $1,485 +0.7% | $110,458 +2.1% |
| 2016 | $1,475 +1.9% | $108,187 +0.7% |
| 2015 | $1,448 +6.1% | $107,435 +4.8% |
| 2014 | $1,365 | $102,515 +1.5% |
| 2013 | -- | $101,000 +2.4% |
| 2012 | -- | $98,600 -11.8% |
| 2011 | -- | $111,800 -6.4% |
| 2010 | -- | $119,500 -22.3% |
| 2009 | -- | $153,700 -36.6% |
| 2008 | -- | $242,300 -3.5% |
| 2007 | -- | $251,200 +21.2% |
| 2006 | -- | $207,200 +125.2% |
| 2005 | -- | $92,000 -24.5% |
| 2004 | -- | $121,900 |
| 2003 | -- | $121,900 +9.8% |
| 2002 | $1,405 +2.1% | $111,054 +1.6% |
| 2001 | $1,375 +1.1% | $109,305 +3% |
| 2000 | $1,361 | $106,121 |
Find assessor info on the county website
Monthly payment
Est. payment
Payment breakdown
Explore the cost of this home by adjusting the details. Changes won't be saved.Climate risks
Neighborhood: 34746
Nearby schools
GreatSchools rating
- 5/10Bellalago AcademyGrades: PK-8Distance: 2.1 mi
- 3/10Liberty High SchoolGrades: PK,9-12Distance: 3.7 mi
Schools provided by the listing agent
- Elementary: Pleasant Hill Elem
- Middle: Bellalago Charter Academy (K-8)
- High: Liberty High
Source: Stellar MLS. This data may not be complete. We recommend contacting the local school district to confirm school assignments for this home.
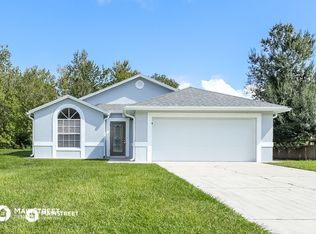
- $321,4003 bd2 ba1.5k sqft2867 Cypressview Ct, Kissimmee, FL 34746Off Market
- $379,4003 bd2 ba1.6k sqft2251 Pine Needle Trl, Kissimmee, FL 34746Off Market
- $324,2003 bd2 ba1.5k sqft2300 Pine Needle Trl, Kissimmee, FL 34746Off Market
- $372,2004 bd2 ba2k sqft2874 Cypressview Ct, Kissimmee, FL 34746Off Market
- $1,017,1005 bd4 ba4.8k sqft2320 Pine Needle Trl #OUNTER, Kissimmee, FL 34746Off Market
- $1,017,1005 bd4 ba4.8k sqft2320 Pine Needle Trl #OK, Kissimmee, FL 34746Off Market
- $745,2005 bd5 ba4.7k sqft2320 Pine Needle Trl, Kissimmee, FL 34746Off Market
- $371,7003 bd2 ba1.6k sqft2855 Cypressview Ct, Kissimmee, FL 34746Off Market
A local agent can set up tours, give advice and negotiate with sellers.
Similar homes
- $369,9994 bd2 ba2.1k sqft3535 BEAU CHENE DRIVE, KISSIMMEE, FL 34746For Sale
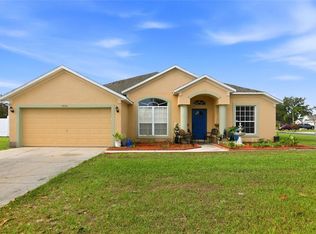
 MLS ID #O6410541, Gunel Aydamirli, OLYMPUS EXECUTIVE REALTY INC. Stellar MLS
 - $399,9903 bd2 ba1.9k sqft4314 BIEL COURT, KISSIMMEE, FL 34746For Sale
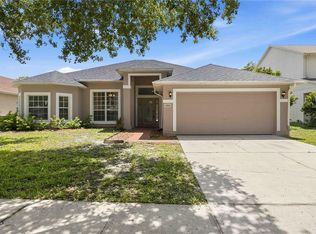 MLS ID #O6424298, Damaris Ortiz PA, SHAW SIGNATURE RE. Stellar MLS
 - $439,0004 bd3 ba2.2k sqft2901 SWEETSPIRE CIRCLE, KISSIMMEE, FL 34746For Sale
 MLS ID #O6412898, Roselin Diaz, ELITE REALTY, LLC. Stellar MLS
 - $309,9003 bd2 ba1.4k sqft4121 CANNON COURT, KISSIMMEE, FL 34746For Sale
 MLS ID #O6411696, Todd Schroth, PA, EXP REALTY LLC. Stellar MLS
 - $349,0003 bd2 ba2k sqft2911 ELBERT WAY, KISSIMMEE, FL 34758For SaleMLS ID #O6340133, Dawn Grigsby, EXP REALTY LLC. Stellar MLS
- $355,0004 bd3 ba2k sqft2563 ASTER COVE LANE, KISSIMMEE, FL 34758For SaleMLS ID #S5147077, Pascale Trosch, MBT HOMES. Stellar MLS
- $379,9994 bd2 ba1.6k sqft1019 CHAMBERLIN TRAIL, ST CLOUD, FL 34772For SaleMLS ID #O6411019, Dawn Grigsby, EXP REALTY LLC. Stellar MLS
- $405,0004 bd2 ba2.2k sqft237 STRATHMORE CIRCLE, KISSIMMEE, FL 34744For SaleMLS ID #O6403214, Jonathan Speagle, DALTON WADE INC. Stellar MLS
- $399,9903 bd2 ba2.3k sqft2716 Wortham Ln, Kissimmee, FL 34744For SaleMLS ID #1082740, Megan Hedrick. Space Coast AOR
- $465,0005 bd3 ba2.8k sqft2433 HURON CIRCLE, KISSIMMEE, FL 34746For SaleMLS ID #TB8378409, Jonathan Minerick, HOMECOIN.COM. Stellar MLS
- $405,0004 bd3 ba1.9k sqft1450 AMANDA ROAD, KISSIMMEE, FL 34744For SaleMLS ID #S5153733, Yaneth Maisonet, FORTRESS INTERNATIONAL REALTY LLC. Stellar MLS
- $439,0004 bd3 ba2.5k sqft1900 ACACIA DRIVE, KISSIMMEE, FL 34758For SaleMLS ID #O6414678, Tim Frush, COLDWELL BANKER REALTY. Stellar MLS
- $380,0004 bd2 ba1.7k sqft7771 INDIAN RIDGE TRAIL N, KISSIMMEE, FL 34747For SaleMLS ID #S5148043, Ryan Sager, LPT REALTY, LLC. Stellar MLS
- $399,0003 bd2 ba1.5k sqft1422 PATRICIA STREET, KISSIMMEE, FL 34744For SaleMLS ID #O6419136, Gregory Buckley, LOKATION. Stellar MLS
- $398,9003 bd2 ba1.8k sqft3145 STONEHURST CIRCLE, KISSIMMEE, FL 34741For SaleMLS ID #S5151296, Kerriann Sullivan, TOHO REALTY GROUP, LLC. Stellar MLS
- $419,9004 bd3 ba1.9k sqft420 JACKS MEMORIAL RD, ST CLOUD, FL 34769For SaleMLS ID #S5150387, David Warzycha, COLDWELL BANKER REALTY. Stellar MLS
- $354,9903 bd2 ba1.7k sqft4619 CABALERRO TRAIL, KISSIMMEE, FL 34758For SaleMLS ID #O6406501, Mohamed Filali, Sr, COLDWELL BANKER REALTY. Stellar MLS
- $370,0003 bd2 ba1.4k sqft2424 PEWTER COURT, ORLANDO, FL 32837For SaleMLS ID #O6430176, Jenny Owen, SIM REI. Stellar MLS
- $464,9994 bd2 ba2.4k sqft4612 HURON BAY CIRCLE, KISSIMMEE, FL 34759For SaleMLS ID #S5149478, Gabe Porfilio, MELENTREE REALTY LLC. Stellar MLS
- $395,9004 bd3 ba2.8k sqft206 TARANTO WAY, KISSIMMEE, FL 34758For SaleMLS ID #S5146771, Karla Price, COLDWELL BANKER REALTY. Stellar MLS
