Great investment opportunity available! Buy this duplex and have your neighbor paying most of your mortgage! Two units: each with 3 bedrooms, 1.5 baths and 1,200 SF. The right unit has been updated with LVP flooring, kitchen cabinets, counters, appliances and water heater. The first floor includes the living room, dining room, kitchen, half bath, laundry and mud room area. Walk out to a level backyard. Upstairs you'll find three bedrooms, a full bath and hardwood floors. Septic was pumped in 2025. The left unit is in good condition but updates could definitely increase rental potential. Floor plan is the same in each unit just reversed. Both units have wood-burning fireplaces, attached sheds and their own septic. Septic was pumped and water heater replaced in 2024. This duplex has so much potential and would make a great first-time investment property!
Pending
$400,000
288 Lake Saponi Dr, Barboursville, VA 22923
6beds
4baths
2,400sqft
Duplex, Multi Family, Multi Family
Built in 1981
-- sqft lot
$399,900 Zestimate®
$167/sqft
$-- HOA
What's special
- 87 days
- 17
- 0
Likely to sell faster than
Zillow last checked:
Listing updated:
Listed by:
ANGIE SHUPE 434-942-9249,
EXP REALTY LLC - STAFFORD 434-422-5664
Source: CAAR,MLS#: 678134 Originating MLS: Charlottesville Area Association of Realtors
Originating MLS: Charlottesville Area Association of RealtorsFacts & features
Interior
Bedrooms & bathrooms
- Bedrooms: 6
- Bathrooms: 4
Heating
- Heat Pump
Cooling
- Heat Pump
Appliances
- Included: Dishwasher, Electric Cooktop, Refrigerator
- Laundry: Washer Hookup, Dryer Hookup
Features
- Flooring: Hardwood, Luxury Vinyl Plank, Parquet, Vinyl
Interior area
- Total interior livable area: 2,400 sqft
Property
Features
- Has view: Yes
- View description: Residential
Lot
- Size: 0.45 Acres
Details
- Additional structures: Storage
- Parcel number: 66A5D5
- Zoning description: R-2 Residential (Multiple Family)
Construction
Type & style
- Home type: MultiFamily
- Property subtype: Duplex, Multi Family, Multi Family
- Attached to another structure: Yes
Materials
- Foundation: Slab
- Roof: Composition,Shingle
Condition
- New construction: No
- Year built: 1981
Utilities & green energy
- Sewer: Septic Tank
- Water: Public
- Utilities for property: Cable Available
Community & HOA
Community
- Security: Surveillance System
- Subdivision: NONE
HOA
- Has HOA: No
Location
- Region: Barboursville
Financial & listing details
- Price per square foot: $167/sqft
- Tax assessed value: $325,400
- Annual tax amount: $2,278
- Date on market: 6/6/2026
- Cumulative days on market: 26 days
- Tenant pays: Electricity, Minor Interior Maintenance, Snow Removal, Sewer, Trash Collection, Water
Estimated market value
$399,900
$380,000 - $420,000
$1,659/mo
Price history
| Date | Event | Price |
|---|---|---|
| 6/13/2026 | Pending sale | $400,000$167/sqft |
Source:  CAAR #678134 Report a problem CAAR #678134 Report a problem | ||
| 6/7/2026 | Listed for sale | $400,000+50.9%$167/sqft |
Source: CAAR #678134 Report a problem | ||
| 8/12/2019 | Listing removed | $265,000$110/sqft |
Source: PACE REAL ESTATE ASSOCIATES, LLC. #593916 Report a problem | ||
| 8/2/2019 | Listed for sale | $265,000+242.4%$110/sqft |
Source: PACE REAL ESTATE ASSOCIATES, LLC. #593916 Report a problem | ||
| 6/13/1996 | Sold | $77,400$32/sqft |
Source: Agent Provided Report a problem | ||
Public tax history
| Year | Property taxes | Tax assessment |
|---|---|---|
| 2026 | $2,278 +1.4% | $325,400 |
| 2025 | $2,245 +1.7% | $325,400 +4.6% |
| 2024 | $2,208 -2.7% | $311,000 |
| 2023 | $2,270 +15.6% | $311,000 +29.9% |
| 2022 | $1,963 | $239,400 |
| 2021 | $1,963 | $239,400 |
| 2020 | $1,963 | $239,400 |
| 2019 | $1,963 +3.6% | $239,400 -2% |
| 2018 | $1,894 -2% | $244,400 |
| 2017 | $1,933 | $244,400 -2% |
| 2016 | $1,933 | $249,400 |
| 2015 | $1,933 +3.3% | $249,400 |
| 2014 | $1,871 +4.2% | $249,400 |
| 2013 | $1,796 | $249,400 -0.2% |
| 2012 | -- | $249,800 -4.4% |
| 2010 | -- | $261,400 |
Find assessor info on the county website
Monthly payment
Est. payment
Payment breakdown
Explore the cost of this home by adjusting the details. Changes won't be saved.Climate risks
Neighborhood: 22923
Nearby schools
Schools provided by the listing agent
- Elementary: Ruckersville
- Middle: William Monroe
- High: William Monroe
Source: CAAR. This data may not be complete. We recommend contacting the local school district to confirm school assignments for this home.
- $290,9003 bd1 ba1.2k sqft286 Lake Saponi Dr, Barboursville, VA 22923Off Market

- $357,3003 bd2 ba1.5k sqft5875 Flintstone Dr, Barboursville, VA 22923Off Market
- $345,7003 bd2 ba1.2k sqft270 Lake Saponi Dr, Barboursville, VA 22923Off Market
- $427,5004 bd3 ba2.7k sqft268 Lake Saponi Dr #270, Barboursville, VA 22923Off Market
Similar homes
- $430,0003 bd2 ba1.2k sqft2959 Burnley Station Rd, Barboursville, VA 22923For Sale
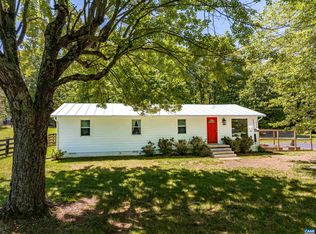
 MLS ID #676999, AMANDA SPIGONE, KELLER WILLIAMS ALLIANCE - CHARLOTTESVILLE. CAAR
 - $475,0004 bd3 ba2.5k sqft2870 Short Rock Rd, Barboursville, VA 22923For Sale
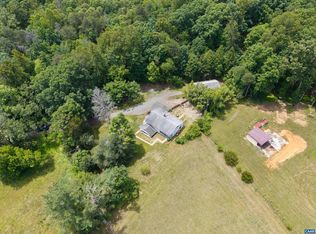 MLS ID #678144, GARY PALMER, TOWN REALTY. CAAR
 - $509,0003 bd3 ba2.2k sqft95 Magnolia Ct, Barboursville, VA 22923For Sale
 MLS ID #679871, JESSICA SAADUT, MONTAGUE, MILLER & CO. - WESTFIELD. CAAR
 - $415,0004 bd3 ba2.1k sqft3060 Watts Farm Rd, Charlottesville, VA 22911For Sale
 MLS ID #673277, GARY PALMER, TOWN REALTY. CAAR
 - $395,0005 bd2 ba2.7k sqft5343 Amicus Rd, Ruckersville, VA 22968For SaleMLS ID #678414, CHRIS KABBASH, COMPASS-Avenue. CAAR
- $349,9003 bd2 ba1.3k sqft4586 Spotswood Trl, Barboursville, VA 22923For SaleMLS ID #676294, JULIE BALLARD, NEST REALTY GROUP. CAAR
- $425,0003 bd2 ba1.5k sqft32 Greene Ct, Ruckersville, VA 22968For SaleMLS ID #680491, LAUREN KOCH, REAL ESTATE III, INC.. CAAR
- $319,9003 bd3 ba1.6k sqft2328 Austin Dr, Charlottesville, VA 22911For SaleMLS ID #681367, MATT WHITE, REDFIN CORPORATION. CAAR
- $425,0003 bd3 ba2k sqft386 Fairlane Dr, Stanardsville, VA 22973For SaleMLS ID #680014, MATTHEW WOODSON, BETTER HOMES & GARDENS R.E.-PATHWAYS. CAAR
- $399,0003 bd2 ba1.8k sqft321 East St, Gordonsville, VA 22942For SaleMLS ID #676520, AMY STEVENS, STEVENS & COMPANY-CROZET. CAAR
- $430,0004 bd4 ba2k sqftThe Bristow, Somerset, VA 22972For Sale
 MLS ID #VAOR2014830, Richard Johnson, Pearson Smith Realty, LLC. Bright MLS
 - $575,0004 bd3 ba3k sqft6070 Fredericksburg Rd, Barboursville, VA 22923For SaleMLS ID #VAGR2000872, Gordon Cowan, Weichert Realtors - Nancy Beahm Real Estate. Bright MLS
- $399,0003 bd2 ba1.7k sqft4229 Earlysville Rd, Earlysville, VA 22936For SaleMLS ID #676098, ALEX TISCORNIA, HOWARD HANNA ROY WHEELER REALTY CO.- CHARLOTTESVILLE. CAAR
- $396,0004 bd3 ba2.2k sqft308 Carlton Rd #A, Charlottesville, VA 22902For SaleMLS ID #677434, ERICA GENTILE-HUSSAR, COMPASS-Avenue. CAAR
- $399,9003 bd2 ba1.4k sqft266 Swift Run Rd, Ruckersville, VA 22968For SaleMLS ID #676802, BRITTNEY WILLS, LORING WOODRIFF REAL ESTATE ASSOCIATES. CAAR
- $440,0004 bd2 ba1.8k sqft1730 Easy Ln, Charlottesville, VA 22911For SaleMLS ID #679954, JAN SHIFLETT, MONTAGUE, MILLER & CO.- MADISON. CAAR
- $416,0003 bd3 ba1.7k sqft2309 Ravenswood Ct, Charlottesville, VA 22911For SaleMLS ID #680380, TODD MCGEE, NEST REALTY GROUP. CAAR
- $399,9993 bd2 ba1.8k sqft497 Sunset Dr, Stanardsville, VA 22973For SaleMLS ID #668181, MELANIE MORRIS, OPENING DOORS REAL ESTATE. CAAR
- $465,0004 bd3 ba1.8k sqft1727 Jumpers Run, Charlottesville, VA 22911For SaleMLS ID #681207, TODD MCGEE, NEST REALTY GROUP. CAAR
- $399,0003 bd3 ba1.6k sqft763 Westwood Rd, Stanardsville, VA 22973For SaleMLS ID #675701, MAURICE COVINGTON, FRANK HARDY SOTHEBY'S INTERNATIONAL REALTY. CAAR
