Enjoy peaceful country living on 12 beautiful acres in Bradford, Vermont! This charming ranch-style home offers the ease of one-level living surrounded by a picturesque rural setting. Step inside to a warm and inviting open living area, where vaulted ceilings create an airy feel and beautiful wood paneling adds character and rustic Vermont charm. The brick fireplace and kitchen wall area lends a very warm and cozy atmosphere. The living room and kitchen flow together beneath the vaulted ceiling, creating a dramatic space. One large bedroom with 10' closet and 11' adjoining bath plus a half bath complete the first floor. The finished walkout daylight basement significantly expands the home’s usable living space. A spacious 38' rec room features two large picture windows overlooking the beautiful field, filling the lower level with natural light and taking advantage of the scenic surroundings. A wood stove pipe offers the potential for adding the cozy warmth of a wood stove. Two additional multi-use rooms provide even more flexibility and could serve as a home office, hobby room, or exercise space. Outside, the 12-acre property offers plenty of room to enjoy the beauty, peace, and privacy of the Vermont countryside. Set along a quiet rural country road, the property features a beautiful open field and gorgeous sunset views—the perfect backdrop for relaxing at the end of the day.
Pending
Listed by: Great American Dream Realty • Lisa Friedman • Cell: 802-777-2345
$259,900
288 Old Stage Coach Road, Bradford, VT 05033
1beds
2,080sqft
Ranch
Built in 1982
12 Acres Lot
$-- Zestimate®
$125/sqft
$-- HOA
What's special
Brick fireplaceGorgeous sunset viewsBeautiful fieldQuiet rural country roadPicturesque rural settingOne-level living
- 36 days
- 39
- 1
Zillow last checked:
Listing updated:
Listed by:
Lisa Friedman,
Great American Dream Realty Cell:802-777-2345
Source: PrimeMLS,MLS#: 5112813
Facts & features
Interior
Bedrooms & bathrooms
- Bedrooms: 1
- Bathrooms: 3
- Full bathrooms: 1
- 3/4 bathrooms: 1
- 1/2 bathrooms: 1
Heating
- Baseboard, Electric
Cooling
- None
Features
- Basement: Concrete Floor,Daylight,Finished,Full,Walkout,Walk-Out Access
Interior area
- Total structure area: 2,120
- Total interior livable area: 2,080 sqft
- Finished area above ground: 1,080
- Finished area below ground: 1,000
Property
Parking
- Parking features: Dirt
Features
- Levels: One
- Stories: 1
- Frontage length: Road frontage: 630
Lot
- Size: 12 Acres
- Features: Country Setting
Details
- Parcel number: 7202211271
- Zoning description: Residential
- Special conditions: Standard
Construction
Type & style
- Home type: SingleFamily
- Architectural style: Ranch
- Property subtype: Ranch
Materials
- Wood Frame
- Foundation: Concrete
- Roof: Standing Seam
Condition
- New construction: No
- Year built: 1982
Utilities & green energy
- Electric: Circuit Breakers
- Sewer: Septic Tank
- Utilities for property: Phone Available
Community & HOA
Location
- Region: Bradford
Financial & listing details
- Price per square foot: $125/sqft
- Tax assessed value: $203,000
- Annual tax amount: $6,851
- Date on market: 10/5/2026
- Road surface type: Unpaved
Estimated market value
Not available
Estimated sales range
Not available
$2,661/mo
Price history
| Date | Event | Price |
|---|---|---|
| 10/5/2026 | Pending sale | $259,900$125/sqft |
Source:  PrimeMLS #5112813 Report a problem | ||
| 10/5/2026 | Listed for sale | $259,900$125/sqft |
Source: PrimeMLS #5112813 Report a problem | ||
Public tax history
| Year | Property taxes | Tax assessment |
|---|---|---|
| 2025 | $6,503 | $203,000 |
| 2024 | -- | $203,000 |
| 2023 | -- | $203,000 |
| 2022 | -- | $203,000 |
| 2021 | -- | $203,000 |
| 2020 | -- | $203,000 |
| 2019 | -- | $203,000 |
| 2018 | -- | $203,000 -18.6% |
| 2017 | -- | $249,400 |
| 2016 | -- | $249,400 +9900% |
| 2015 | -- | $2,494 |
| 2014 | -- | $2,494 |
| 2013 | -- | $2,494 |
| 2012 | -- | $2,494 |
| 2011 | -- | $2,494 |
| 2010 | -- | $2,494 |
| 2009 | -- | $2,494 |
| 2008 | -- | $2,494 |
| 2007 | -- | $2,494 |
Find assessor info on the county website
Monthly payment
Est. payment
Payment breakdown
Explore the cost of this home by adjusting the details. Changes won't be saved.Climate risks
Neighborhood: 05033
Nearby schools
Schools provided by the listing agent
- Elementary: Bradford Elementary
- Middle: Oxbow UHSD #30
- High: Oxbow High School
- District: Orange East
Source: PrimeMLS. This data may not be complete. We recommend contacting the local school district to confirm school assignments for this home.

Similar homes
- $320,0003 bd2 ba1.3k sqft152 Blue Spruce Drive, Bradford, VT 05033Active
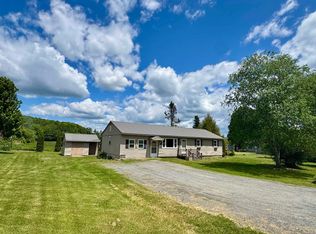 MLS ID #5092546, Hartley White & Co. PrimeMLS
- $250,0003 bd2 ba2.2k sqft124 Baker Hill Road, Lyme, NH 03768Active
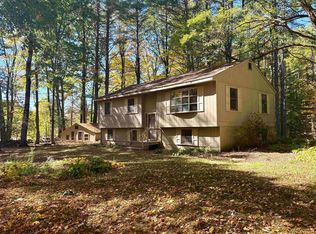 MLS ID #5113068, Rowan Carroll. PrimeMLS
- $349,0003 bd2 ba1.5k sqft146 High Street, Bradford, VT 05033Active
 MLS ID #5107781, Derek Greene. PrimeMLS
- $259,0003 bd2 ba2.2k sqft476 VT Route 25, Topsham, VT 05086Active
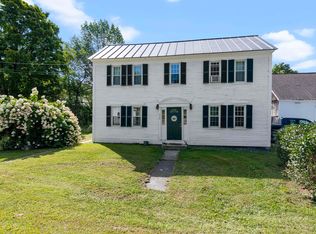 MLS ID #5106766, Jeremy Collins. PrimeMLS
