Modern design, quality craftsmanship, and an expansive homesite come together in this stunning new construction home at 9200 E Ofelia St in Valley Center, KS. With an anticipated completion date of September 2026, this thoughtfully designed 5-bedroom, 3-bathroom home offers the perfect combination of style, space, and functionality. The open-concept floor plan creates an inviting atmosphere, featuring a spacious living room that flows seamlessly into the kitchen and dining areas. The kitchen offers plenty of workspace, room for a breakfast table, and easy access to the formal dining room- ideal for both everyday living and entertaining. Five bedrooms provide flexibility for a variety of lifestyles, while the three full bathrooms help ensure convenience throughout the home. The attached 3-car garage offers generous storage and parking space, and the large 0.46-acre lot provides endless possibilities for outdoor enjoyment, gardening, recreation, or future landscaping projects. Take advantage of the opportunity to own a brand-new home with modern finishes, a functional layout, and plenty of room to grow in Valley Center.
Active
$345,000
2880 E Ofelia St Lot 20, Valley Center, KS 67147
5beds
1,941sqft
:
Get pre-qualified$2,271/mo
Single Family Onsite Built
Built in 2026
0.46 Acres Lot
$344,700 Zestimate®
$178/sqft
$-- HOA
What's special
- 47 days |
- 239 |
- 14 |
Zillow last checked:
Listing updated:
Listed by:
Edna Martinez 316-559-5325,
Real Broker, LLC
Source: SCKMLS as distributed by MLS GRID,MLS#: 674902
Facts & features
Interior
Bedrooms & bathrooms
- Bedrooms: 5
- Bathrooms: 3
- Full bathrooms: 3
Primary bedroom
- Description: Other
- Level: Main
- Area: 171.64
- Dimensions: 12'4" x 13'11"
Bedroom
- Description: Other
- Level: Main
- Area: 82.67
- Dimensions: 10'4" x 8'
Bedroom
- Description: Other
- Level: Main
- Area: 120.89
- Dimensions: 10'8" x 11'4"
Bedroom
- Level: Main
- Area: 150.76
- Dimensions: 13'11" x 10' 10"
Bedroom
- Description: Other
- Level: Main
- Area: 150.76
- Dimensions: 13'11" x 10' 10"
Dining room
- Description: Other
- Level: Main
- Area: 135
- Dimensions: 9' x 15'
Kitchen
- Description: Other
- Level: Main
- Area: 271.5
- Dimensions: 15'1" x 18'
Living room
- Description: Other
- Level: Main
- Area: 234
- Dimensions: 18' x 13'
Heating
- Forced Air, Natural Gas
Cooling
- Central Air, Electric
Appliances
- Laundry: Main Level, Laundry Room
Features
- Walk-In Closet(s)
- Basement: None
- Has fireplace: No
Interior area
- Total interior livable area: 1,941 sqft
- Finished area above ground: 1,941
- Finished area below ground: 0
Property
Parking
- Total spaces: 3
- Parking features: Attached
- Garage spaces: 3
Features
- Levels: One
- Stories: 1
- Patio & porch: Covered
Lot
- Size: 0.46 Acres
- Features: Standard
Details
- Parcel number: 0870293204203005.00
Construction
Type & style
- Home type: SingleFamily
- Architectural style: Ranch
- Property subtype: Single Family Onsite Built
Materials
- Frame
- Foundation: None
- Roof: Composition
Condition
- Year built: 2026
Details
- Builder name: Solid Builders LLC
Utilities & green energy
- Gas: Natural Gas Available
- Sewer: Septic Tank
- Utilities for property: Natural Gas Available, Public
Community & HOA
Community
- Subdivision: ARBOR VALLEY
HOA
- Has HOA: Yes
Location
- Region: Valley Center
Financial & listing details
- Price per square foot: $178/sqft
- Annual tax amount: $605
- Date on market: 6/22/2026
- Ownership: Corporate non-REO
- Road surface type: Paved
Estimated market value
$344,700
$327,000 - $362,000
$2,209/mo
Price history
Price history is unavailable.
Public tax history
Tax history is unavailable.
Monthly payment
Est. payment
Payment breakdown
Explore the cost of this home by adjusting the details. Changes won't be saved.Climate risks
Neighborhood: 67147
Nearby schools
GreatSchools rating
- 10/10Abilene Elementary SchoolGrades: PK-3Distance: 1.6 mi
- 6/10Valley Center Middle SchoolGrades: 6-8Distance: 1.8 mi
- 7/10Valley Center HighGrades: 9-12Distance: 2.2 mi
Schools provided by the listing agent
- Elementary: Valley Center
- Middle: Valley Center
- High: Valley Center
Source: SCKMLS as distributed by MLS GRID. This data may not be complete. We recommend contacting the local school district to confirm school assignments for this home.
- $--0.45 acres21 Arbor #A, Valley Center, KS 67147Sold
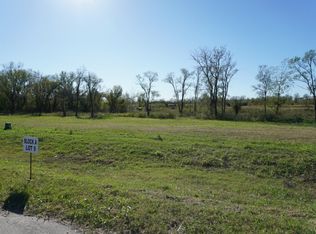
- $--0.45 acres20 Arbor #A, Valley Center, KS 67147Sold
- $324,9003 bd2 ba1.2k sqft2920 E Ofelia St LOT 19, Valley Center, KS 67147For Sale

- $354,600-- bd-- ba-- sqft113 S Sycamore Dr, Valley Center, KS 67147Off Market
- $--3 bd2 ba1.6k sqft154 S Sycamore Dr, Valley Center, KS 67147Sold
- $315,2004 bd3 ba1.2k sqft153 N Sycamore Dr, Valley Center, KS 67147Off Market
- $--4 bd3 ba2.6k sqft153 S Sycamore St, Valley Center, KS 67147Sold
- $267,0003 bd2 ba1.2k sqft193 S Sycamore Dr, Valley Center, KS 67147Pending
A local agent can set up tours, give advice and negotiate with sellers.
A local lender can help you make sure your offer is ready when you are.
Similar homes
- $365,0003 bd2 ba1.8k sqft195 South Hbr, Valley Center, KS 67147For Sale
 MLS ID #676784, Edna Martinez, Real Broker, LLC. SCKMLS as distributed by MLS GRID
 - $--3 bd3 ba2.3k sqft12 N Hawthorne Rd, Valley Center, KS 67147Auction
 MLS ID #676461, Rick Brock, McCurdy Real Estate & Auction, LLC. SCKMLS as distributed by MLS GRID
 - $350,0005 bd3 ba2.7k sqft715 E Rolling View Dr, Valley Center, KS 67147For Sale
 MLS ID #675125, Tiffani Sorrells, Reece Nichols South Central Kansas. SCKMLS as distributed by MLS GRID
 - $320,0005 bd3 ba1.7k sqft744 N Wakefield Ave, Valley Center, KS 67147For Sale
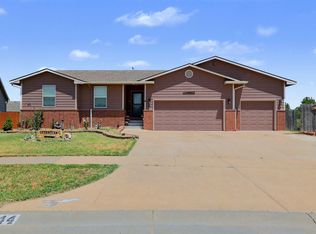 MLS ID #676783, Angie Jarman, Platinum Realty LLC. SCKMLS as distributed by MLS GRID
 - $324,9003 bd2 ba1.2k sqft2920 E Ofelia St Lot 19, Valley Center, KS 67147For SaleMLS ID #675952, Edna Martinez, Real Broker, LLC. SCKMLS as distributed by MLS GRID
- $365,0004 bd3 ba1.7k sqft601 W Scott St, Valley Center, KS 67147For SaleMLS ID #676276, Nikki Chavez, Heritage 1st Realty. SCKMLS as distributed by MLS GRID
- $324,9003 bd2 ba1.2k sqft395 S Arbor Valley Way Lot 9, Valley Center, KS 67147For SaleMLS ID #675951, Edna Martinez, Real Broker, LLC. SCKMLS as distributed by MLS GRID
- $324,9003 bd2 ba1.2k sqft435 S Arbor Valley Way Lot 8, Valley Center, KS 67147For SaleMLS ID #675950, Edna Martinez, Real Broker, LLC. SCKMLS as distributed by MLS GRID
- $345,0005 bd3 ba1.9k sqft2880 E Ofelia Lot 21, Valley Center, KS 67147For Sale By Owner
- $299,0003 bd2 ba1.5k sqft121 S Midway St, Valley Center, KS 67147For SaleMLS ID #677179, Basem Krichati, Superior Realty. SCKMLS as distributed by MLS GRID
- $329,9003 bd2 ba1.6k sqft1600 W Appleton St, Valley Center, KS 67147For SaleMLS ID #676637, Basem Krichati, Superior Realty. SCKMLS as distributed by MLS GRID
- $345,0004 bd3 ba1.7k sqft731 N Wakefield Ave, Valley Center, KS 67147For SaleMLS ID #675146, Edna Martinez, Real Broker, LLC. SCKMLS as distributed by MLS GRID
- $329,9003 bd2 ba1.6k sqft1610 W Appleton St, Valley Center, KS 67147For SaleMLS ID #676577, Basem Krichati, Superior Realty. SCKMLS as distributed by MLS GRID
- $385,0003 bd2 ba1.4k sqft555 S Arbor Valley Way, Valley Center, KS 67147For SaleMLS ID #675020, Ali Hayden, High Point Realty, LLC. SCKMLS as distributed by MLS GRID
- $350,0004 bd3 ba2k sqft315 Arbor, Valley Center, KS 67147For Sale By Owner
- $369,0005 bd3 ba2.5k sqft8857 N Hidden Ln, Valley Center, KS 67147For SaleMLS ID #675799, Amanda Buffalo, Berkshire Hathaway PenFed Realty. SCKMLS as distributed by MLS GRID
- $330,0003 bd3 ba2.5k sqft620 S Stoneridge St, Valley Center, KS 67147For SaleMLS ID #674929, Josh Roy, Keller Williams Hometown Partners. SCKMLS as distributed by MLS GRID
- $270,0003 bd2 ba1.5k sqft635 S Arbor Valley Way, Valley Center, KS 67147For SaleMLS ID #675912, Edna Martinez, Real Broker, LLC. SCKMLS as distributed by MLS GRID
- $270,0004 bd3 ba2.2k sqft241 S Stoneridge St, Valley Center, KS 67147For SaleMLS ID #669708, Josh Witte, Keller Williams Hometown Partners. SCKMLS as distributed by MLS GRID
- $--4 bd3 ba2.8k sqft6306 N Bella Rd, Wichita, KS 67204AuctionMLS ID #675681, Gina Nutile, Lange Real Estate. SCKMLS as distributed by MLS GRID
