Lakefront living at its best! Situated on what feels like your own private peninsula, this waterfront retreat offers incredible views, privacy, and year-round enjoyment. This 2-story home features 3 over-sized bedrooms, 3 full bathrooms, and a large finished walkout basement with easy access to your own private beach. The open-concept kitchen and living room showcase cathedral ceilings and expansive windows that bring the lakefront setting indoors. The spacious primary suite includes a walk-in closet and private bath, while every room offers beautiful lake views. Hardwood floors and newer carpet run throughout the home. The walkout lower level features a fully operational hot tub and additional living space. Outside, enjoy 250 feet of lake frontage, a boat house, wrap-around deck, patio, and private beach. The detached 2-car garage includes lower-level storage with direct lake access for boats, kayaks, and all your lake toys. Summer is here, start making memories on the water today!
Pending
$525,000
2881 Hope White, White Lake, MI 48383
3beds
2,908sqft
:
Get pre-qualified$3,509/mo
Single Family Residence
Built in 1993
0.3 Acres Lot
$-- Zestimate®
$181/sqft
$-- HOA
What's special
- 66 days |
- 13 |
- 0 |
Zillow last checked:
Listing updated:
Listed by:
Darren Brady 248-644-6700,
Max Broock, REALTORS®-Birmingham 248-644-6700
Source: Realcomp II,MLS#: 20261041241
Facts & features
Interior
Bedrooms & bathrooms
- Bedrooms: 3
- Bathrooms: 3
- Full bathrooms: 3
Primary bedroom
- Level: Second
- Area: 225
- Dimensions: 15 X 15
Bedroom
- Level: Entry
- Area: 204
- Dimensions: 17 X 12
Bedroom
- Level: Second
- Area: 143
- Dimensions: 13 X 11
Primary bathroom
- Level: Second
- Area: 42
- Dimensions: 7 X 6
Other
- Level: Basement
- Area: 48
- Dimensions: 8 X 6
Other
- Level: Entry
- Area: 40
- Dimensions: 8 X 5
Dining room
- Level: Entry
- Area: 80
- Dimensions: 10 X 8
Kitchen
- Level: Entry
- Area: 150
- Dimensions: 15 X 10
Living room
- Level: Entry
- Area: 330
- Dimensions: 22 X 15
Heating
- Hot Water, Natural Gas
Cooling
- Central Air
Appliances
- Included: Dishwasher, Disposal, Dryer, Free Standing Gas Range, Free Standing Refrigerator, Stainless Steel Appliances, Washer
Features
- Basement: Daylight,Finished,Walk Out Access
- Has fireplace: Yes
- Fireplace features: Living Room
Interior area
- Total interior livable area: 2,908 sqft
- Finished area above ground: 2,108
- Finished area below ground: 800
Property
Parking
- Total spaces: 2.5
- Parking features: Twoand Half Car Garage, Detached
- Garage spaces: 2.5
Features
- Levels: Two
- Stories: 2
- Entry location: GroundLevel
- Patio & porch: Deck, Patio
- Exterior features: Barbecue
- Pool features: None
- On waterfront: Yes
- Waterfront features: All Sports Lake, Beach Access, Boat Facilities, Direct Water Frontage, Dock Facilities, Lake Front
- Body of water: Grass Lake
Lot
- Size: 0.3 Acres
- Dimensions: 80 x 104
Details
- Parcel number: 1217102017
- Special conditions: Short Sale No,Standard
Construction
Type & style
- Home type: SingleFamily
- Architectural style: Colonial
- Property subtype: Single Family Residence
Materials
- Wood Siding
- Foundation: Basement, Block
Condition
- New construction: No
- Year built: 1993
Utilities & green energy
- Sewer: Septic Tank
- Water: Well
Community & HOA
Community
- Security: Smoke Detectors
- Subdivision: RAYWOOD PARK
HOA
- Has HOA: No
Location
- Region: White Lake
Financial & listing details
- Price per square foot: $181/sqft
- Tax assessed value: $202,050
- Annual tax amount: $7,695
- Date on market: 6/4/2026
- Cumulative days on market: 66 days
- Listing agreement: Exclusive Right To Sell
- Listing terms: Cash,Conventional,FHA,FHA 203K,Trade 1031 Exchange,Usda Loan,Va Loan
Estimated market value
Not available
Estimated sales range
Not available
$2,179/mo
Price history
| Date | Event | Price |
|---|---|---|
| 7/31/2026 | Pending sale | $525,000$181/sqft |
Source:  Realcomp II #20261041241 Report a problem Realcomp II #20261041241 Report a problem | ||
| 6/4/2026 | Listed for sale | $525,000$181/sqft |
Source: Realcomp II #20261041241 Report a problem | ||
Public tax history
Tax history is unavailable.
Monthly payment
Est. payment
Payment breakdown
Explore the cost of this home by adjusting the details. Changes won't be saved.Climate risks
Neighborhood: 48383
Nearby schools
GreatSchools rating
- 7/10White Lake Middle SchoolGrades: 5-8Distance: 3.1 mi
- 7/10Lakeland High SchoolGrades: 6-12Distance: 3.2 mi
- 8/10Lakewood Elementary SchoolGrades: K-5Distance: 3.3 mi
- $512,6003 bd3 ba2.1k sqft2881 Hope Ave, White Lake, MI 48383Off Market
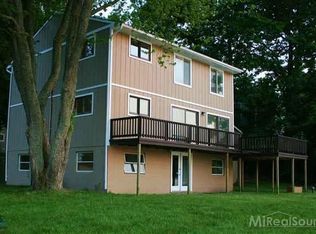
- $570,5003 bd1 ba2.9k sqft2845 Hope Ave, White Lake, MI 48383Off Market
- $428,4003 bd2 ba1.5k sqft5251 Wayne Rd, White Lake, MI 48383Off Market
- $329,0004 bd2 ba1.3k sqft5255 Wayne Rd, White Lake, MI 48383Off Market
- $272,5002 bd2 ba1.5k sqft5246 Wayne Rd, White Lake, MI 48383Sold
- $318,9002 bd1 ba982 sqft2769 Hope Ave, White Lake, MI 48383Off Market
- $166,2002 bd1 ba720 sqft5260 Wayne Rd, White Lake, MI 48383Off Market
- $2,5253 bd1 ba1k sqft5271 Wayne Rd, White Lake, MI 48383For Rent
A local agent can set up tours, give advice and negotiate with sellers.
Similar homes
- $568,0004 bd3 ba3k sqft881 Bogie Lake Rd, White Lake, MI 48383For Sale

 MLS ID #20261050345, Kecia Kilgus, RE/MAX Platinum. Realcomp II
 - $560,0004 bd5 ba4.1k sqft921 Kyle Ct, White Lake, MI 48383For Sale
 MLS ID #20261008478, Jennifer L Wrobleski, @properties Christie's Int'l R.E. Birmingham. Realcomp II
 - $399,9004 bd2 ba2.1k sqft2940 Steeple Hill Rd, White Lake, MI 48383For Sale
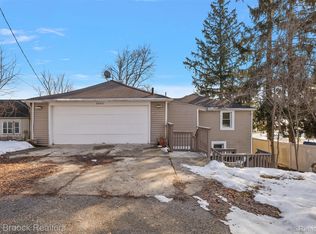 MLS ID #20261008965, Christian J Grothe, Max Broock, REALTORS®-Birmingham. Realcomp II
 - $699,0003 bd3 ba3.5k sqft3453 Ormond Rd, White Lake, MI 48383For Sale
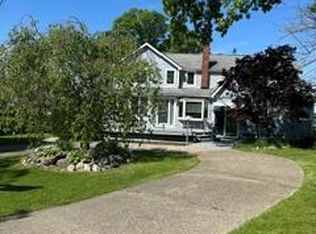 MLS ID #20261035759, Connie Makaroff, National Realty Centers, Inc. Realcomp II
 - $579,9004 bd4 ba2.6k sqft2900 Lynn Dr, White Lake, MI 48386For SaleMLS ID #20261048598, Kevin Cousino, National Realty Centers, Inc. Realcomp II
- $560,0004 bd4 ba2.8k sqft3972 Chevron Dr, Highland, MI 48356For SaleMLS ID #20261035671, Kurt Penney, Coldwell Banker Professionals-Northville. Realcomp II
- $570,0004 bd3 ba2.2k sqft899 Rachelle St, White Lake, MI 48386For SaleMLS ID #20261033325, Jamie Kane, Real Estate One-Brighton. Realcomp II
- $549,9003 bd3 ba2.1k sqft2300 Stoney Blf, Milford, MI 48381For SaleMLS ID #20261044061, Alex Chaar, The RichRealty Group. Realcomp II
- $449,0004 bd3 ba3.5k sqft5220 Huron Hills Dr, Commerce Township, MI 48382For Sale
 MLS ID #26040799, Michael Burch, eXp Realty, LLC. MichRIC
 - $520,0004 bd4 ba2.9k sqft6423 Southampton Dr, Clarkston, MI 48346For SaleMLS ID #20261052674, Sheryl C Kersten, Brookstone, Realtors LLC. Realcomp II
- $510,0003 bd3 ba2.8k sqft2000 Matthew St, Commerce Township, MI 48390For SaleMLS ID #20261058124, Jason Dabish, Max Broock Realtors. Realcomp II
- $547,0004 bd2 ba2.9k sqft1785 Middle Rd, Highland, MI 48357For SaleMLS ID #20261019109, Cindy Perks, National Realty Centers, Inc. Realcomp II
- $599,0004 bd3 ba3.1k sqft2077 Applebrook Dr, Commerce Township, MI 48382For SaleMLS ID #20261034025, Rick D Nessel, National Realty Centers, Inc. Realcomp II
- $599,7773 bd2 ba2.7k sqft2601 Westwind Dr, Highland, MI 48357For SaleMLS ID #20261042831, April Yakuber, National Realty Centers, Inc. Realcomp II
- $539,0004 bd3 ba2.8k sqft6638 Woodbank Dr, Bloomfield Hills, MI 48301For SaleMLS ID #20261062030, John Pickell, RE/MAX Classic. Realcomp II
- $519,0005 bd4 ba2.9k sqft2480 Burleigh St, West Bloomfield, MI 48324For SaleMLS ID #20261040473, Joseph Hammel, Keller Williams Somerset. Realcomp II
- $515,0004 bd3 ba3.3k sqft5505 Old Carriage Ln, West Bloomfield, MI 48322For SaleMLS ID #20261059856, Carlos Leon, Sine & Monaghan, LLC. Realcomp II
- $539,0004 bd2 ba3.2k sqft7687 Parshallville Rd, Fenton, MI 48430For SaleMLS ID #20261029488, Diana Rencsak, RE/MAX Platinum. Realcomp II
- $559,9003 bd3 ba2.5k sqft27869 Old Colony St, Farmington Hills, MI 48334For SaleMLS ID #20261058671, John K Goodman, Century 21 Curran & Oberski. Realcomp II
- $529,9003 bd2 ba2.7k sqft17875 Beck Rd, Northville, MI 48168For SaleMLS ID #20261055519, Wafaa Diab, Century 21 Curran & Oberski. Realcomp II
